Stone-Ideas.com


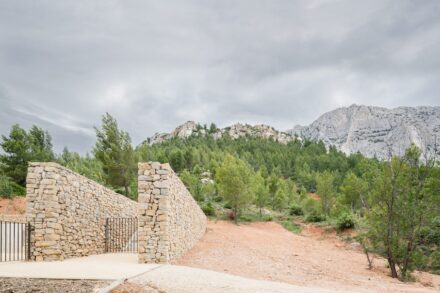
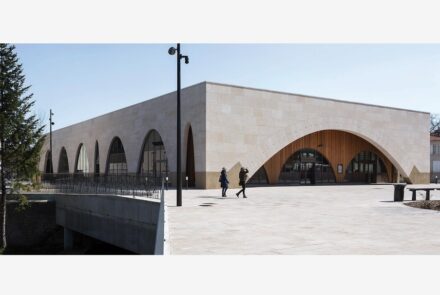
The Pèiros residential complex not far from Marseille is now almost famous for the manner in which the architects dealt with some of the waste during construction: All reports in architecture magazines show the Mashrabiya (see photos above) that is made up of stone cores. These were created because the buildings are located in an earthquake zone and vertical holes had to be drilled through the walls for seismic reinforcement. This has now become a geometric ornament for the window on the ground floor. It is one of the common rooms in the complex and can unfortunately only be seen from very close up.


The architecture comes from Atelier Régis Roudil, based in nearby Aix-en-Provence, which is characterized by a special approach to building materials: On the one hand, the material should reflect the area, and on the other, it should be used carefully.
Here, the architects opted for a solid construction made of regional limestone. It is the Pierre de Vers-Pont-du-Gard, which comes from less than 100 km away, and because natural stone is the defining material of this architecture, the complex is called Pèiro, which means “stone“ in Provençal.
The town centers of the surrounding towns consist largely of stone buildings. The Pèiro residential complex is located in the town of Gignac-la-Nerthe in the Bouche-du-Rhône department.
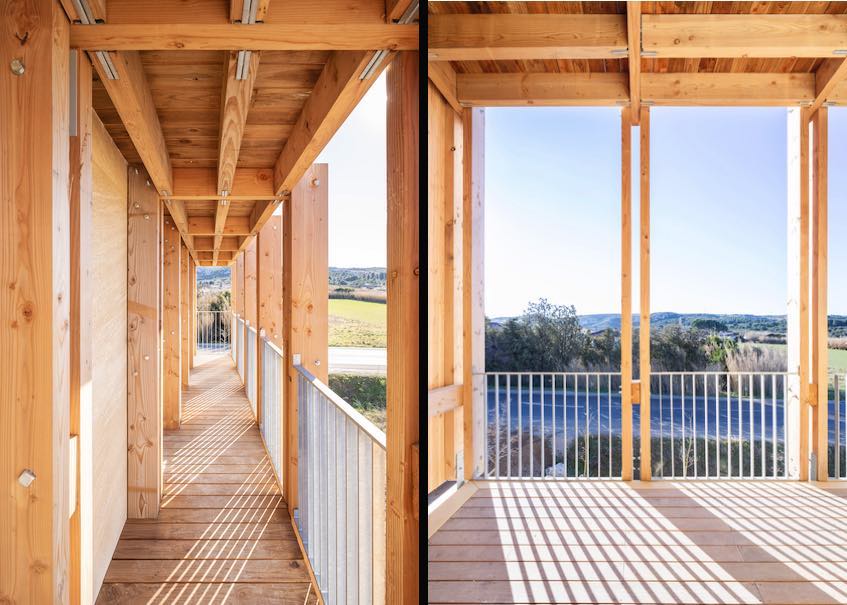
The second material here is wood, more precisely: Douglas pine, which resembles the stone with its yellowish color.
But that is actually one of the many compromises that the architect had to make, and which he speaks openly about in architecture magazines: The wood used in the area would actually have been cypress or a type of alpine pine – “but you also have to consider the economics,“ he admits, and lets it be known that he initially regretted drilling through the stone blocks to make them earthquake-proof.
In addition, the Douglas pine wood for the loggias and balconies on the façades will turn grey over time, and then it will take on one of the colors known from Provence. Grey, not yellow, would also have been the limestone (Calcaire Gris du massiv de la Nerthe) that is found nearby.
The third material is concrete. The 90 cm high base of the buildings is made of this.
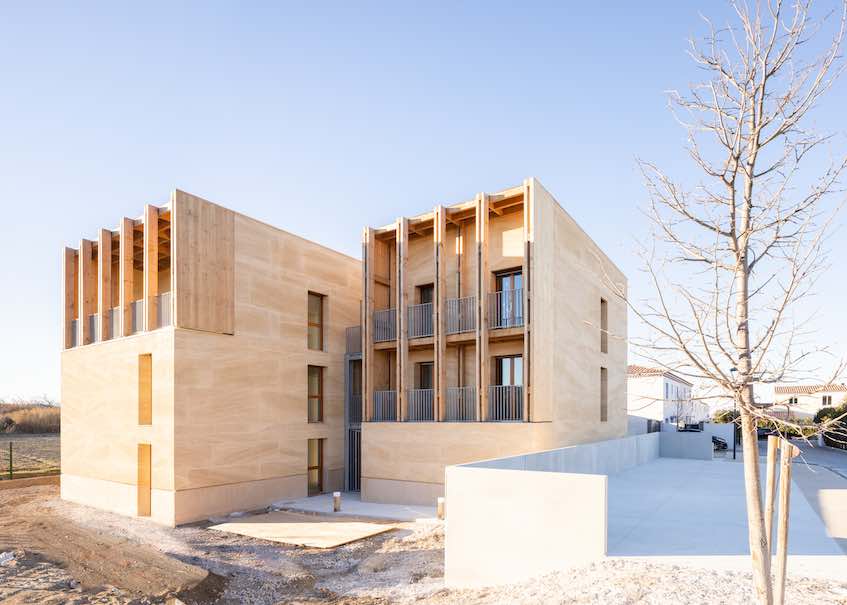
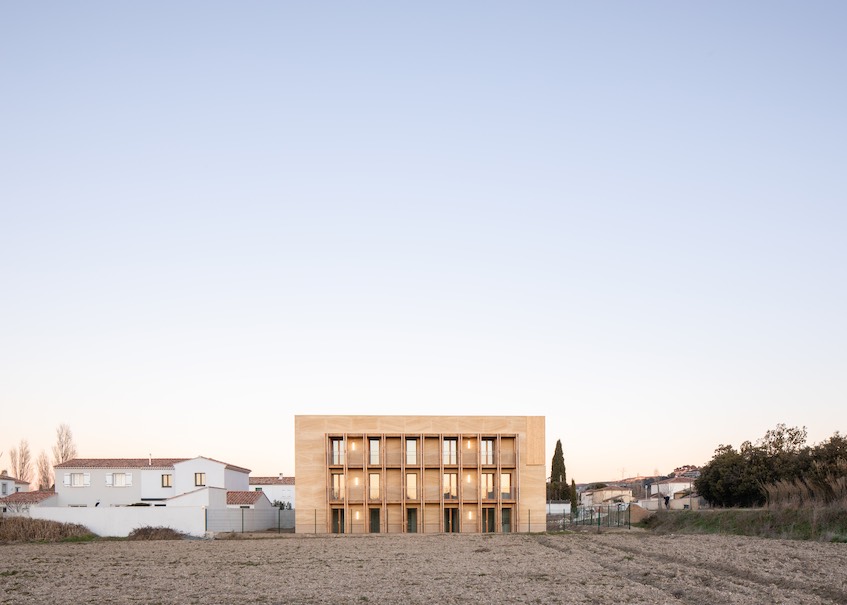
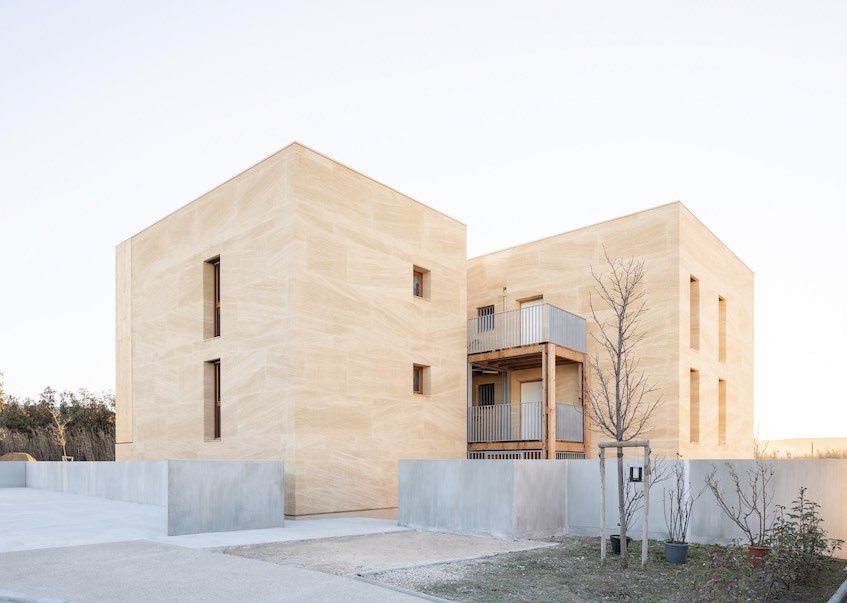
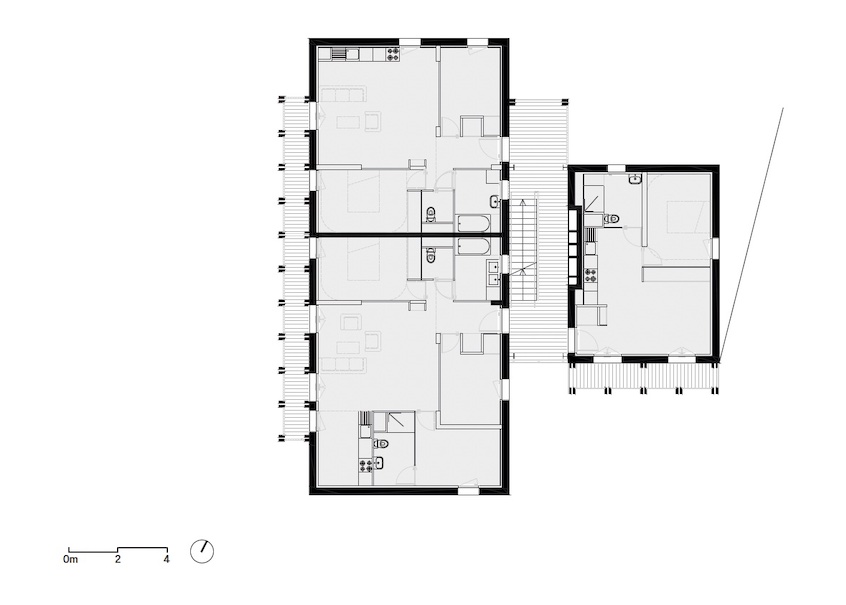
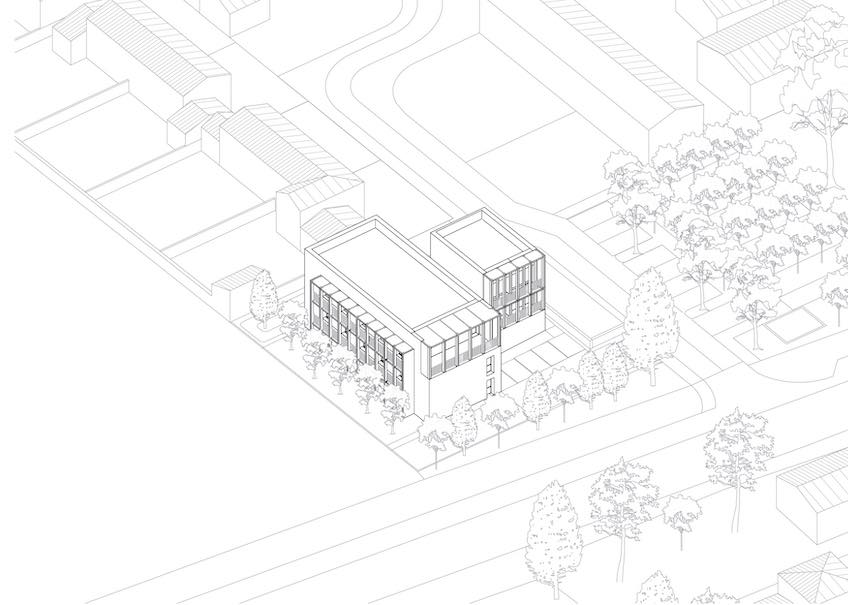
Just as the walls are made of small stone blocks, the buildings themselves are designed as rectangular blocks. The smaller one stands alone. It is connected to the other two larger buildings, which are built next to each other, via the access staircase.
The design of the façades on the south and east sides is striking: there are loggias and balconies made of wood.
When the planning phase involved using natural stone for solid walls, the builders were initially concerned about the high costs. Experience taught the decision-makers otherwise.
And: “The residents are very happy with the living atmosphere,“ the architecture magazines say. The main reason for this is the stone, which “feels so pleasant to the touch and ensures bearable temperatures in summer.“
The stone blocks are 32 cm thick and 30 cm to 100 cm high. The joints are sealed with lime to create a homogeneous and well-kept appearance.
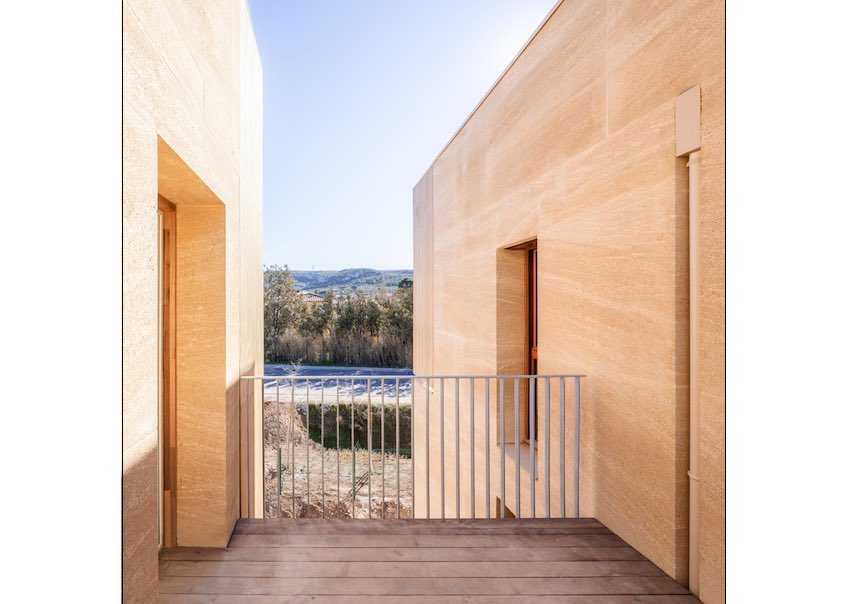
The attics are accessible to the residents. This also does not correspond to the construction style usual in the region with a pitched roof and tiles.
Trees are to be planted around the buildings and user gardens are to be created. Each apartment has its own parking space, and there are bicycle parking spaces in the common areas.
Speaking of avoiding construction waste: the stone blocks were sawn out of the rock in the quarry in the sizes that were needed.
The earthquake reinforcemente with steel are placed in the corners of the buildings and the jambs of windows and doors.
The project was honored with one of the awards Building with Natural Stone in the 21st Century (“Construire en Pierre Naturelle au XXIe Siècle“) 2023.
Atelier Régis Roudil Architectes (French)
Gignac-la-Nerthe (French)
Photos: Florence Vesval / Drawings: Atelier Régis Roudil