 Stone-Ideas.com


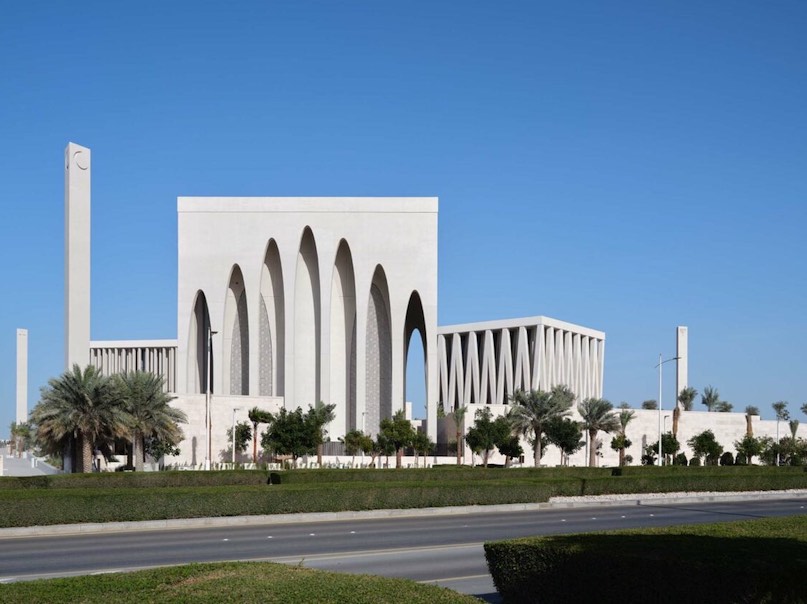
The Turkish natural stone association İMİB (Istanbul Mineral Exporters’ Association) sponsored the newly created “Best Use of Stone Award“ at the World Architecture Festival in 2024. The aim is, of course, to make the national brand “Turkish Stone“ known. However, an unusual path was chosen for this in the stone industry: Interesting uses of natural stone from all over the world were awarded – not just the domestic varieties and not the use of large quantities of stone. “Above all, we wanted to show how diverse the use of stone can be,“ the association told us, “the sub-message was of course that our stones can be a good choice for this.“
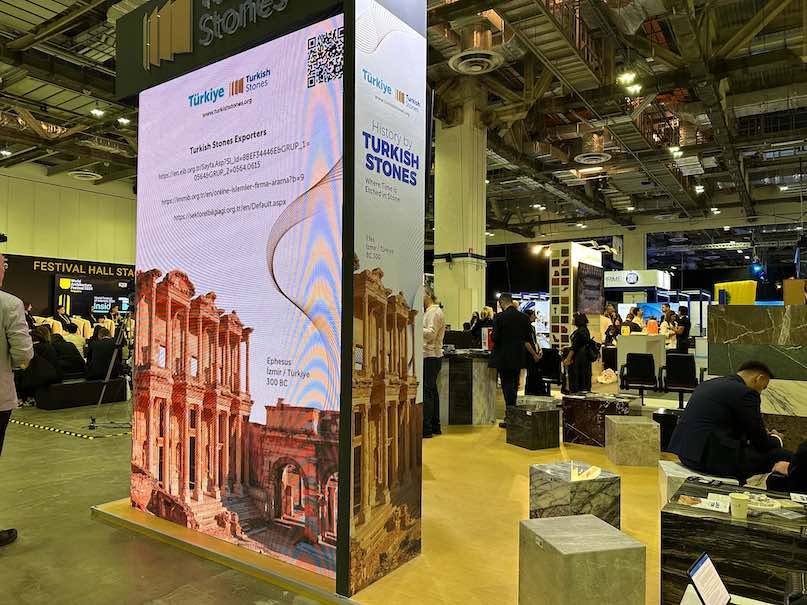 The association used its stand at the festival in Singapore in the Marina Bay Sands Hotel for promotion.
We show the winning project in a separate report.
Below, we briefly present the shortlist of nominees. They show the success of the Turkish initiative: The diverse ideas make you want to explore the possibilities of natural stone, even if the material was not the focus of any of the nominated projects.
Photos: Architects
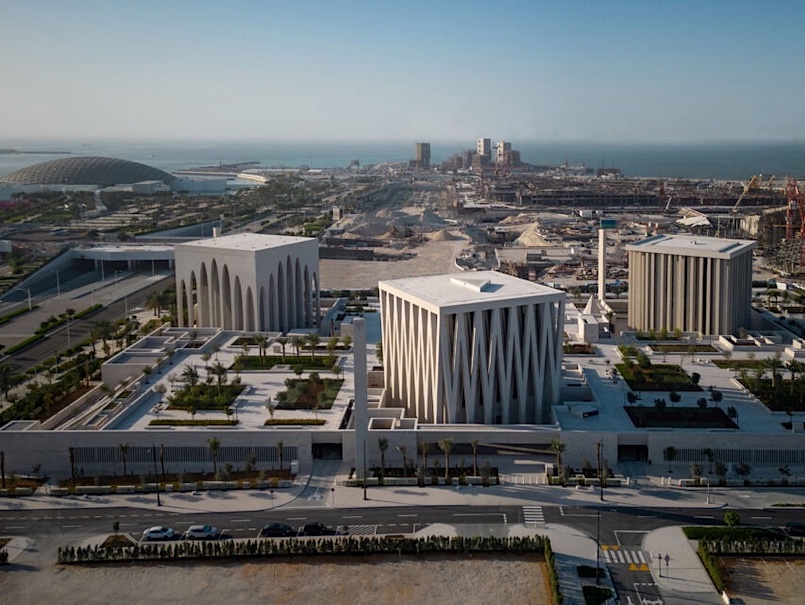
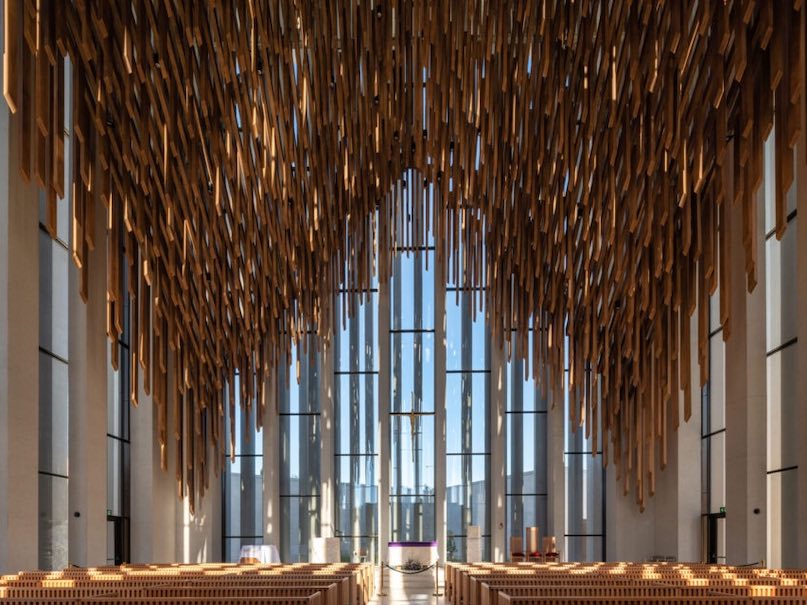 Abrahamic Family House, Abu Dhabi. Architect Adjaye Associates, Accra, London, New York: On the site within sight of the Louvre Abu Dhabi, a mosque, a synagogue and a church are located in close proximity: they have the same simple cube shape with 30 m edges, but their façades and interiors reflect the style of the respective religious denomination. The name of the facility is also symbolic of peaceful coexistence: Abraham is considered the forefather of Islam, Judaism and Christianity. The Foreign Minister of Abu Dhabi announced the construction in 2019, immediately after a meeting of various regions lasting several days had taken place there. Ahmed el-Tayeb, Grand Imam of al-Azhar, and Pope Francis signed a “Document on Human Fraternity for World Peace and Living Together.“ In the elevated park between the places of worship, as well as in the interiors, there are many uses of natural stone. The facades are made of white exposed concrete.
Abrahamic Family House
Adjaye Associates
Document on Human Fraternity
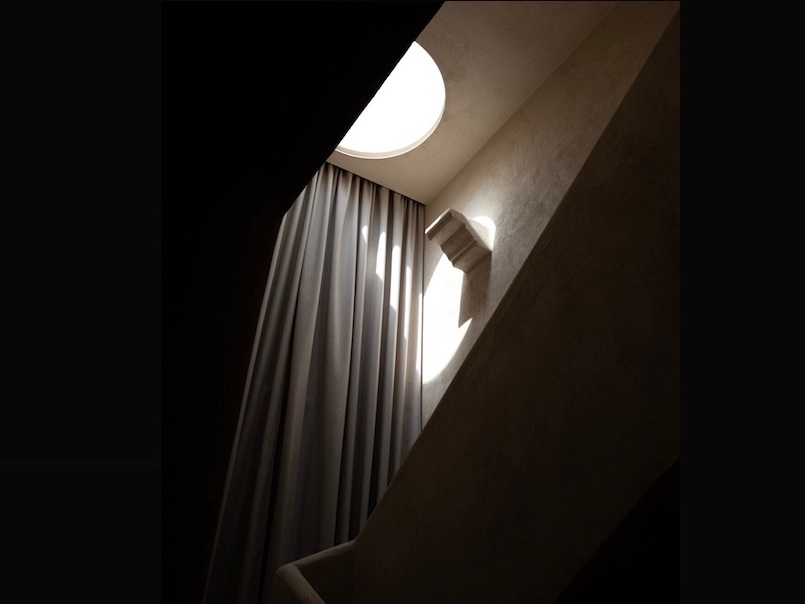
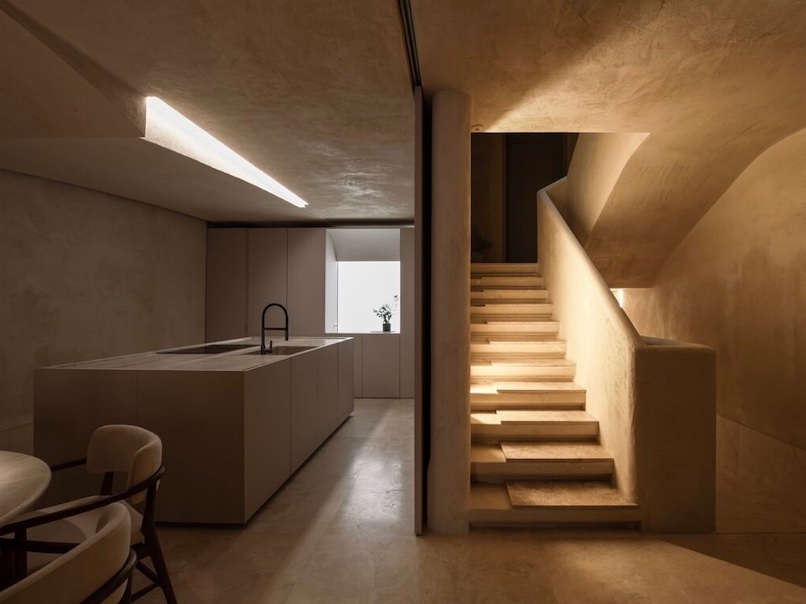 Twentyfour, Rabat, Malta. 3DM Architecture, Malta: This private house in the historic center of Rabat is designed with simplicity to fit life there into the surroundings and the times. There is only the brownish color of the earth, which also corresponds to the local stone. This appears again and again on the plastered walls. The house has five floors: from the entrance below, a staircase leads to an art studio and the private floors as well as a terrace with a roof garden. The staircase is strikingly designed with a skylight that brings daylight down. The basement is used for wellness, and there is even a pool there.
3DM Architecture
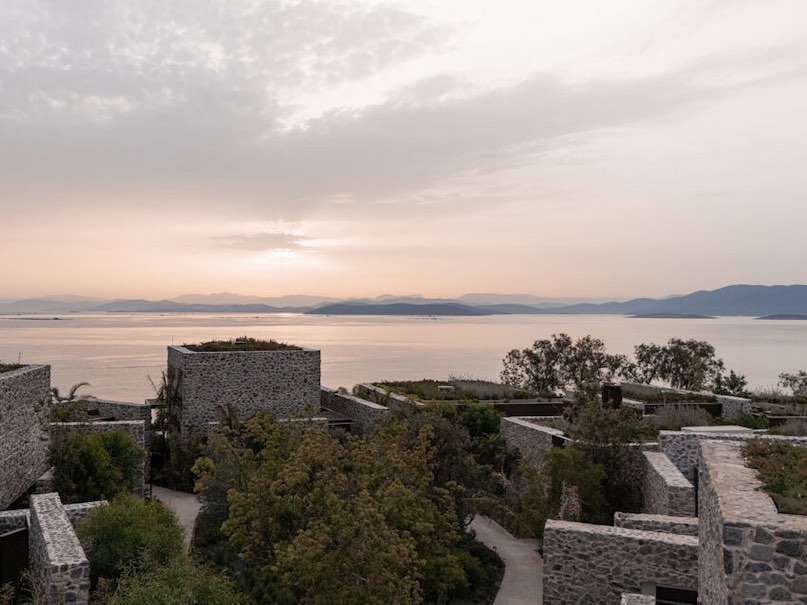
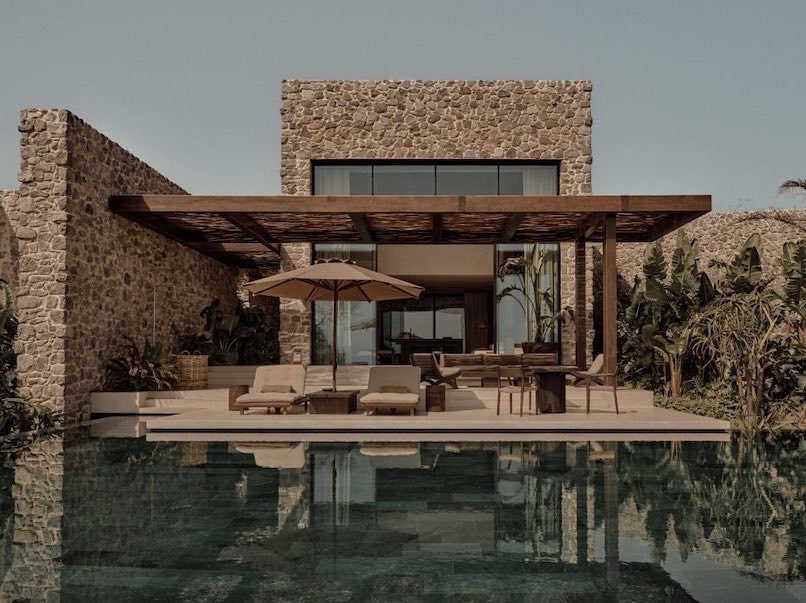 Scorpius Bodrum, Turkey. Architect: GEOMIM, Turkey: The holiday complex on a peninsula on the coast of the Aegean Sea recreates the situation in a village. Twelve villas are available for guests, plus two squares (one for communal breakfast, one for a local market) and numerous facilities for sports, wellness, etc. The 80 cm thick walls made of rubble stone are a striking feature. The material comes from the on-site construction pit. “The island villas are modern interpretations of traditional Bodrum houses, with spacious interiors and privacy. Skylights and adjustable wooden shutters allow light and air to filter through living areas,” says the description on the festival website.
Scorpios Bodrum
Architect: GEOMIM
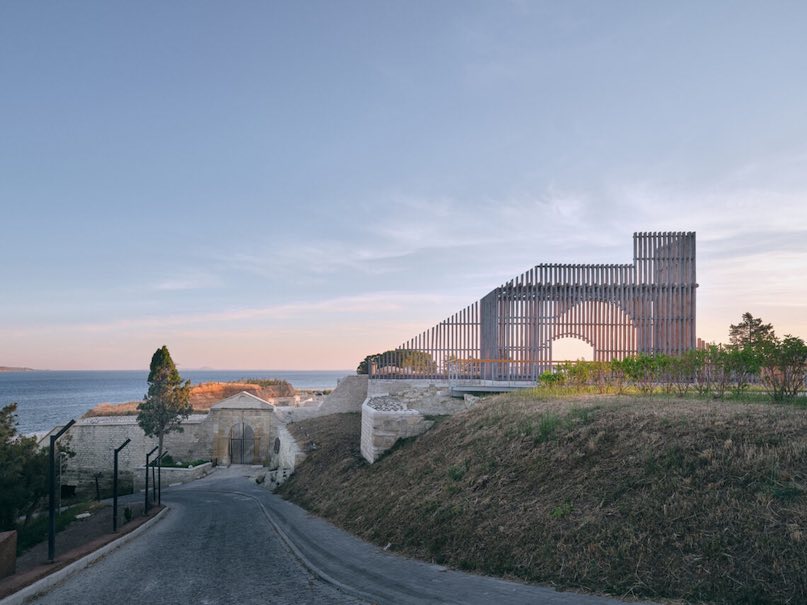
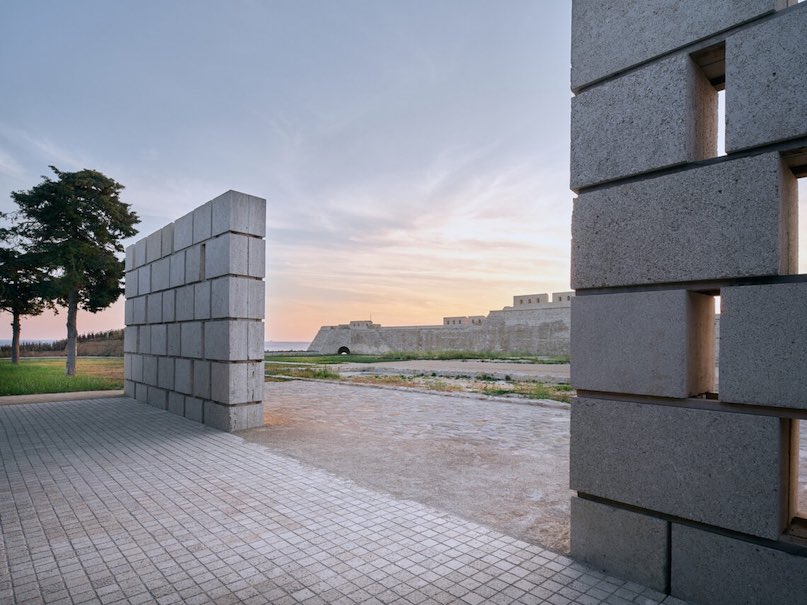 Seddülbahir Fortress, Gallipoli Peninsula, Turkey. KOOP Architects/AOMTD (Arzu Ozsavasci Architecture), Turkey: The mighty fortress at the entrance to the Dardanelles once secured the connection between Istanbul and Izmir. It was built in the middle of the 17th century. Its thick walls survived numerous earthquakes almost unscathed. However, they were badly damaged by bombing raids in World War I. In 1967, restoration and development into a national park began. It openen to visitors in 2023. The ruins are intended to make imaginable the destruction caused by war. In place of some of the thick walls, dry stone walls made of rectangular stone blocks were erected, with layers of wood emphasizing the joints and iron rods holding the elements together.
KOOP Architects / AOMTD (Arzu Ozsavasci Architecture)
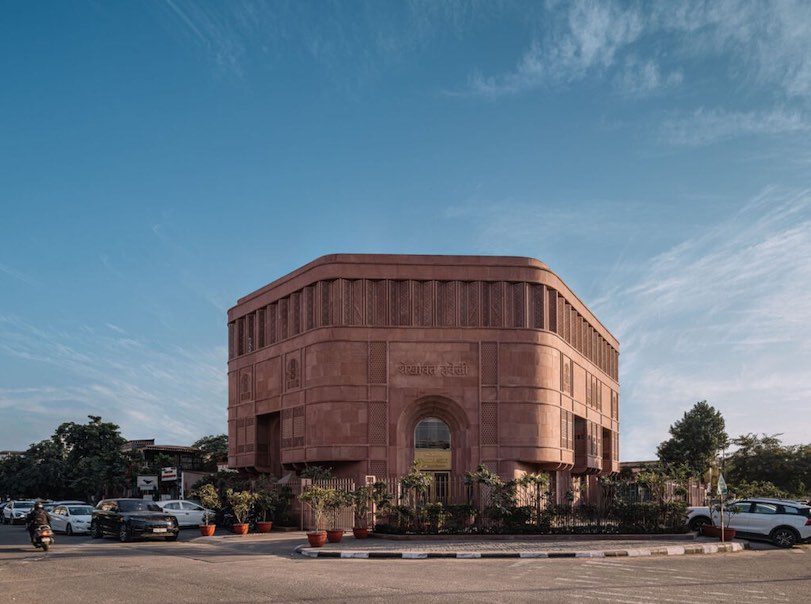
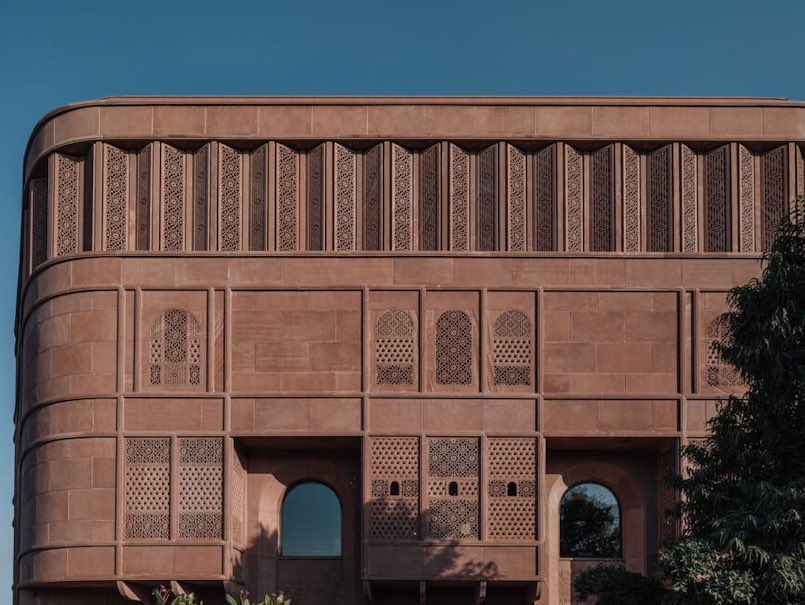 Sunita Shekhawat Flagship Store and Gallery, Jaipur, India. Architect Studio Lotus, India: Meenakari is an enamel technique that is still very popular today for jewelry or works of art. Sunita Shekhawat is considered the founder of the tradition since the 16th century. The new building is the flagship store and museum of today’s brand. The architects used red Jodhpur sandstone for the facade with numerous references to Sunita Shekhawat. However, the building is not only intended to sell the luxury brand, but also to give the customer an emotional experience, according to the description.
Sunita Shekhawat Flagship Store and Gallery
Studio Lotus
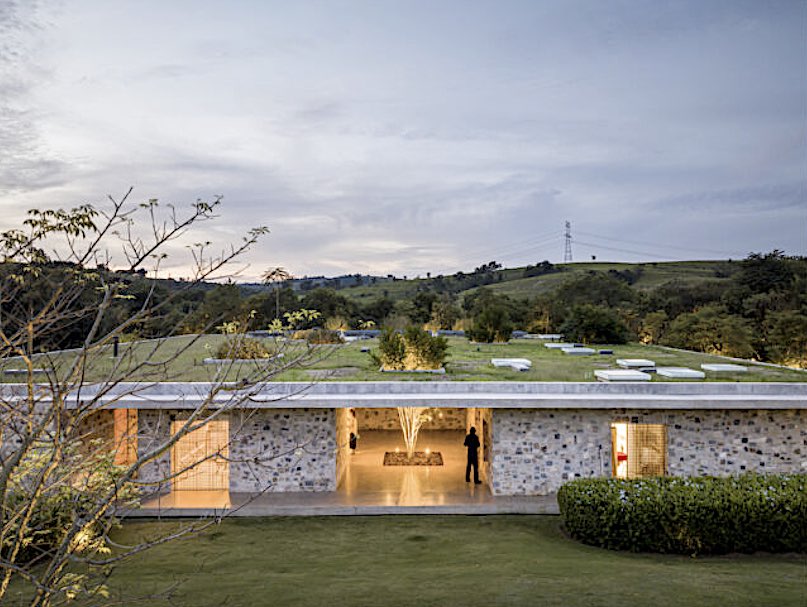
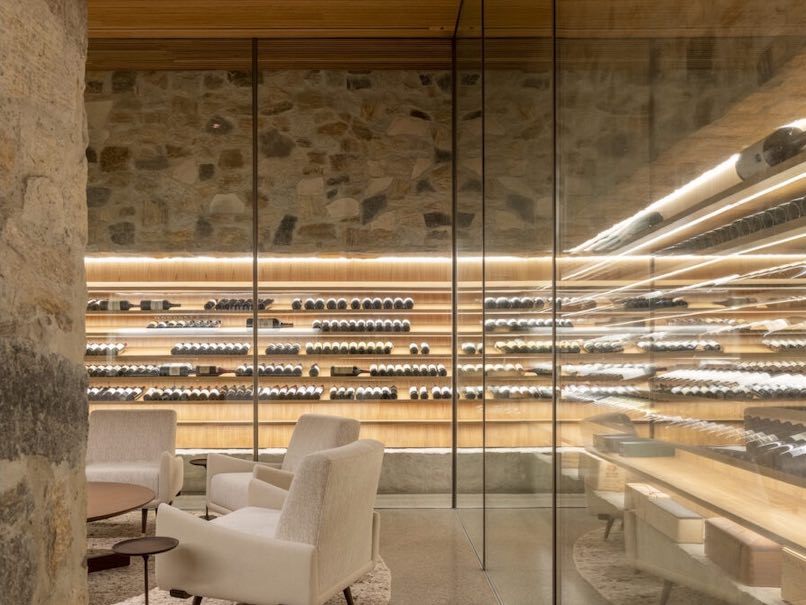 Village House, Brazil. Studio mk27, Brazil: The complex is located on the grounds of a ranch in the state of São Paulo and is a replica of a village as one would expect from elsewhere: buildings with specific functions are placed close to one another. However, only one family lives in this “village.“ What are the rooms in a normal house are single-storey houses here: master bedroom, children’s bedroom, dining room… there is even a building for the wine cellar. A green roof ensures that you can get from one place to another in the dry. A wall seals off the ensemble from the surroundings. It is made of rubble stone. Mashrabiyas and windows open the complex to the inside and the outside.
Studio mk27