 Stone-Ideas.com


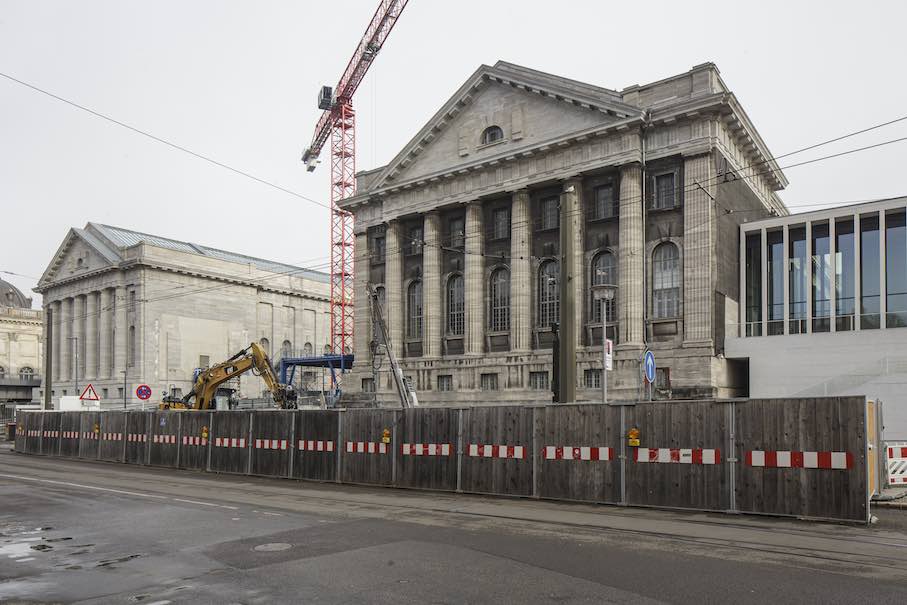
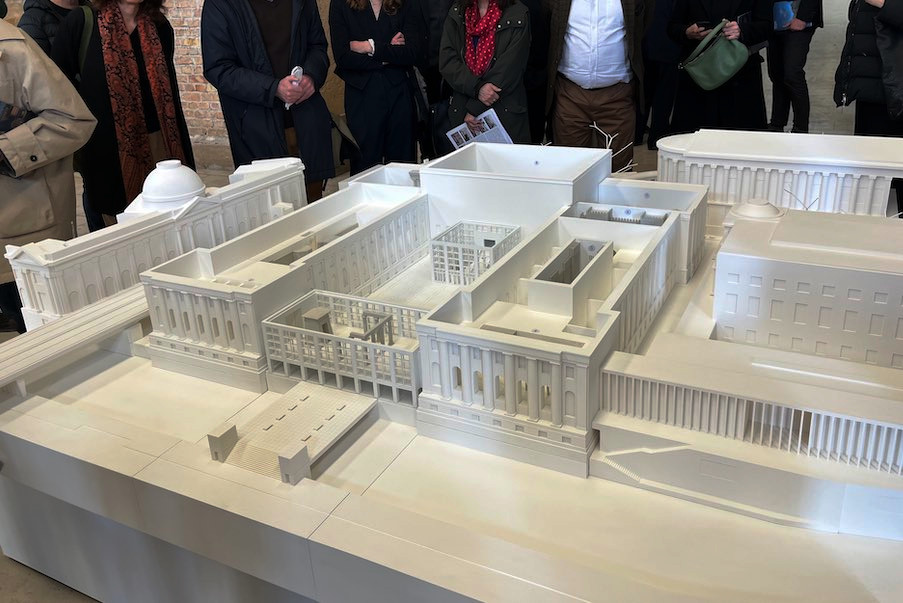
Ultimately (for the full reopening in 2037), Berlin’s Museum Island will have several new highlights, such as the additional building wing connecting the wings of the Pergamon Museum, creating a tour through 2,500 years of ancient architecture, as well as a new inner courtyard. There will also be the so-called “Archaeological Promenade,“ which will connect all of the World Heritage buildings underground.
The second construction phase of the Museum Island renovation, also known as Construction Phase B, began in mid-March 2025. It will be carried out under museum operations, meaning only certain collections will be closed for a certain period of time. The first milestone is expected to be reached in 2027.
The new wing for the Pergamon Museum (in jargon: the “Fourth Wing“) gives the building complex a new façade facing the Spree (Kupfergraben). It is being built according to the plans of the late Oswald Mathias Ungers (Cologne), whose plans are being continued by the Berlin firm Kleihues + Kleihues. Unmistakably Ungers’ work is the grid of cube surfaces, visually aligned with the historic façades adjacent to it by the vertical natural stone pillars.
The material is natural stone, as with the other old façades by Alfred Messel and Ludwig Hoffmann from around 1920. The fourth wing is Kirchheim Muschelkalk.
This new building wing is designed as a “glass showcase“: It will present examples of grand architecture from ancient Egypt. These are currently located in Berlin-Charlottenburg. A reconstruction of the palace façade of Tell Halaf will also be on display there. Then, the entire tour through the wings of the Pergamon Museum will take visitors to relics from Babylon and Greece to Roman times, as planned when the museum was built.
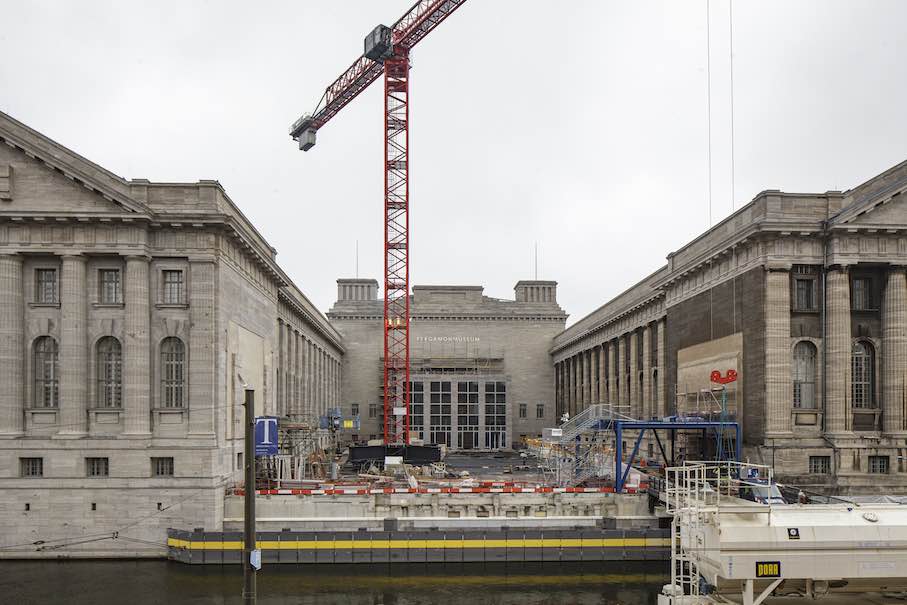
The inner courtyard (called the Court of Honor), which will now be closed for the first time, also serves as a distributor. From here, the entire Museum Island can be accessed via passageways, even outside of museum opening hours.
The Archaeological Promenade will also connect the island’s buildings. However, it runs underground, from the Bode Museum to the Neues Museum. To avoid becoming a kind of crypt, it offers views upwards into daylight at certain points and an extension below. This is intended to wet visitors’ appetite for the collections.
Finally, the promenade invites visitors to spontaneously move between the buildings. Until now, this required frequent street access, where the Berlin weather in winter was unfriendly on visitors and in summer drew them away from the art and into the beer gardens.
The first construction phase was primarily dedicated to the renovation of the underground building complex. Berlin lies in a glacial valley – meaning: at the end of the Ice Age, powerful rivers drained meltwater there, leaving behind thick layers of sand dotted with boulders.
Under Museum Island, of all places – which lies between a natural and an artificial branch (Kupfergraben) of the Spree river – there is a problem underground, which was already known during construction and covered with a concrete bridge. Natural rock for the foundations would only be found at a depth of more than 20 meters (six building stories).
During the current renovation, which has been underway since 2007, sensors are installed everywhere, especially around the walled-in cultural treasures such as the Market Gate of Miletus, the Pergamon Altar, or the Processional Way of Babylon, which would trigger an alarm if the slightest subsidence in the masonry were detected.
Logistics also poses a particular challenge on the construction site. All materials can only be supplied according to a fixed plan and must be installed by a certain date. A similar process was used to construct the new urban district at Potsdamer Platz from 1990 to 2007. A former railway site, which has since been converted into a park with buildings, served as the storage area.
Almost 100,000 objects from the collections have been relocated from the south wing of the Pergamon Museum alone in the last 1.5 years.
The total cost for construction phase B is estimated at around one billion euros. It is divided into €722.4 million for construction work and €295.6 million for risks and construction cost increases. The project is being financed entirely with federal funds.
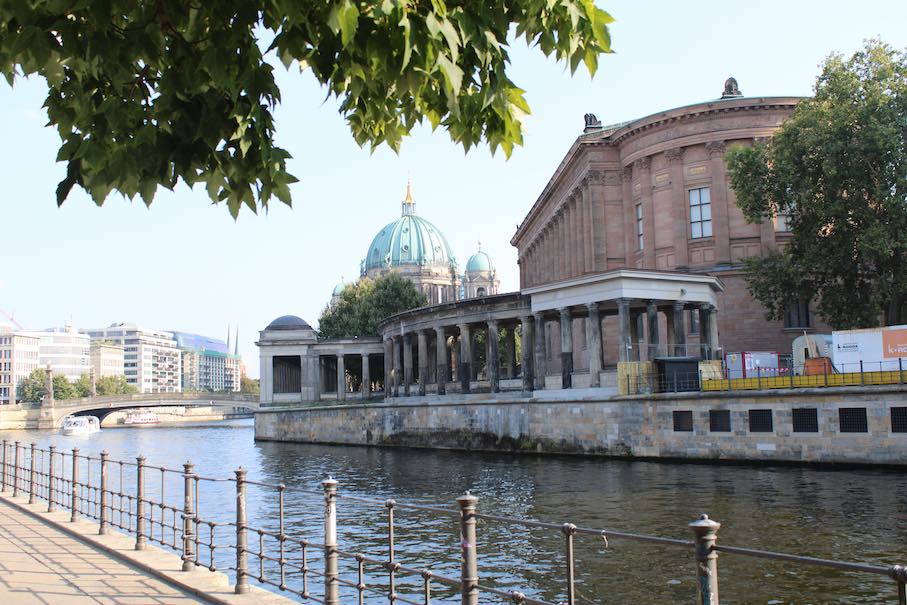 And the Museum Island will have yet another highlight, starting in 2027: On the Spree side, next to the Alte Nationalgalerie, the colonnades have been renovated. The Colonnade Courtyard will be an inviting place to linger, and it already has an additional, completely differently designed counterpart on the other side of the Nationalgalerie. It was created as part of David Chipperfield’s plans for the James Simon Gallery, another highlight.
Photos: BBR / Peter Thieme