Stone-Ideas.com


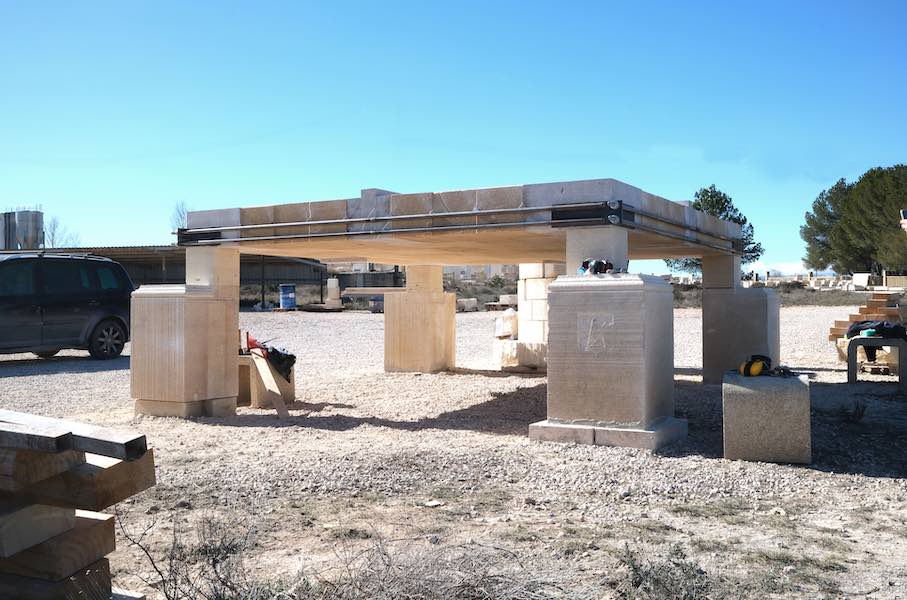
“Building with Natural Stone Today“ (Construir en Piedra Hoy) is the name of a workshop in which innovative ideas for using stone as a load-bearing building material are developed. It took place for the second time in January 2025 on the premises of the Rosal Stones company, not far from Murcia in Spain. This time, the focus was on a so-called shallow vault, composed of individual stones with the simplest possible shapes.
Professors from various universities in Spain and abroad were involved in the project, entitled “Mass Piedra 25“ (Solid Stone 25), responsible for the theoretical side of the construction, stonemasons from Rosal Stones carried out the stone processing, and the company itself sponsored the materials (gray Abadía limestone and yellowish Albamiel) and for the setting.
The designers based their work on the monastery of El Escorial, where such vaults actually exist. However, their dimensions cannot be transferred to modern storey ceilings. Furthermore, the shapes of their individual stones are too diverse and complex to provide alternatives to modern construction.
This time, the goal was to design a storey ceiling for a residential building from simple rectangular building blocks (a “stereotomic floor“).
But here, too, they had to be joined together in such a way that the storey ceiling would not immediately collapse. An abutment was also added to hold the construction together.
This bird’s eye view photo shows the shapes of the stones and their arrangement: radiating from the central stone, individual stones follow diagonally, each interlocking at two corners. Simple rectangles suffice for the spaces between these radii.
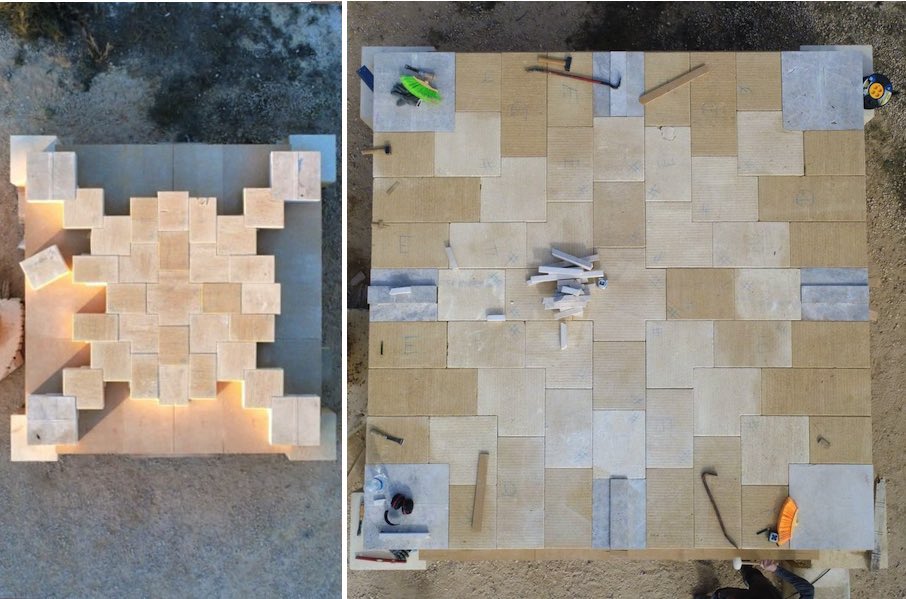
So much for the surface. However, the individual stones also need to be held together at their 30 cm high sides.
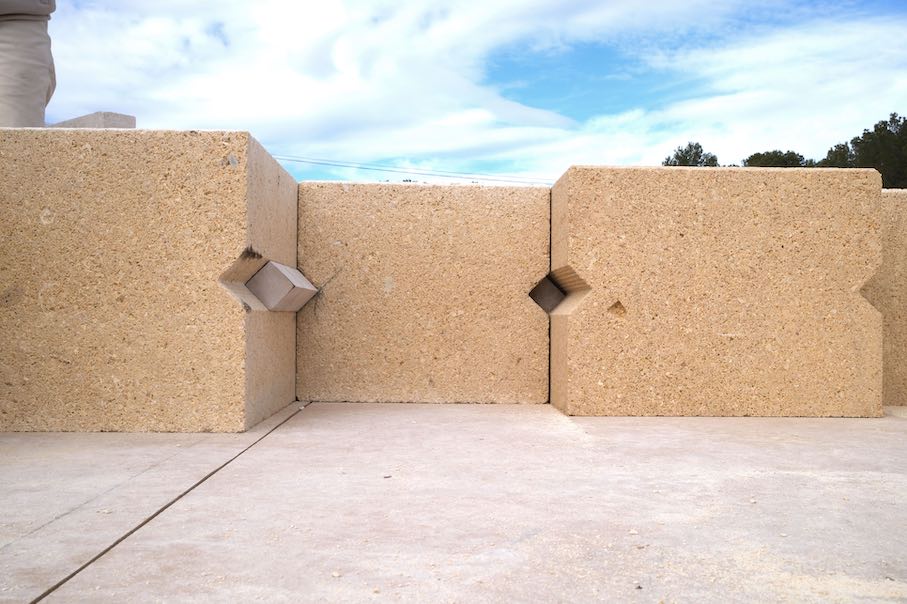
The photo shows the solution the designers developed. With modern machinery from stone processing, such forms can be manufactured inexpensively.
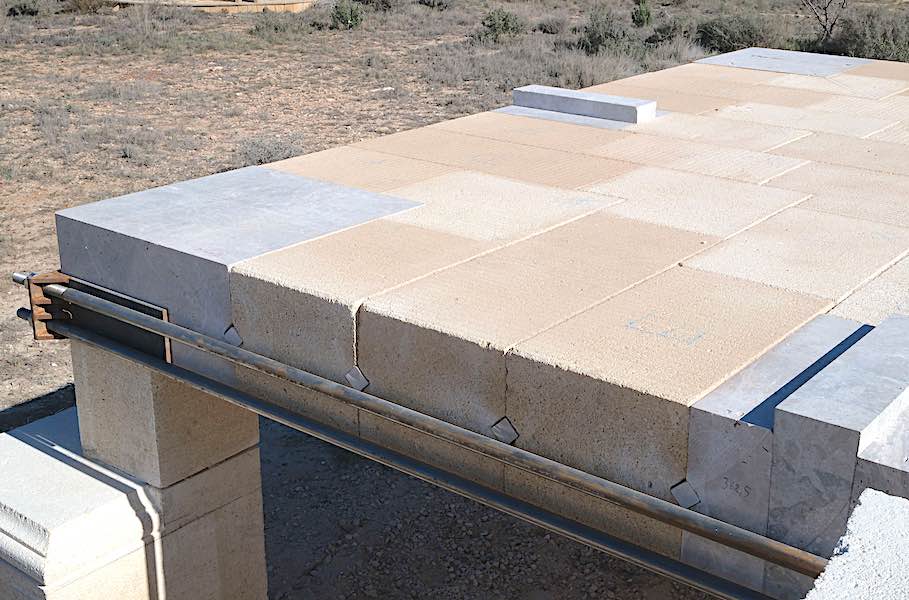
The photos at the top show the abutment. These are steel tension rods.
The square stone slab measures 362 cm on the sides. Precise measurements after removing the supporting framework for the construction showed a minimal deflection of two millimeters across the entire surface. Further laboratory tests are to follow.
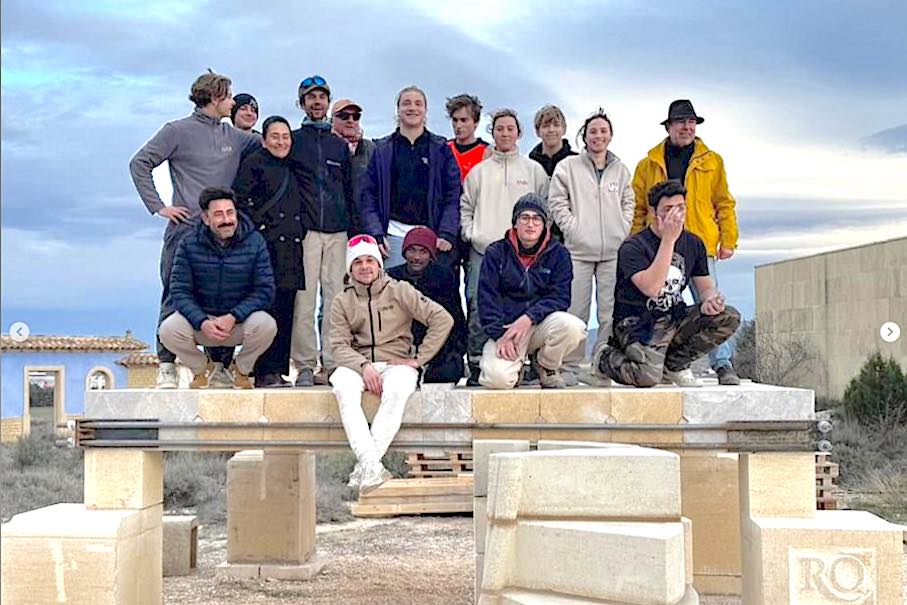
For their own test, they gathered the participants on the surface after completion, as our photo shows.
The workshop showed that the load-bearing capacity far exceeds that of a concrete slab.
And: In terms of CO2 footprint, the stone slab has an emission of 7.2 kg CO2/m2, while the concrete counterpart is between 200 and 600 kg CO2/m2.
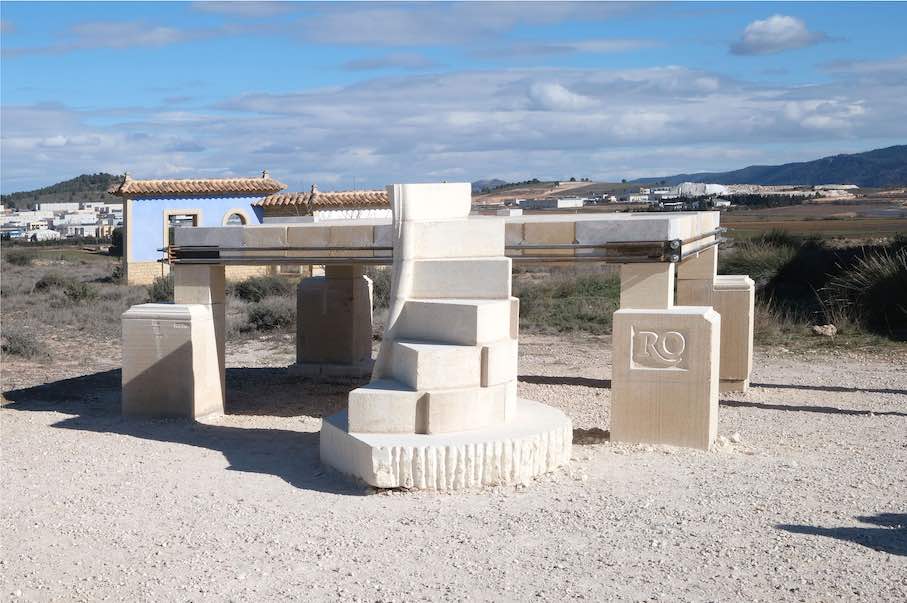
The steps in the foreground served as the participants’ staircase. These were contributed by stonemasons from the French Compagnons du Devoir under the direction of Paul Vergonjeanne and Franz Sibelli: They are a replica of a spiral staircase from the cathedral in Murcia.
Catalina Sánchez, CEO of Rosal Stones SA, had already initiated a workshop in 2024. At that time, the focus was on a scaled-down replica of the Junterones vault from the cathedral in Murcia.
This time, contributors came from:
Universidad Politécnica de Madrid: Enrique Rabasa and Alejandro Bernabeu;
Universidad Politécnica de Valencia: Rafael Marín;
Universidad Politécnica de Cartagena: Jose Calvo López;
Universidad de Madrid: Miguel Angel Alonso;
Universidad de Beira Interior, Portugal: Clemente Pinto;
University of Senio, Italy: Antonino Lanuzzo.
Photos: Rosal Stones
See also: