Stone-Ideas.com


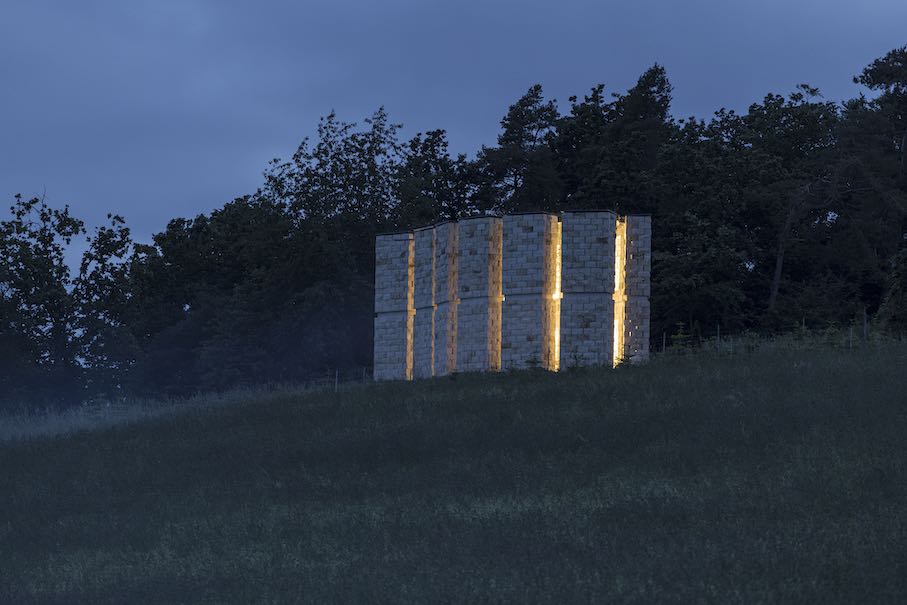
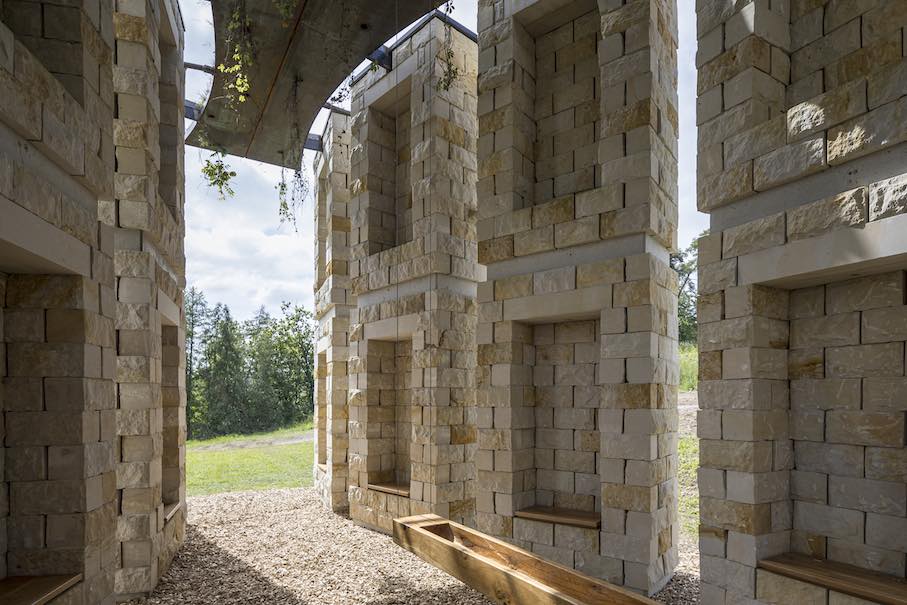
The name “Open Mountain Chapel“ is slightly misleading: It is not a religious house of worship, but rather a place of encounter for people with themselves, with nature, and with their surroundings. The building is open, consisting of twelve rectangular pillars with large spaces between them, through which one can look out or through which the surroundings can enter.
Niches in the interior pillars provide fold-down oak seating. As with the entire building, the feeling of a protective place is conveyed here.
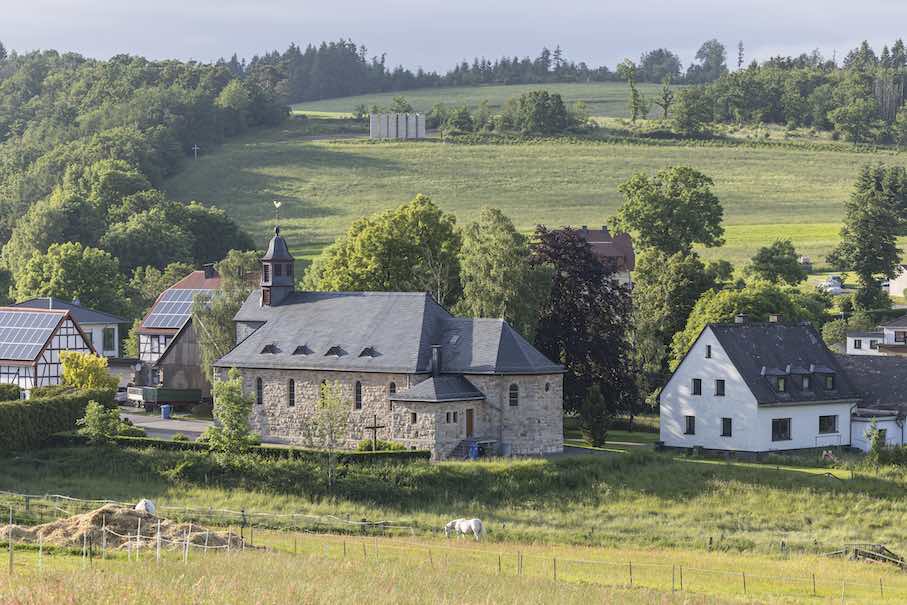
The building is located on a hill above the village of Hillershausen in the Sauerland region in the mountainous landscape between Dortmund and Kassel. It has a magical aura, especially in the evening when light from its interior falls onto the few houses in the valley.
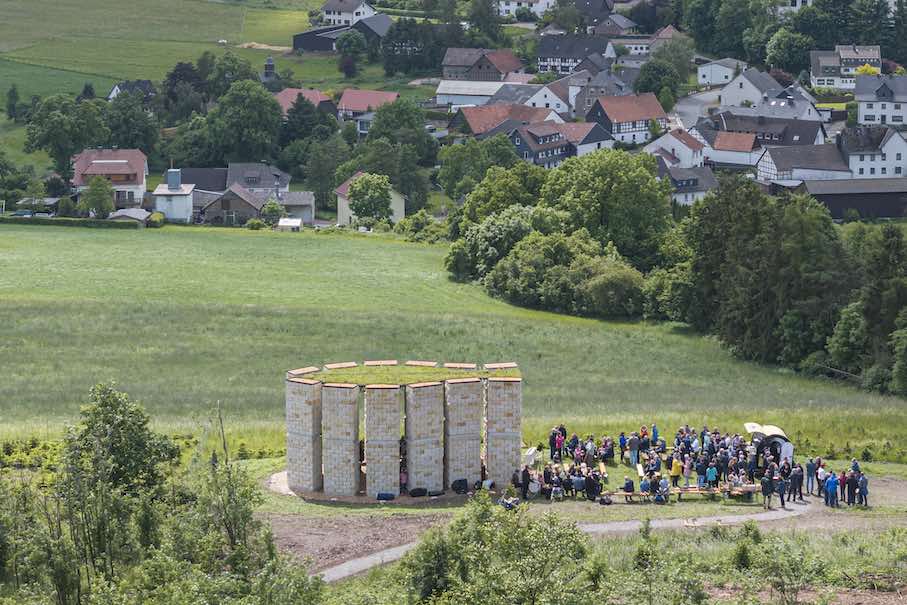
Various factors keep this character alive even during the day:
* Architect Christoph Hesse was inspired by the “Open Mind Places“ in the area, where a hiking trail offers places for contemplation and reflection;
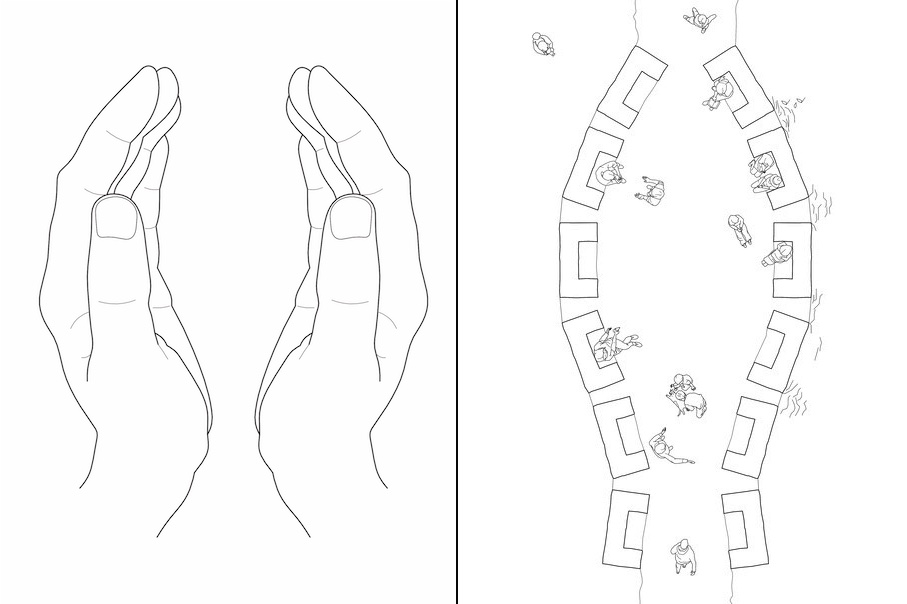
* viewed from above, the building takes the form of two protective hands;
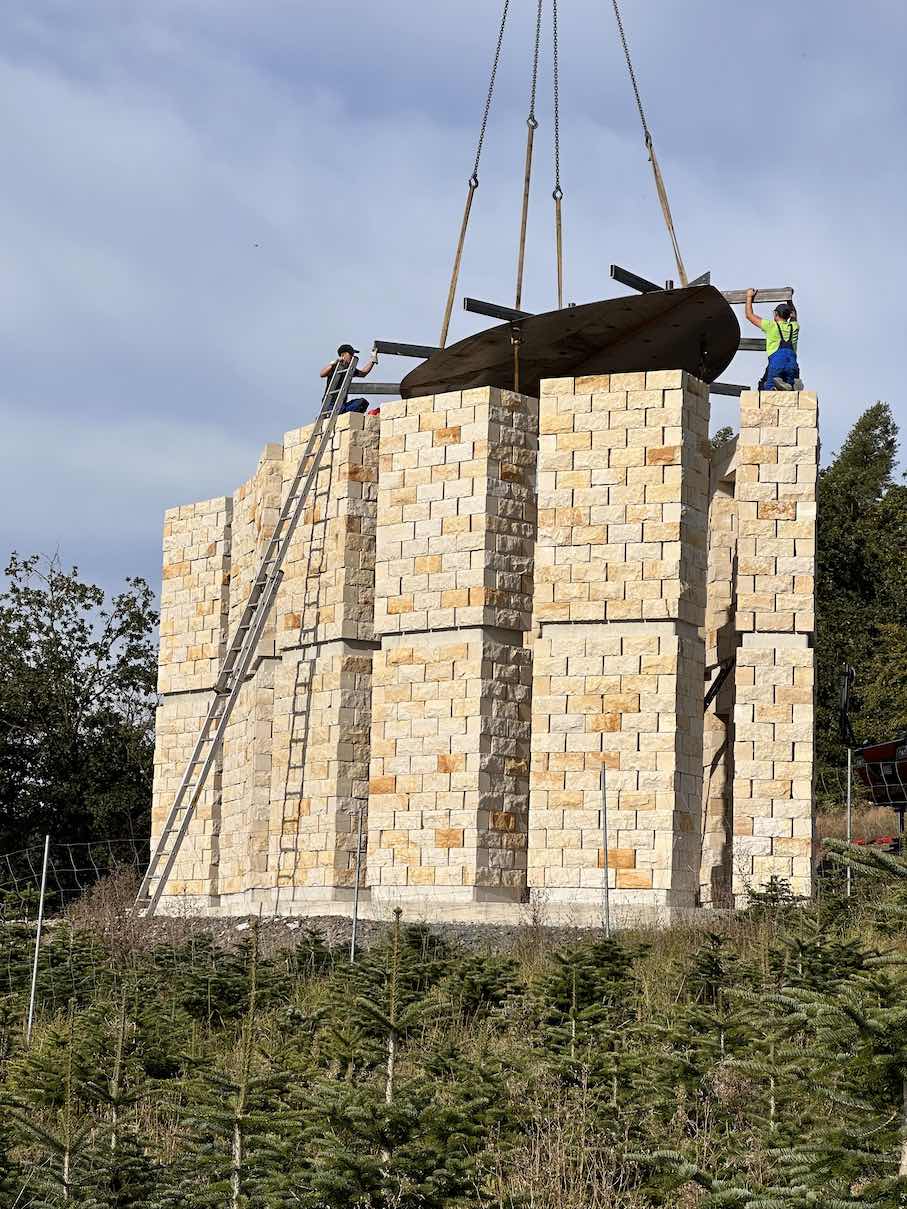
* the chapel’s masonry was built by the villagers under the guidance of some skilled craftsmen;
* Sandstone, once the dominant building material in the area, was used for the walls. Note: The quarries there have long been closed, so the Warthauer sandstone used now comes from a municipality in southern Poland, but is very similar to the original material;
* the roof is greened and has openings through which plants hang.
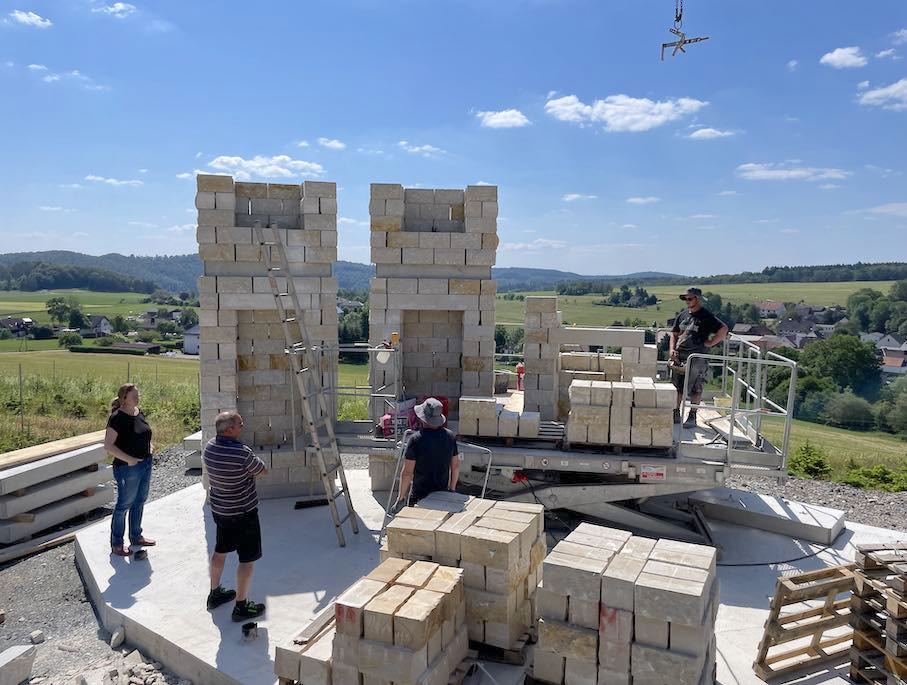
The masonry is solid and does not require mortar. The stones are held in place only by tile adhesive and their own weight. There are two surface finishes that breathe life into the pillars with their contrasting polished and rough surfaces.
A 20 cm thick concrete slab serves as foundation. It is now covered with wood chips, thus creating a further connection between inside and outside.
Above the niches in the pillars, stone step from gardening serve as window lintels. Halfway up, each pillar has a stabilizing layer of concrete; further reinforcement is located at the very top and supports the roof.
The architect writes: “Together, the features reflect the chapel’s philosophy of integration, celebrating the connection to oneself, to others, and to nature.”
Christoph Hesse Architects, Korbach/Berlin
Fotos: Laurian Ghinitoiu / Christoph Hesse