Stone-Ideas.com



In a separate report from our Stone Insight series, we describe the technical details of the “StoneSticks“ https://www.stone-ideas.com/119949/stonesticks-new-facade-design-with-natural-stone/.
The term corporate architecture describes the concept of using a building to convey the client’s self-image to the viewer. The John W. Boyer Center fits this approach: It is a branch of the University of Chicago in the French capital. Like all modern universities, it sees itself as a place where the world of the future is conceived and where students contribute to it.
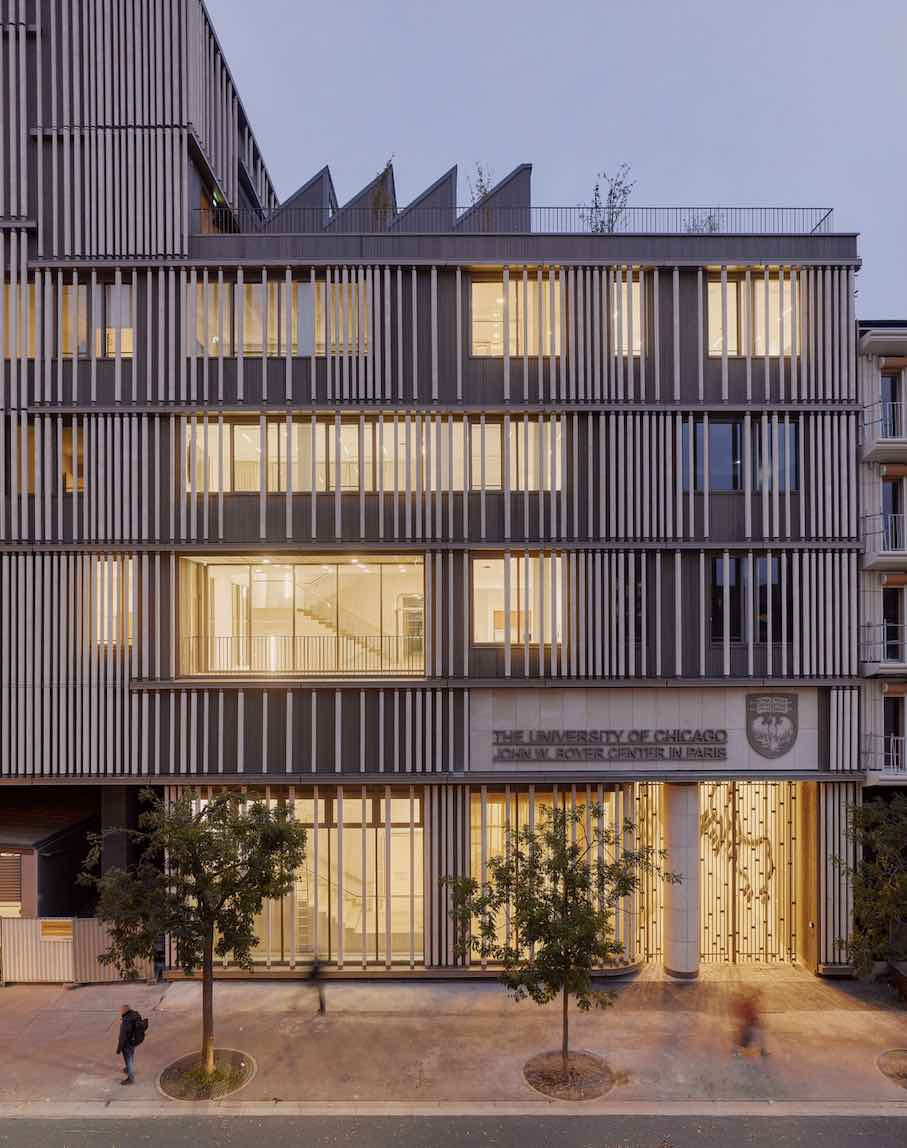
The center is located on a street corner in the 13th arrondissement, on the renowned Rive Gauche (Left Bank), the area south of the Seine that is home to the Sorbonne and is considered a district for artists and intellectuals. The design was undertaken by the renowned Chicago architecture firm Studio Gang, founded by Jeanne Gang. Among other things, the project focused on building with environmentally friendly materials, adapted to the site’s specific conditions.
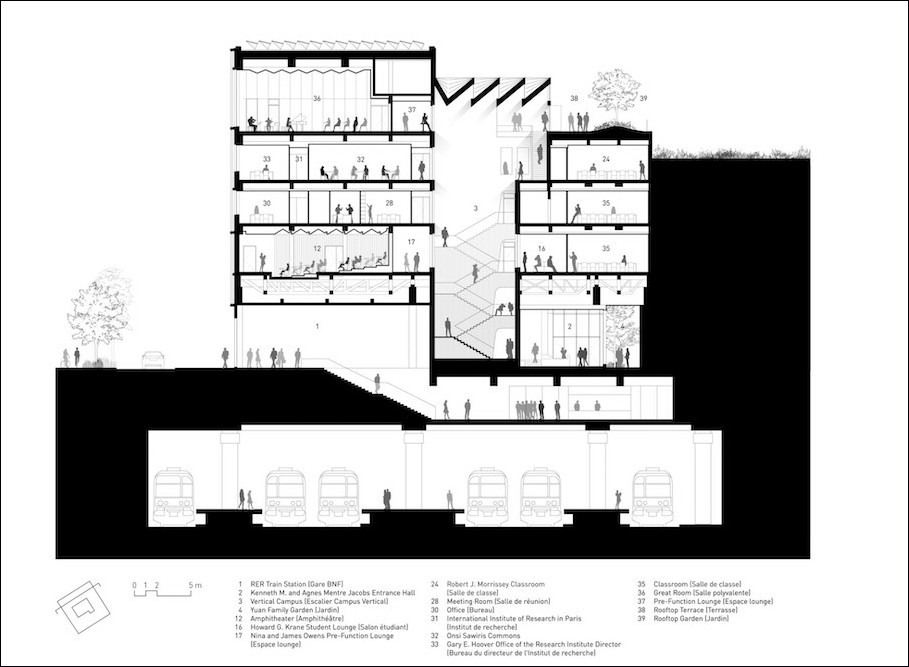
The building site is located directly above the Bibliothèque-François-Mitterrand station of the RER regional train. Firstly, the structure had to be designed to withstand the vibrations from the high-speed trains; secondly, despite its five stories, the building could not be too heavy.
Therefore, the load-bearing structure for the upper floors is made of wood. Below, it rests on a steel frame supported by only six columns.

The center’s interior is an atrium with staircases connecting all floors. Windows offer views into the rooms, creating a sense of an open city square. The atrium also brings natural light into the center’s interior, which has a total area of 2,365 m² (25,460 square feet).
There are nine classrooms, a laboratory, a research institute for visiting scholars, and an amphitheater for lectures, conferences, and large-scale presentations.
The center houses nine classrooms, a laboratory, a research institute for visiting scholars, and an amphitheater for lectures, conferences, and large-scale events.
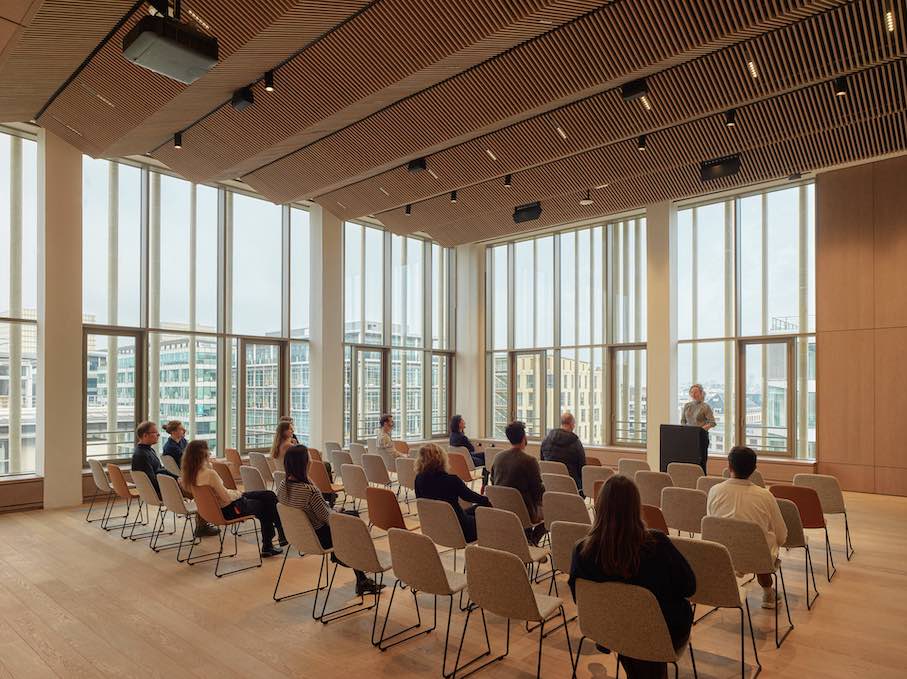
The top two floors house event space. Adjacent to this is a roof garden, serving as a meeting place during conferences, cultural events, or social gatherings. The view over the city of Paris is magnificent.
Photovoltaic panels on the roof supply the John W. Boyer Center with green electricity.
When it comes to natural materials, natural stone naturally comes to mind. The facade features innovative “StoneSticks“ made of local limestone, which act as sunshades. The material choice references historical Paris from the time of Baron Haussmann.
As a special touch, the stone also establishes a connection to the university’s main campus on the South Side of Chicago: There, the historic buildings surrounding the spacious courtyards (“Quadrangles“) are clad in limestone. Their appearance reflects the style of that era, with numerous neo-Gothic decorative elements.