 Stone-Ideas.com



Unsere Berichte vom Grande Pinnacle Awards https://www.stone-ideas.com/121015/grande-pinnacle-award-2025-helix-park/ und den Pinnacle Awards https://www.stone-ideas.com/121232/nsi_pinnacle-awards-of-excellence-2025/ 2025
Neu an den Preisen des Natural Stone Instituts (NSI) in diesem Jahr war, dass Einreichungen gleichzeitig auf zwei der Auszeichnungen möglich waren, nämlich die Pinnacle Awards und die Tucker Awards. Fünf Projekte errangen diese doppelte Auszeichnung.
Wir präsentieren sie hier mit verkürzten Beschreibungen aus der Broschüre des NSI.
Weiter unten folgen diejenigen Projekte, die sich allein für die Tucker Awards beworben hatten.
Einreichungen können nur von Mitgliedern des NSI kommen. Sie sind für die kommende Ausgabe bis zum 20. Juni 2026 möglich.
Dual Pinnacle and Tucker Design Awards
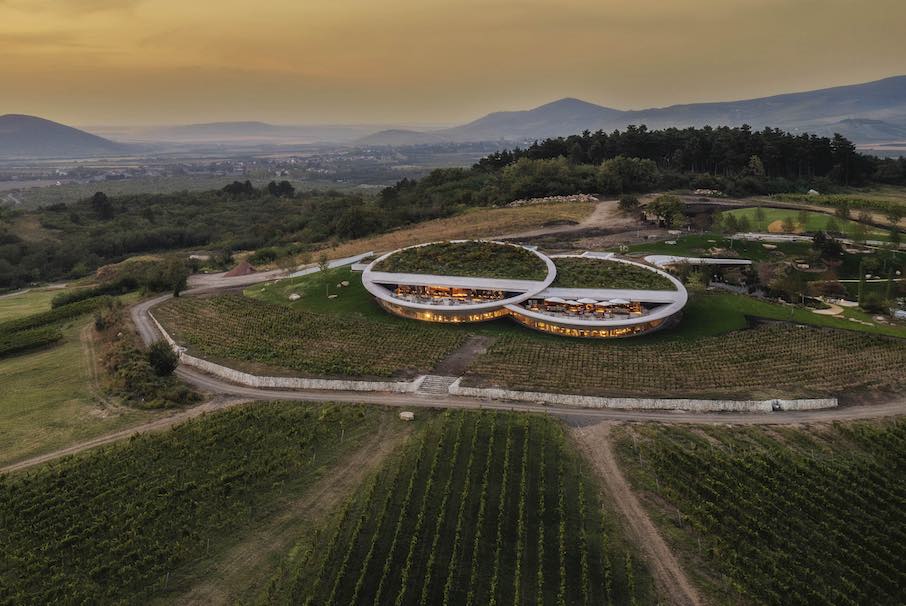
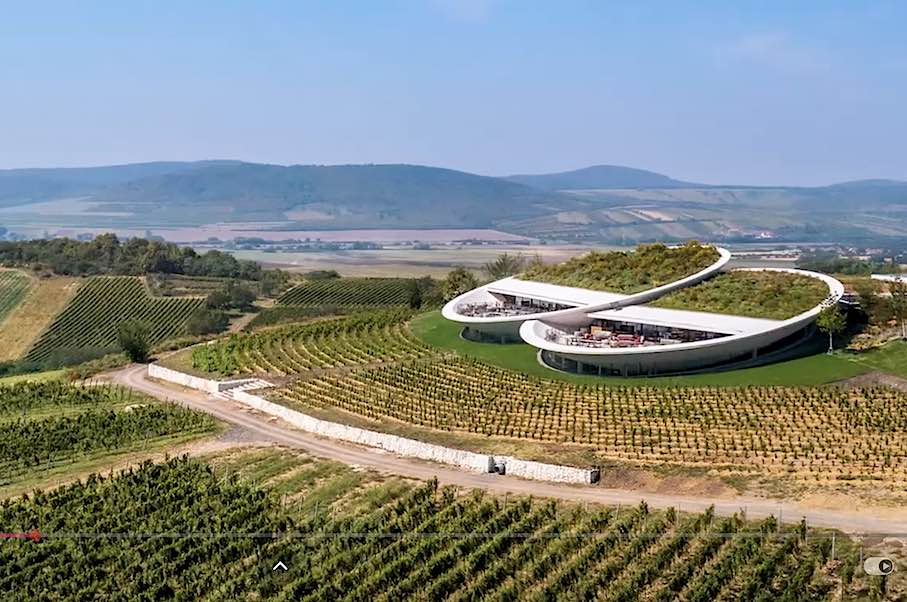
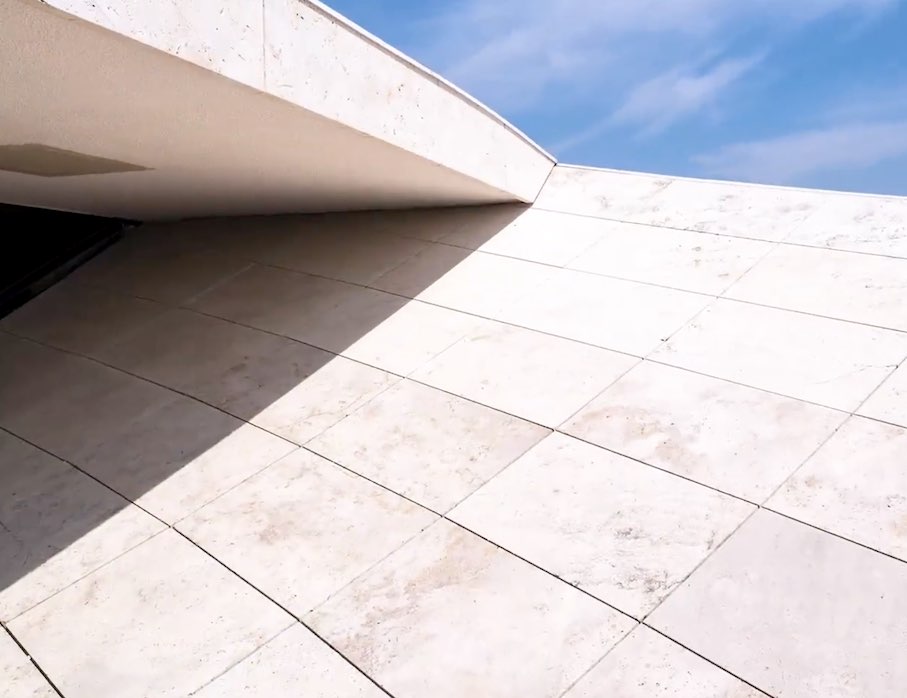 Category Commercial Exterior: Sauska Tokaj Winery (Tokaj-Hegyalja), Hungary. The innovative Sauska Tokaj Winery is built on top of Padi Hill, in the Tokaj wine region of Hungary, located on the southern slopes of the village of Rátka. This newest part of the winery redefines traditional architecture. The architectural concept was to create a light, floating form above the landscape which was inspired by the undulating vineyards. From a distance, the structure appears as two sculptural bowls floating in the vines.
Stone Supplier/Fabricator/Installer: Reneszánsz Ltd, Üröm, Hungary
Architect: BORD Architectural Studio Budapest, Hungary
Stone: Reneszánsz limestone
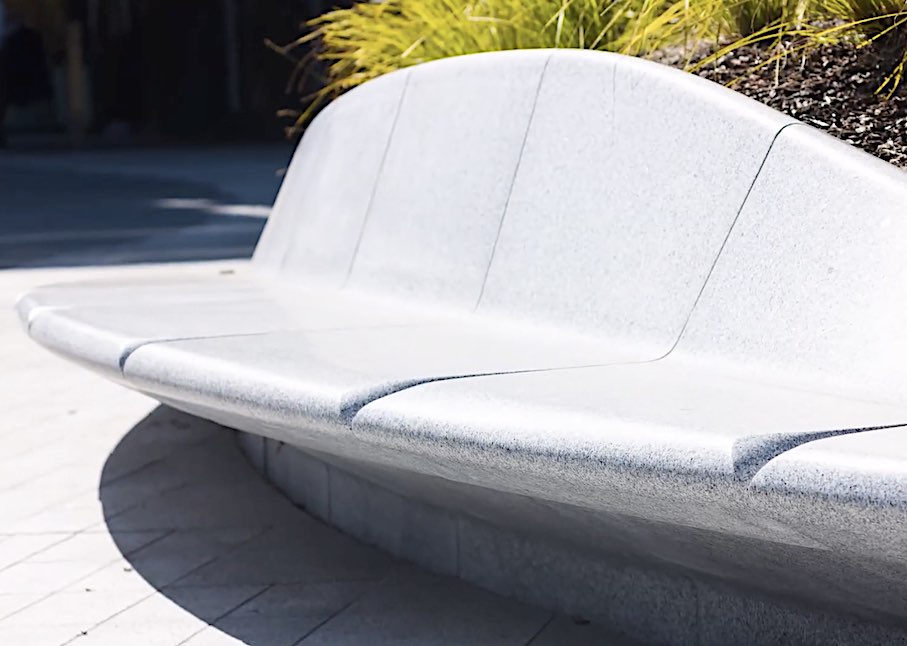

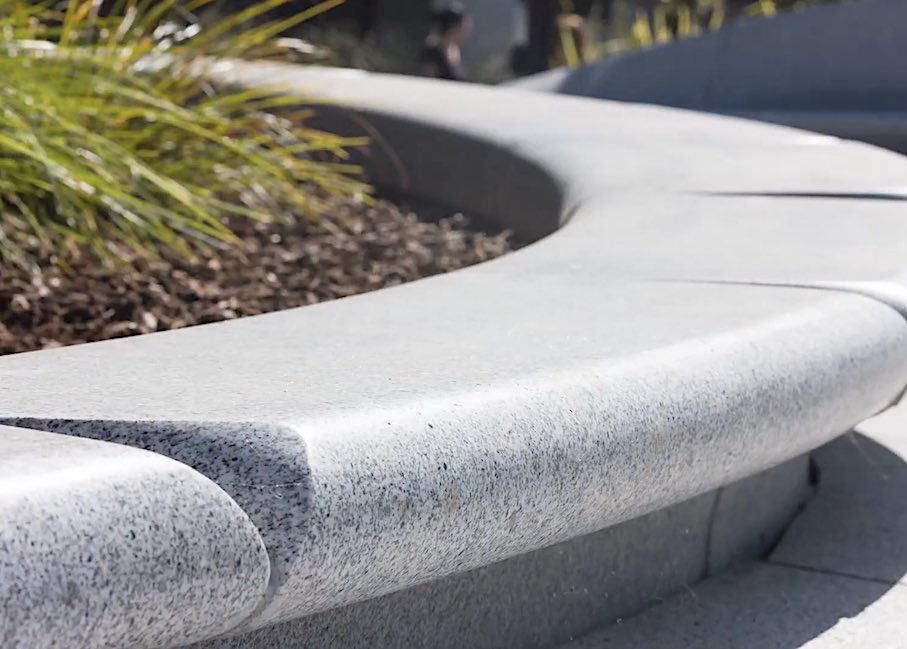 Category Commercial Exterior: Sunnyvale Civic Center, Sunnyvale, California. The Sunnyvale Civic Center Master Plan is a testament to sustainability and the power of collaboration, transforming a vehicle-oriented campus into a vibrant, people-centered destination. Central to the project’s success is a 20-year partnership between the natural stone supplier and landscape architect, both committed to using local stone. Their collaboration resulted in the creation of 222 custom, CNC-fabricated granite benches and planter walls, along with 40,000 square feet of granite paving, all sourced and fabricated in California.
Stone Supplier/Fabricator: Coldspring, Cold Spring, Minnesota
Landscape architect: SmithGroup, San Francisco, California
Stone Installer: Western Tile & Marble
Stones: Academy Black granite, Sierra White granite
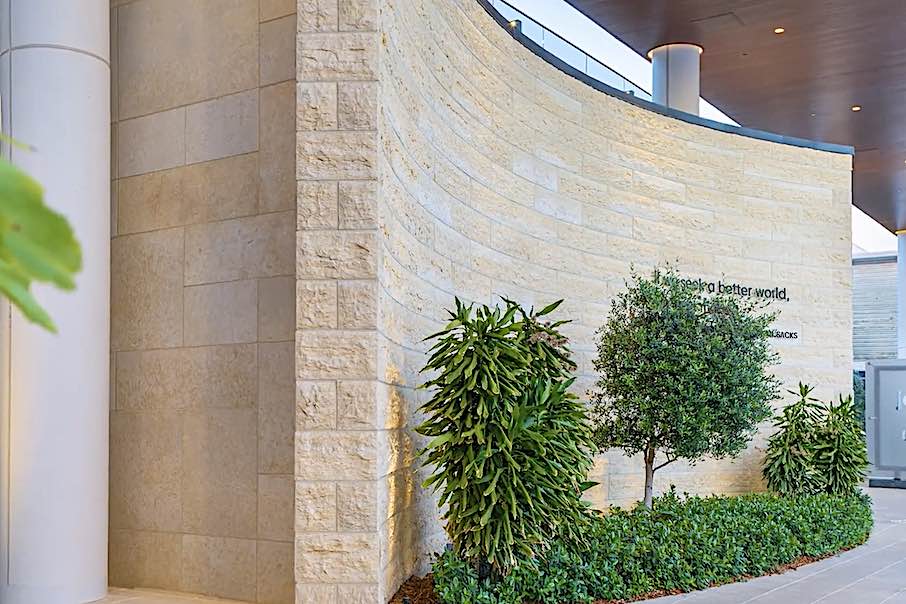
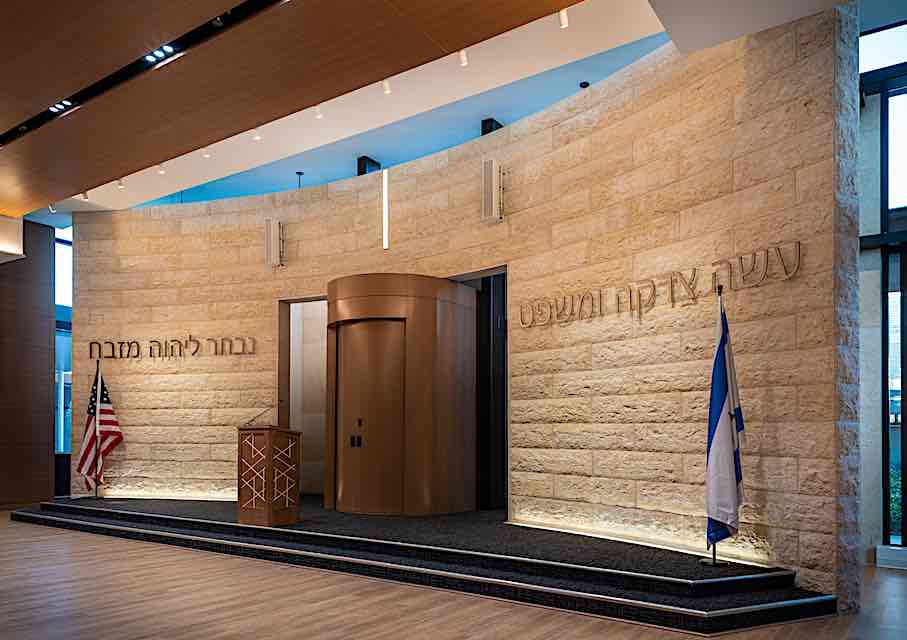
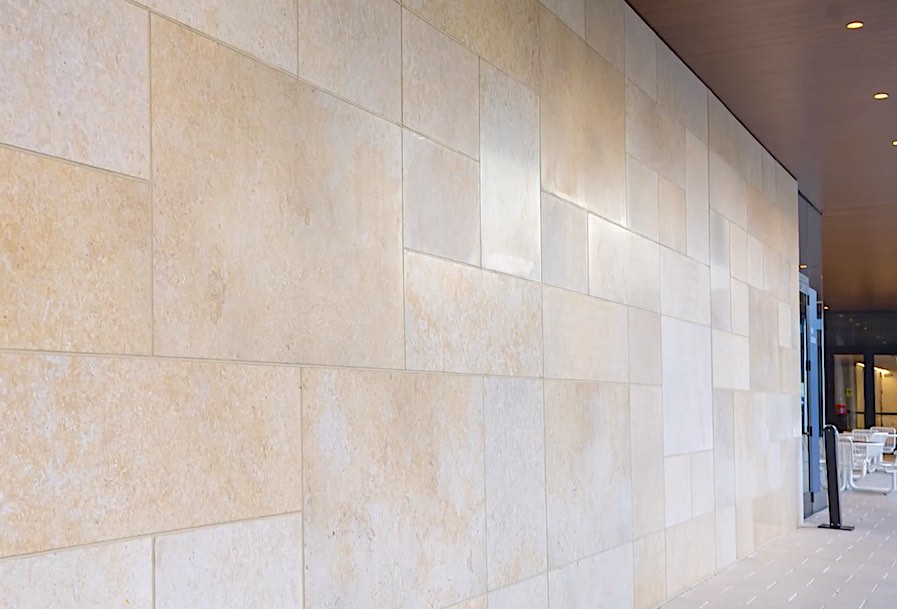 Category Commercial Interior: Jewish Leadership Academy, Miami, Forida. The Jewish Leadership Academy in Miami set out to create a modern Orthodox learning environment for middle and upper school students. Jerusalem limestone was used throughout the campus, most prominently on two monumental radial feature walls: one at the school’s central study hall, and the other anchoring the main entrance façade. Both walls feature a deliberate and striking interplay of honed and split face finishes. The honed surfaces provide crisp, refined planes, whereas the split face zones introduce rugged relief that captures light and shadow.
Stone Supplier/Installer: Rugo Stone, LLC Lorton, Virginia.
Architect: Gensler Miami, Florida
Stone Supplier/Fabricator: A. Grebelsky & Sons Granites of America
Stone: Jerusalem Gold limestone, Jet Mist granite
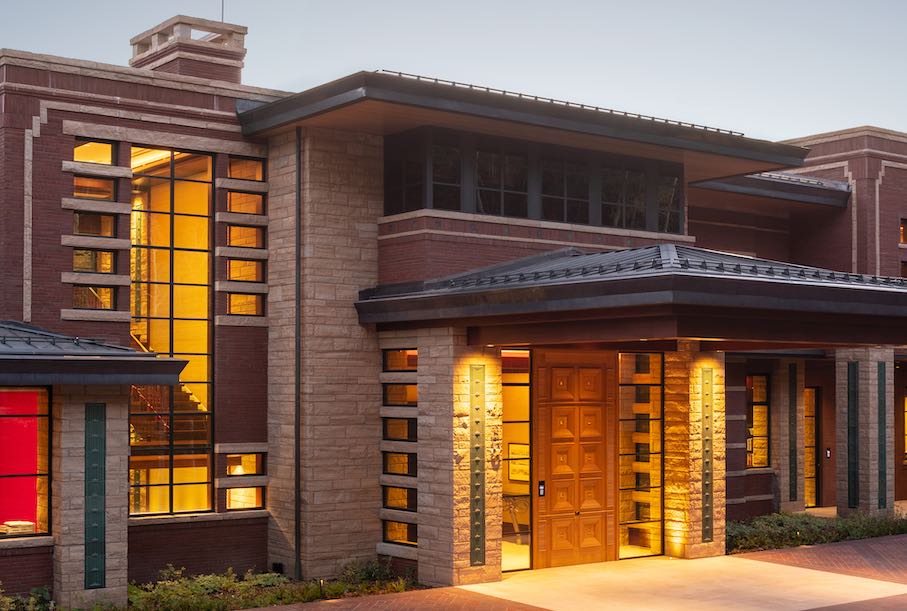
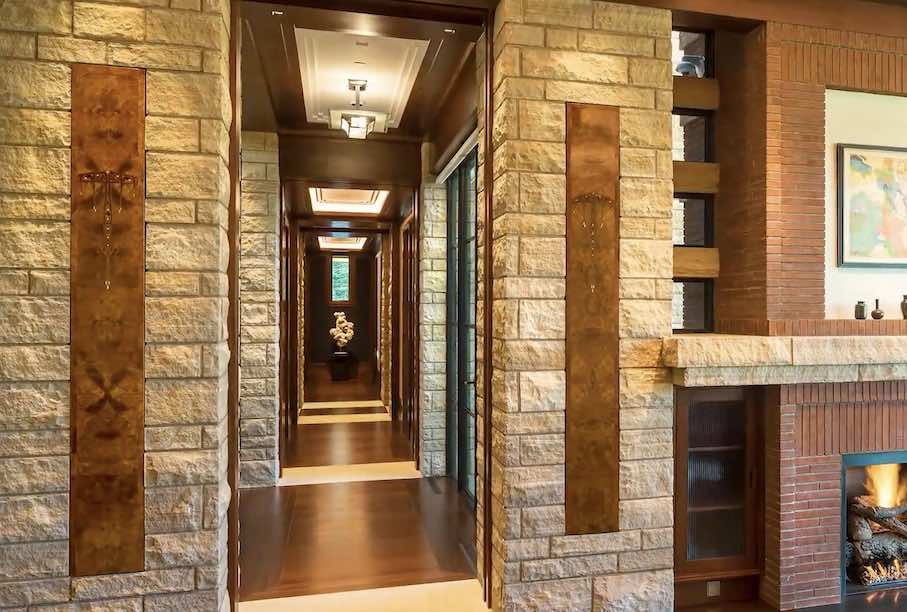
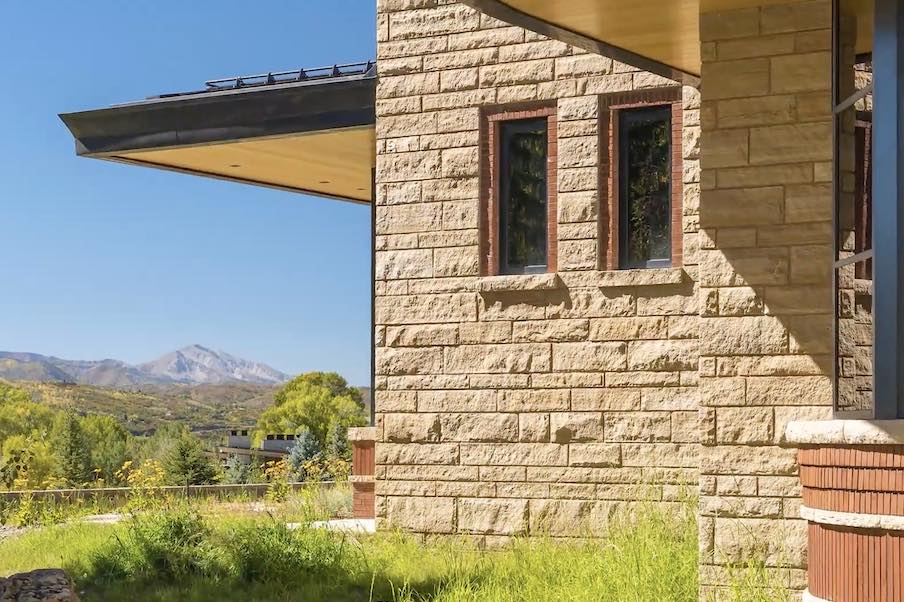 Category Residential – Single Family: Private Residence Colorado, Colorado. The design team for this custom home had some very stringent criteria that had to be met. The coursing of stone veneer was exacting. From the base to the top of the third-level chimney, the varying stone coursing needed to be continuous across all elevations, seamlessly transitioning from the exterior to the interior. This was especially difficult due to the sequencing of the installation. Some exterior sections were finished over a year before the corresponding interior work, yet both were visible through windows, requiring precise alignment. The color requirements were very strict as well.
Stone Fabricator/Installer: The Gallegos Corporation Wolcott, Colorado
Stone Supplier/Fabricator: Lyons Sandstone
Stone: Aspen Buff sandstone
Tucker Design Awards
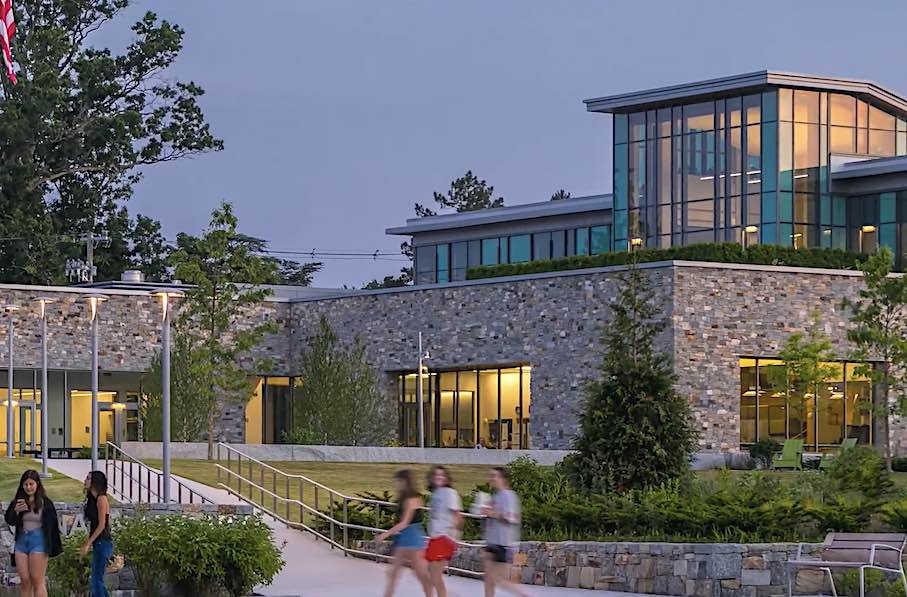
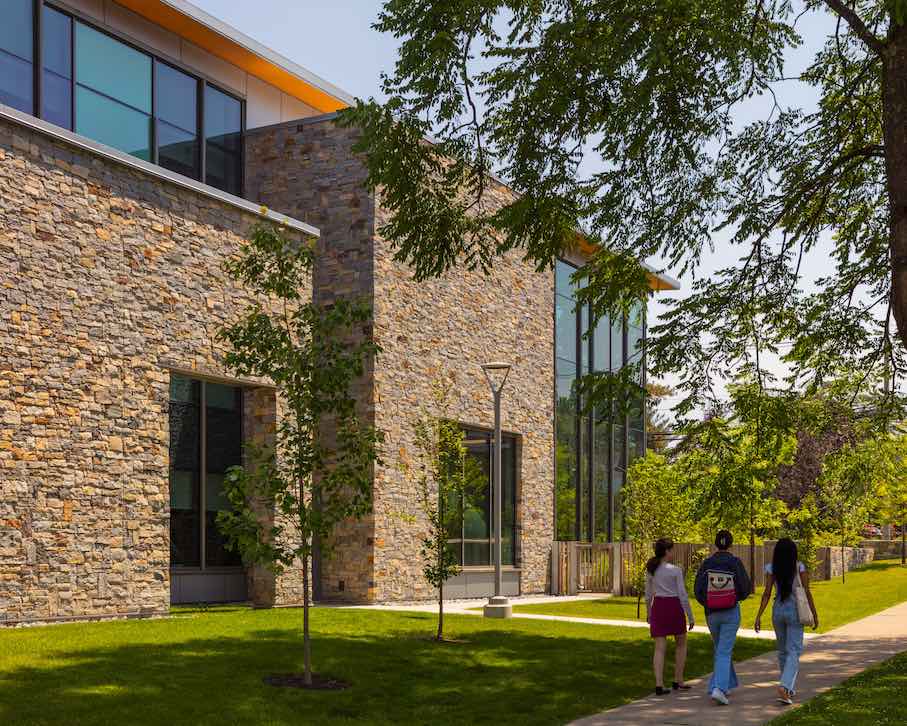
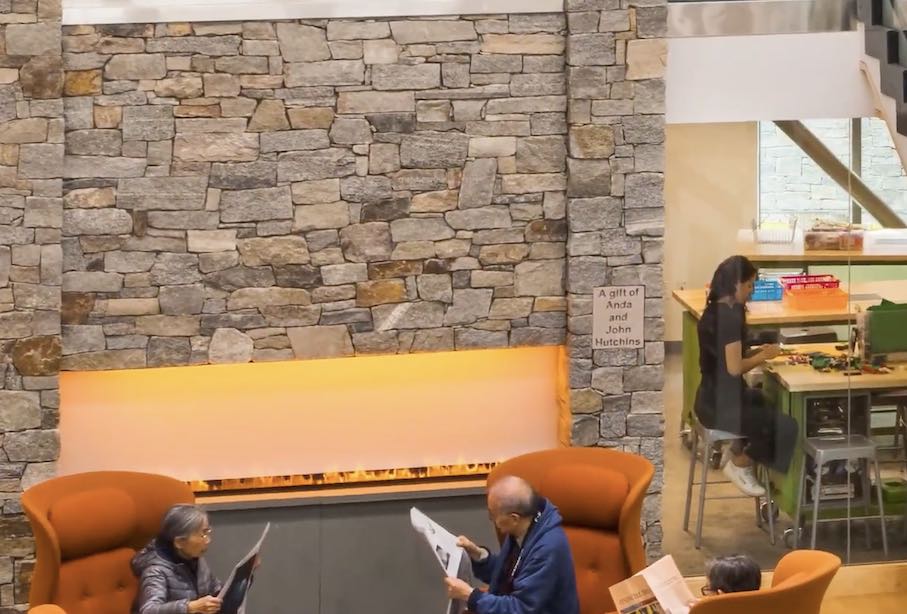 Category Commercial Exterior: New Canaan Library New Canaan, Connecticut. The New Canaan Library integrates native stone in several ways that connect the building to its surroundings and the mid-century Modern architectural heritage of New Canaan, Connecticut. The building is clad in dry-laid native stone, punched with glass elements adorned with vertical metal caps of varying heights that mimic New England’s upland forests. This dry-laid stone technique creates a textural, organic appearance that avoids the formal appearance of mortared joints. The stone design responds to the landscape. It drifts this way and that, melding into the landscape with the glass playfully stepping over and touching down.
Architect: Centerbrook Architects Centerbrook, Connecticut
Landscape Architect: STIMSOM
General Contractor: Turner Construction
Stone Supplier/Fabricator: Delgado Stone Distributors
Stone Installer: East Coast Wall Systems
Stone: CT Blend, Old New England Wall
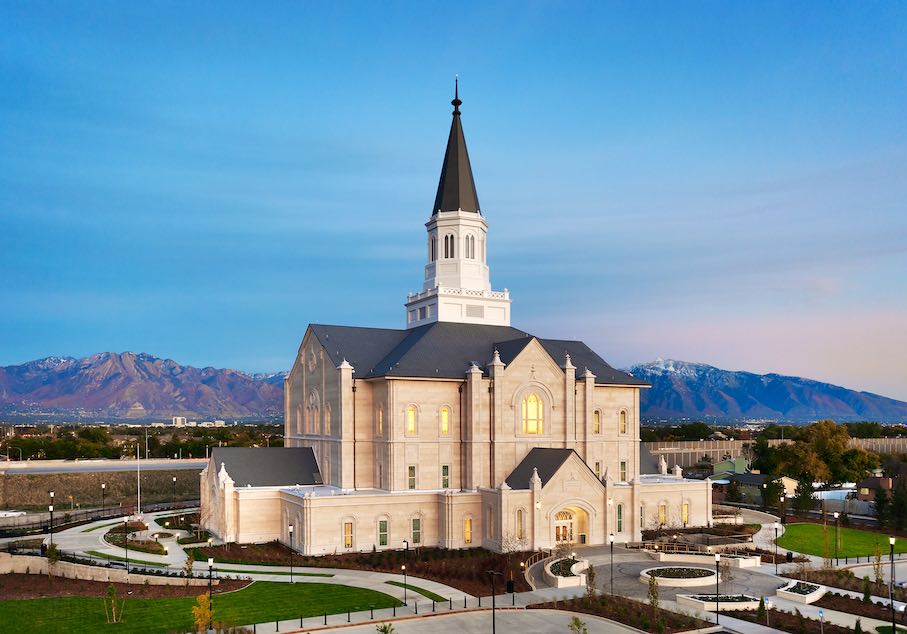
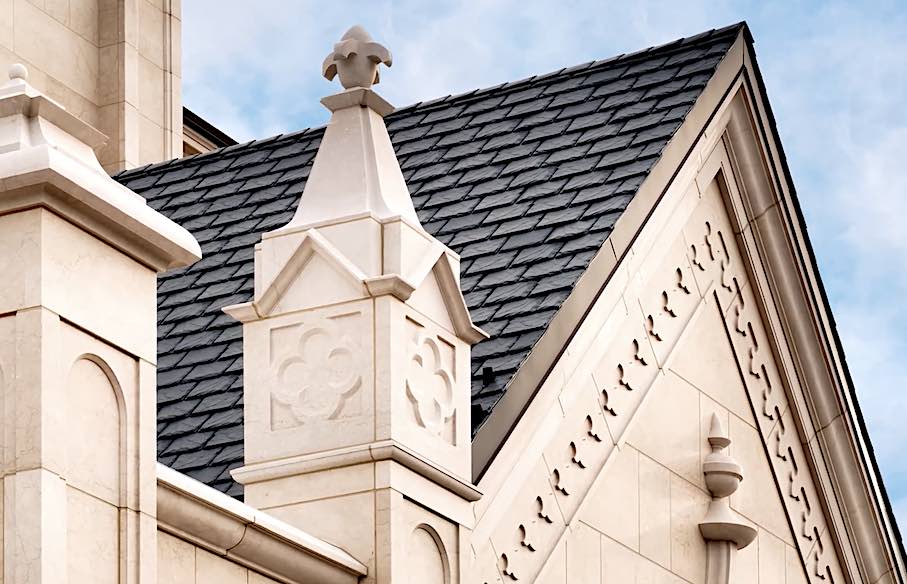
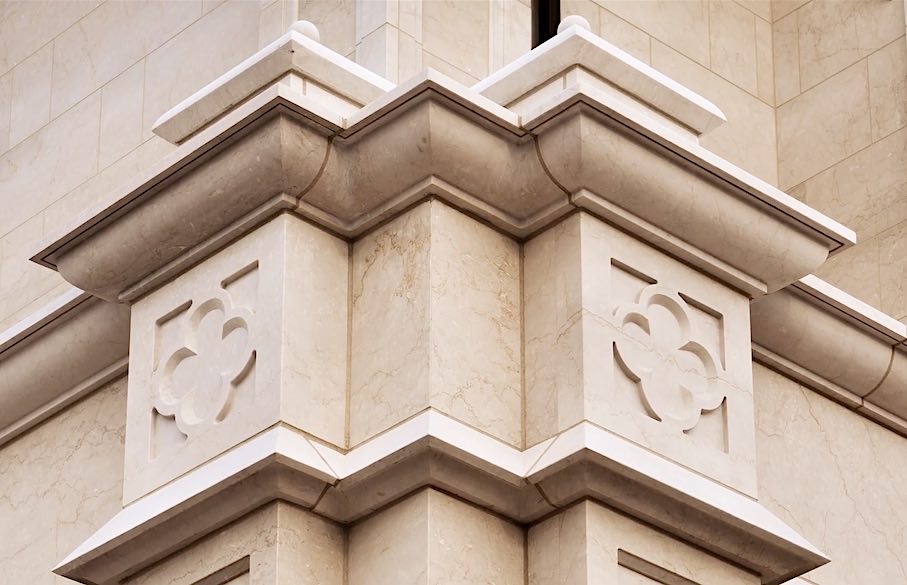 Category Commercial Exterior: Taylorsville Temple, Taylorsville, Utah. The Taylorsville Utah Temple design was inspired by historic Utah ecclesiastical architecture and the architect’s distinctive vision and interpretation. It was essential to the Church of Jesus Christ of Latter-day Saints that the detailing reflect the skills of traditional craftsmen, including stone masons, carpenters, and other local artisans. The two exterior color tones of the Botticino limestone featured in the Temple’s design were accomplished by applying different finishes to the limestone – a course grit “Graffiato” finish was applied to the veneer pieces and a subtle, seta polish finish was used on the cubic accent pieces.
Architect: FFKR Architects Salt Lake City, Utah
Stone Engineering: DL Engineering Inc. PICCO Engineering
Stone Supplier/Fabricator: Marmi Ghirardi
Stone Installer: KEPCO+
Stone: Botticino Classico limestone
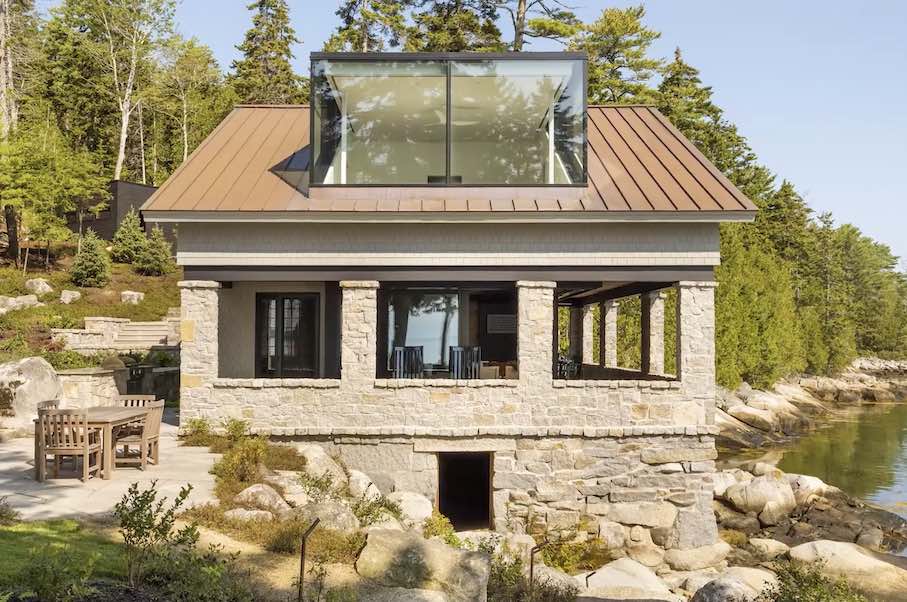
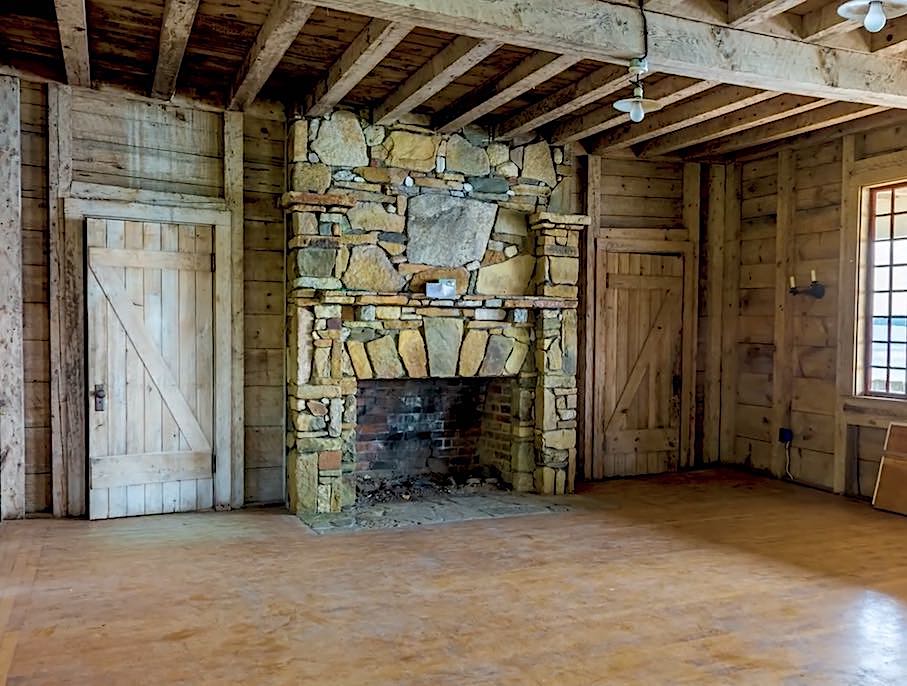
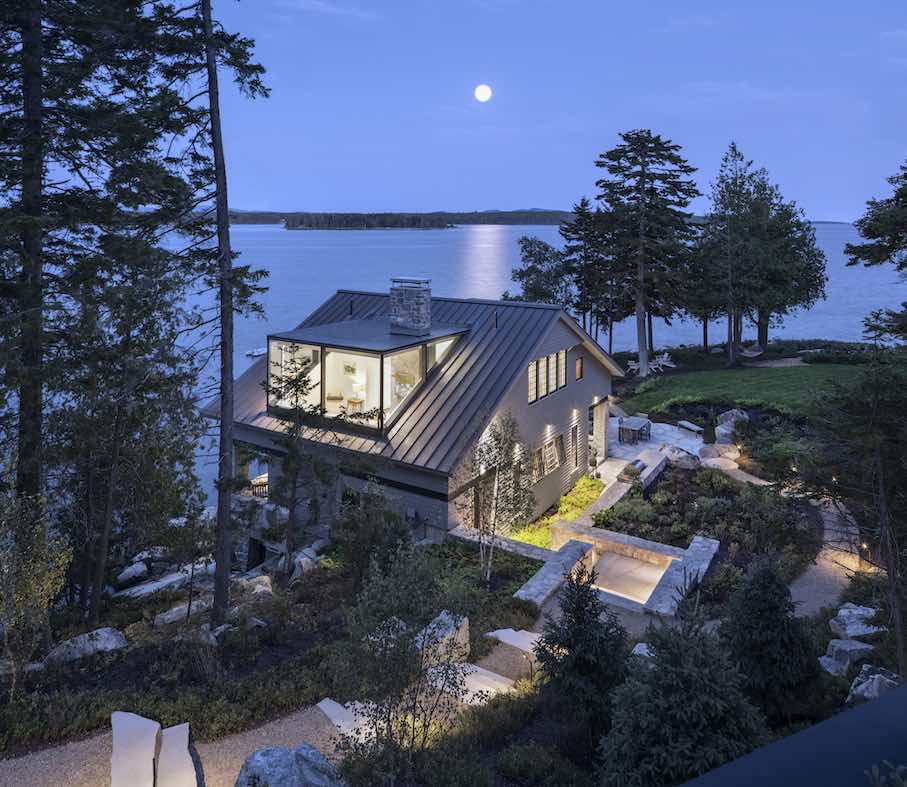 Category Renovation & Restoration: Old Yacht Club East Blue Hill, Maine. An abandoned Yacht Club, poised at the edge of the bay, sat derelict for years, all while bearing witness to the relentless coastal climate of Maine. Built in 1919, it endured a series of interventions after the Club relocated to its current home in 1946. This resulted in the removal of much of the interior fabric and all that remained intact was the original Club Room. To comply with present floodplain regulations, the stone walls would require underpinning and buttressing to endure the obstinate conditions their site presents. So, the superstructure was removed, and the club room and chimney were deconstructed piece by piece, each labeled and numbered.
Architect: Elliott Architects Blue Hill, Maine
Landscape Architect: Richardson & Associates
Stone Supplier/Fabricator/Installer (Interior): Freshwater Stone & Brickwork
Stone Installers (Exterior): Atlantic Landscape Construction Dennis J. King Masonry
Stone Engineering: Thornton Tomasetti
Stones: Englishman’s Bay granite, Taunton Bay granite, Existing and “found” stone on site, Zimbabwe Black granite
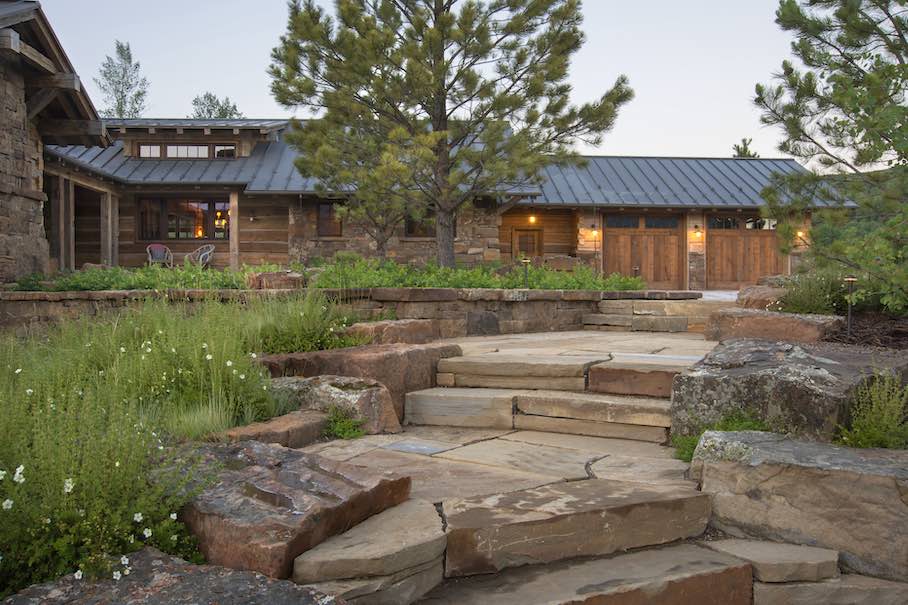
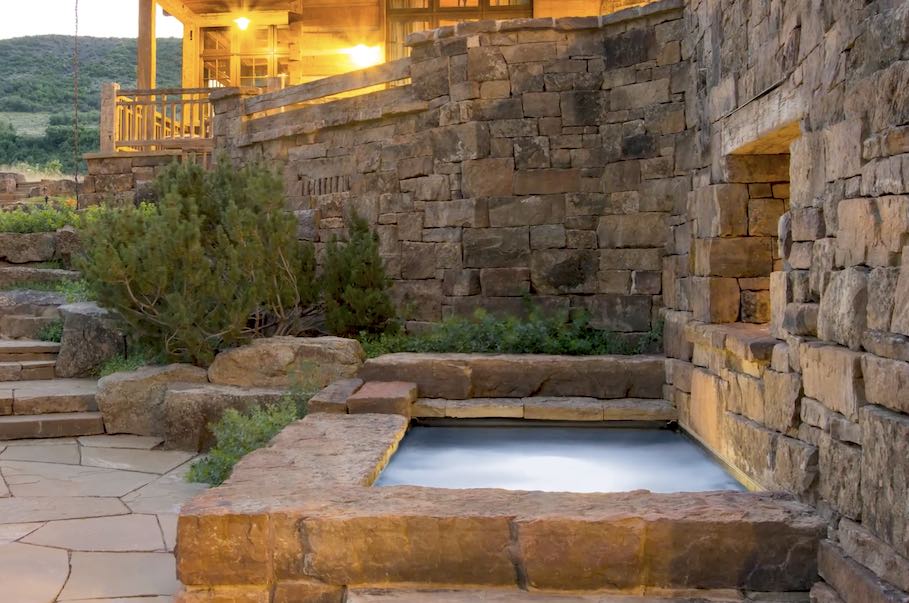
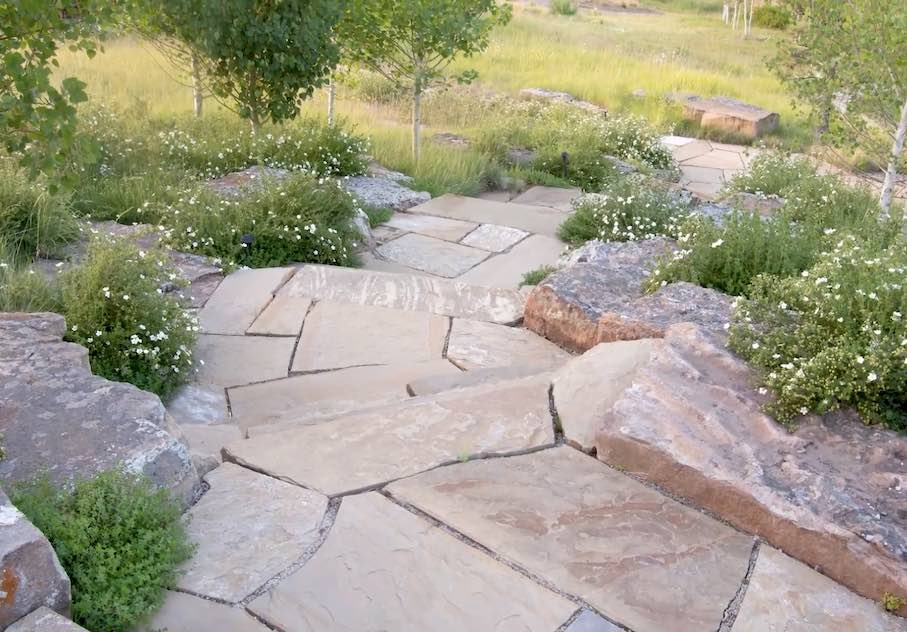 Category Residential – Single Family: Charlie Mountain Ranch Old Snowmass, Colorado. At the end of a glacial valley in western Colorado, Charlie Mountain Ranch is a restored 73-acre property that reimagines a historic ranch compound through the expressive use of natural stone. After years of neglect, the land was carefully revived as a multigenerational estate, guided by a design ethos rooted in ecology, heritage, and craft. Stone is the defining element of the design – regionally sourced Montana and Oklahoma moss rock form a richly textured, weathered palette that grounds the built elements in their high-desert setting. Working hand-in-hand with local masons, the landscape architect developed a suite of handcrafted details: dry- stacked walls with subtle battering, monolithic stone stair landings, and site-built transitions that respect the irregularity of each stone.
Landscape architect: Design Workshop Denver, Colorado
Architect: Pearson Design Group
Landscape Contractor: Landscape Workshop
Stone Supplier/Fabricator: Select Stone
Stone Supplier: Stone Curators
Stone Installer: Suarez Masonry
Stone: Frontier flagstone, Montana Moss boulders, Montana Moss veneer, Oklahoma Moss veneer, Reclaimed granite planks
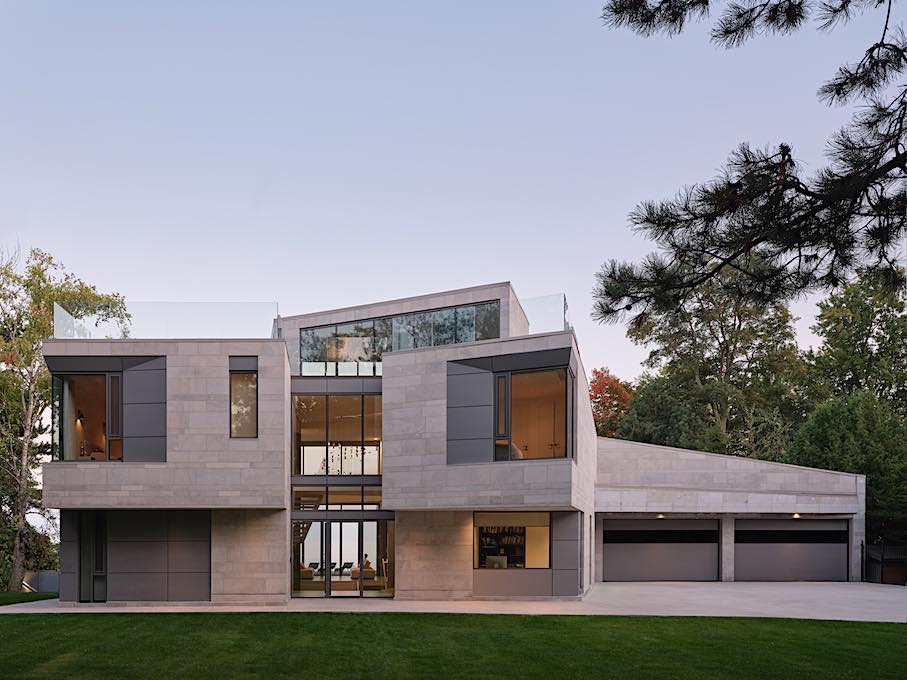
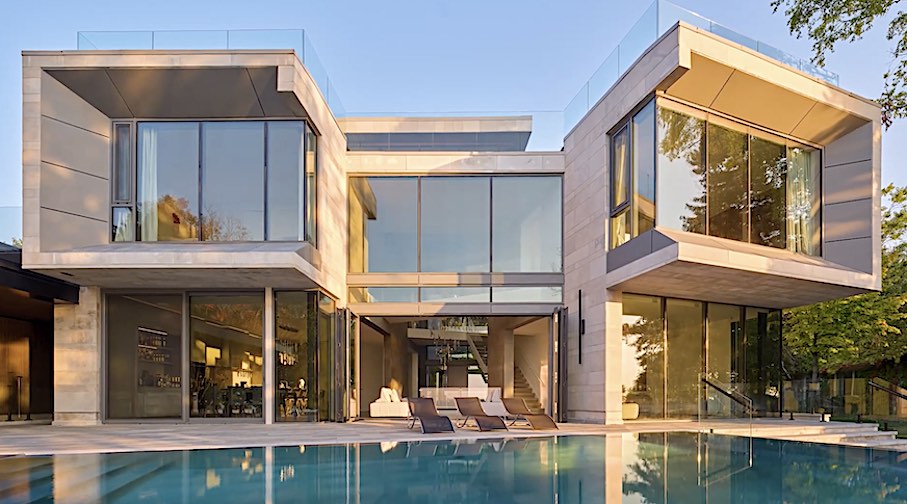
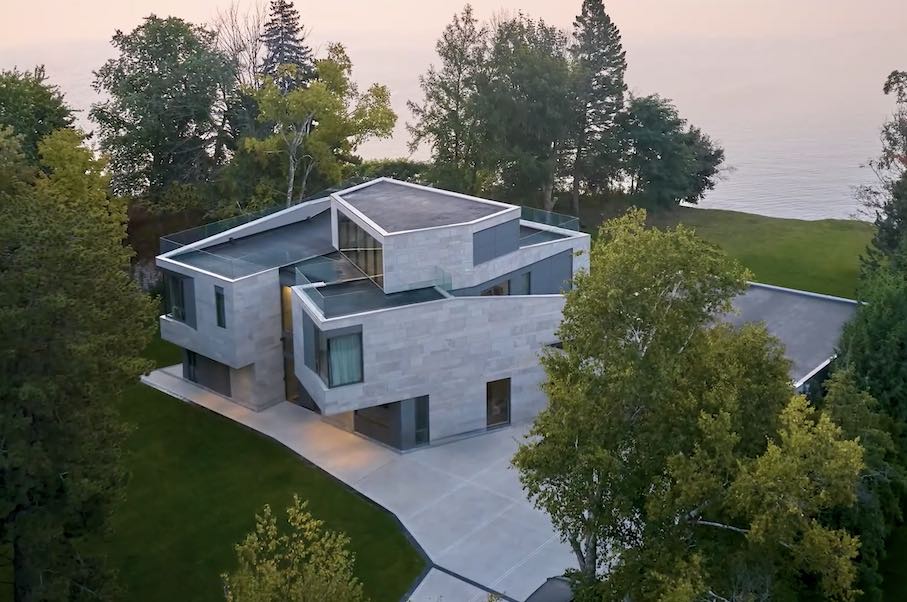 Category Residential – Single Family: Meadowcliffe House Toronto, ON Canada. Lake Iroquois’ historic shoreline terminates in one of the most striking geological landforms in Ontario, the Scarborough Bluffs. Meadowcliffe House is a multi-generational residence nestled at the edge of the bluffs, where Lake Iroquois’ ancient shoreline once stood. Inspired by this dramatic geological setting, the home is deeply rooted in the stone landscape, forging a strong architectural dialogue with its surroundings. Located on a secluded dead-end street, the site offers a rare convergence of forest and shoreline, which inspired the home’s sculptural form. The building’s volumes house the primary functions of the home and are clad in 6,350 square feet of locally sourced Algonquin limestone.
Architect: Lebel & Bouliane Toronto, ON Canada
Stone Engineer: PICCO Engineering
Stone Supplier/Fabricator: Owen Sound Ledgerock
Stone Installer: Finbarr Masonry Inc.
Stone: Algonquin limestone