Stone-Ideas.com


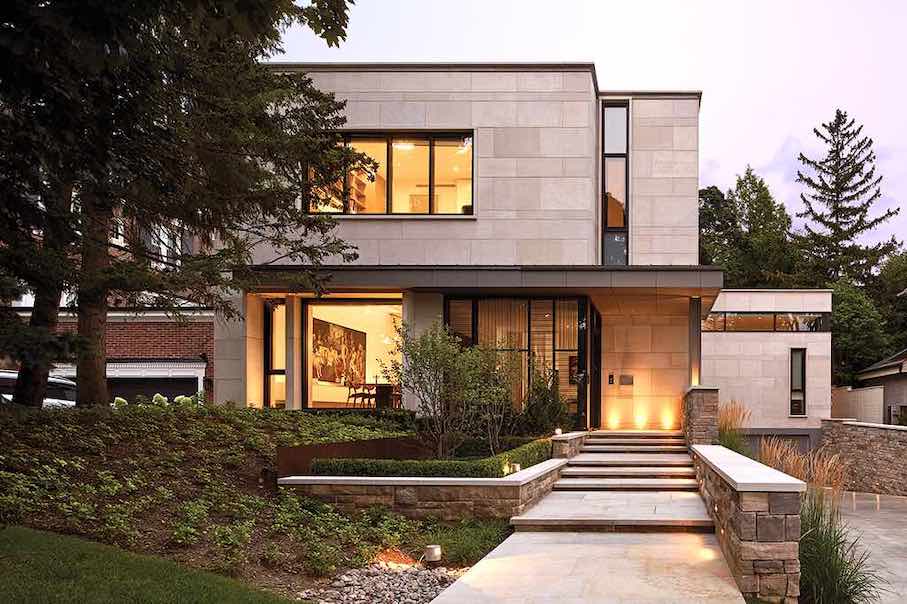
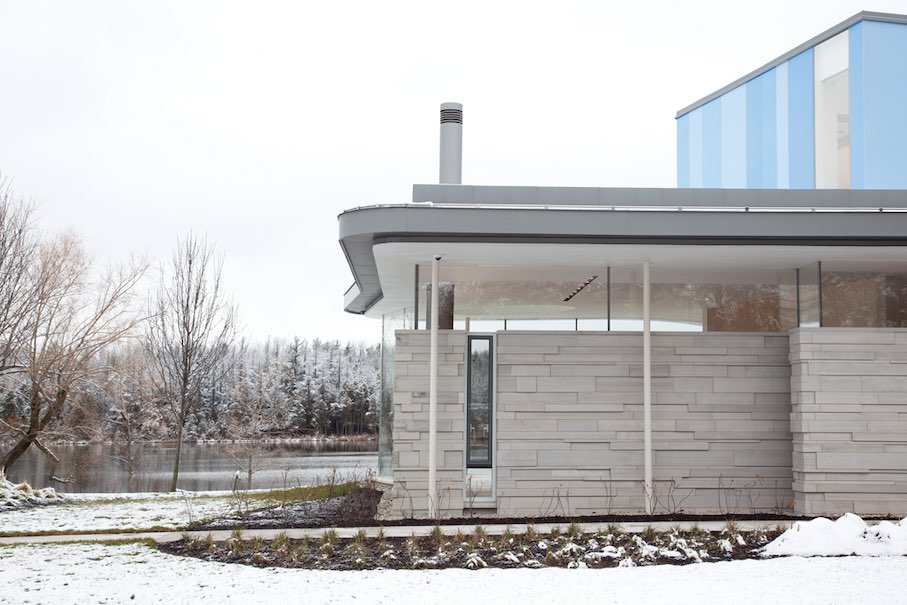
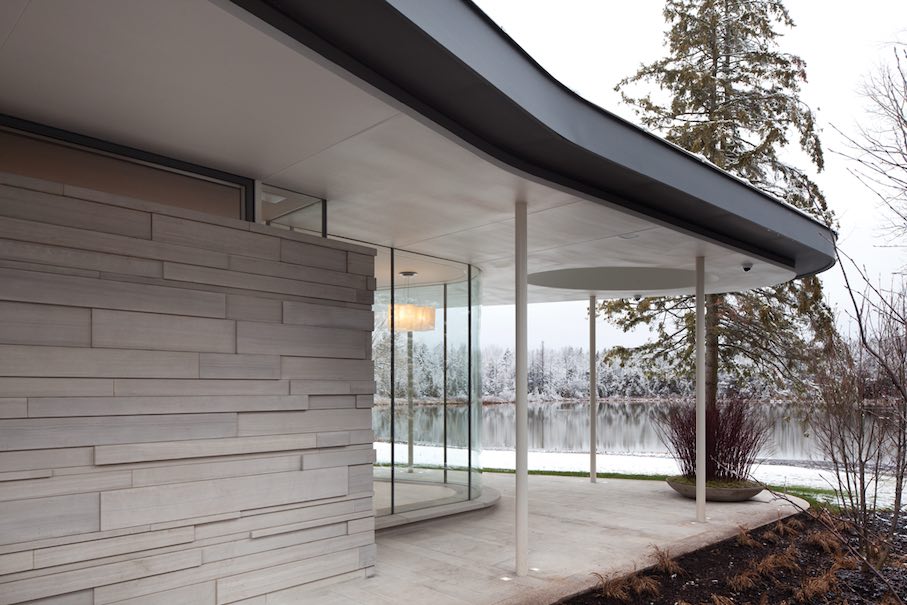
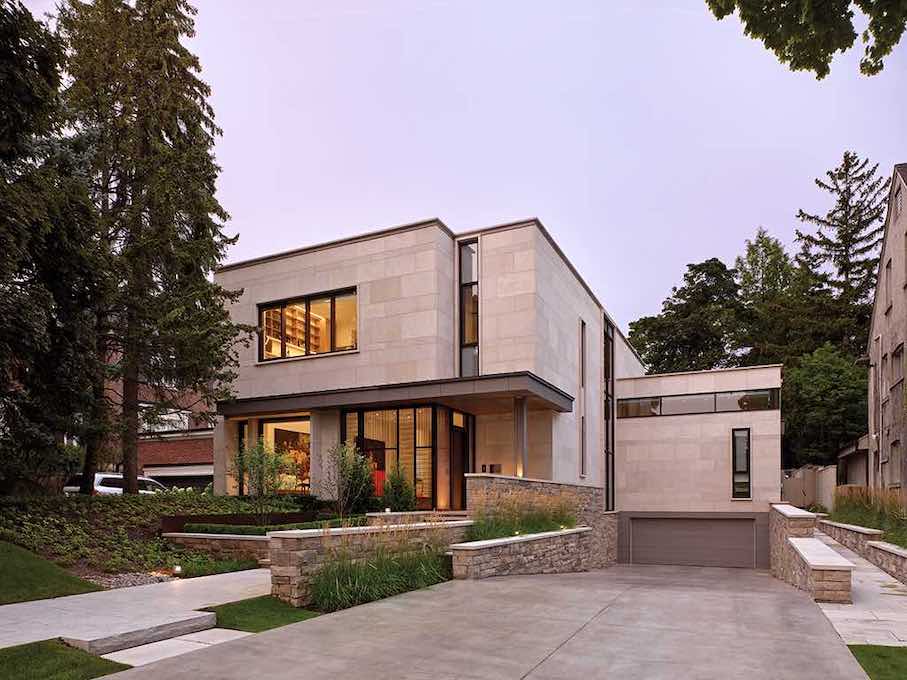
Designing the pattern for a natural stone façade can be an exciting challenge when you take into account the building’s volume and scale. We found examples of this at the Canadian architectural firm Michael Taylor architecture + design: the pattern of the slabs is understated and is hardly consciously noticed by the observer, yet it gives the building’s walls a striking appearance. It also serves to integrate a residential building into the style of the neighbourhood.
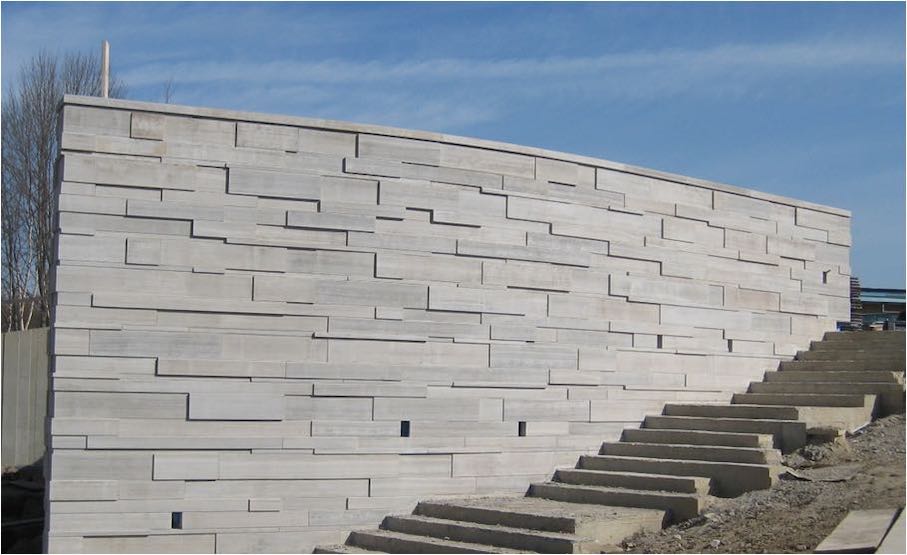
He dismissed our suggestion that he might have a formula for this ratio: the pattern of the bands of varying heights was “random,” even if it had been planned by the architects: “We lay out every piece of stone for the installers to follow exactly.”
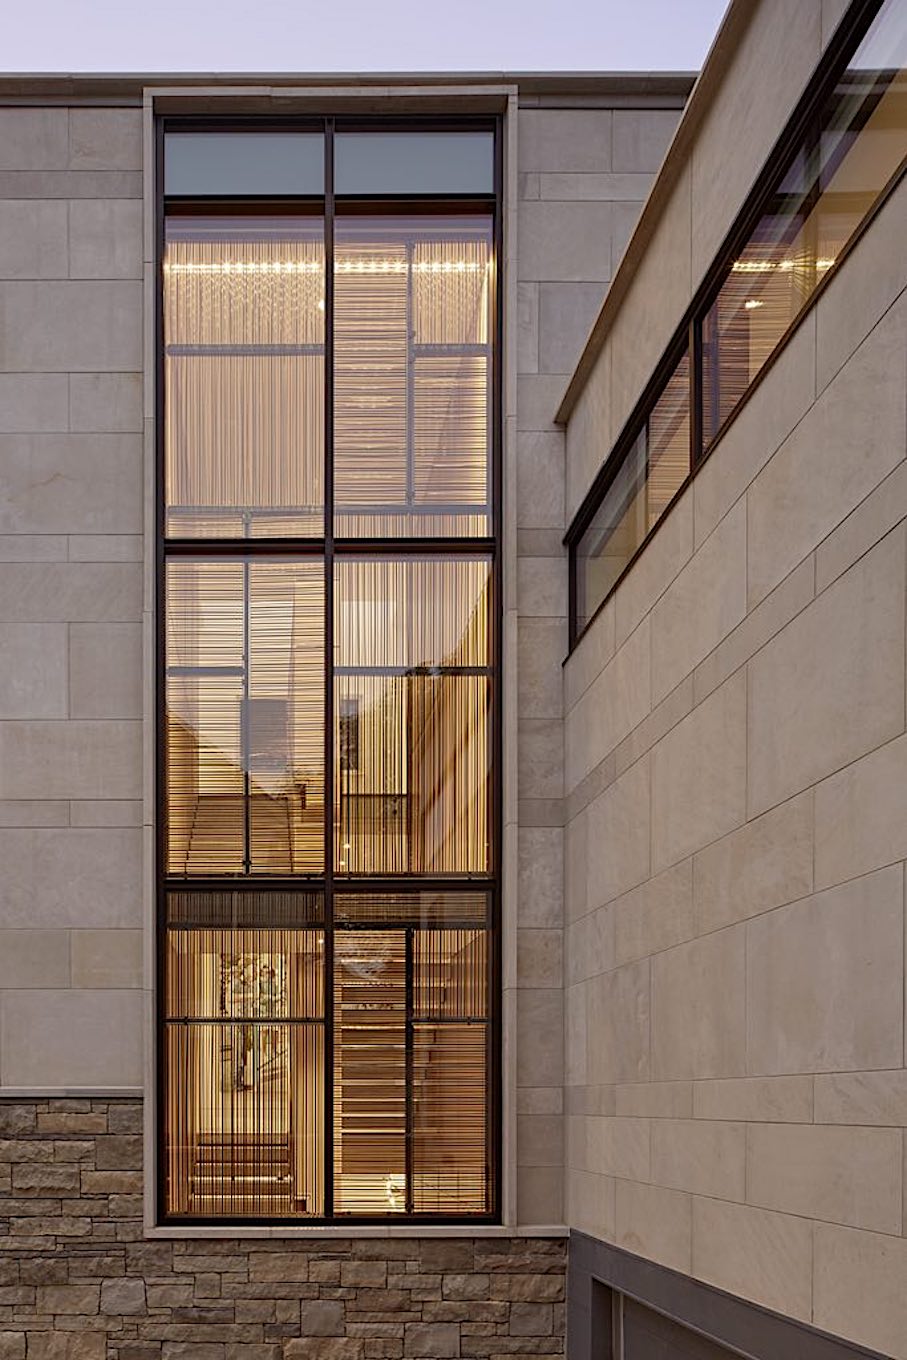
In his view, however, the tile pattern should be something that the observer only notices upon very close inspection. Nevertheless, he admits that it influences a building’s appearance from the very outset: “The pattern of joints also imparts a sense of craftsmanship.”
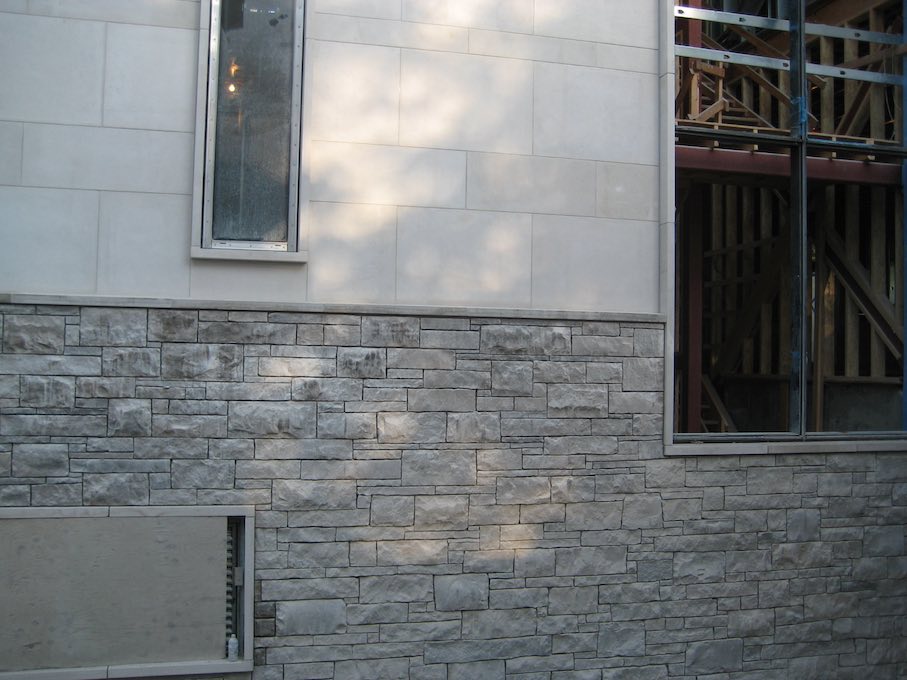
“Modernity together with using traditional material,” he cites as the guiding principle of his architecture. He is also always keen to ensure that a new building blends into its surroundings, despite its modernity.
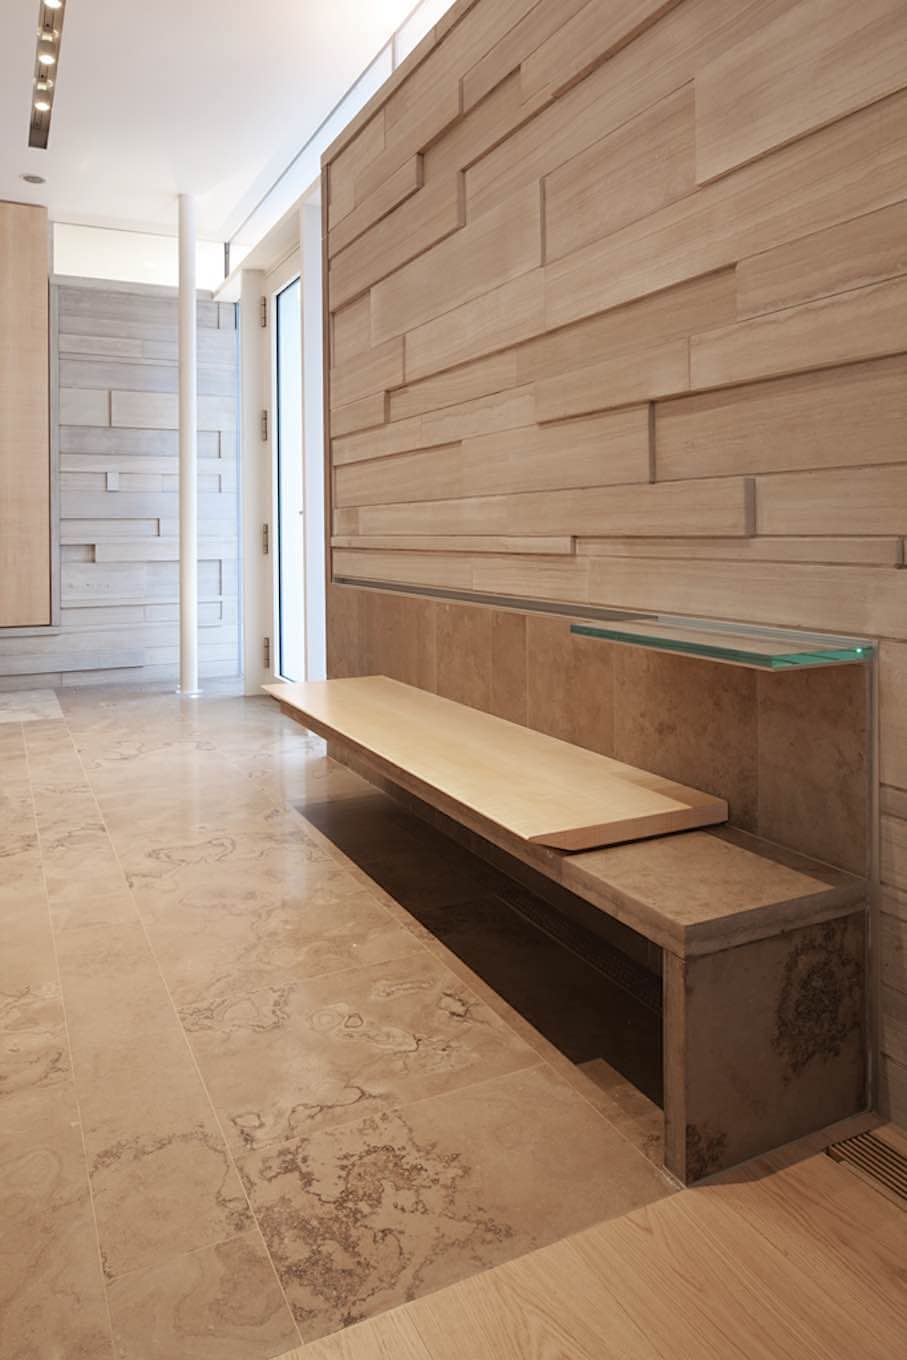
This can be achieved, for example, by using staggered stone elements. They protrude from the wall of the house and then recede back into it, thereby echoing the appearance of traditional façades featuring bossage masonry.
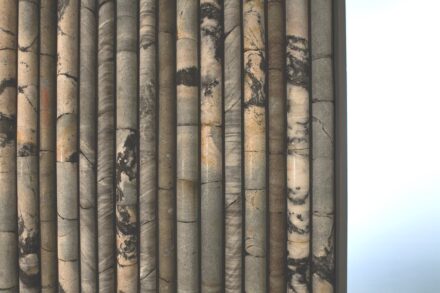
We had already reported on a project by the Canadian firm back in 2009: at the time, Michael Taylor had created a striking design for the headquarters of a mining company using drill cores (see below).
Michael Taylor architecture + design
Photos: Michael Taylor architecture + design