 Stone-Ideas.com


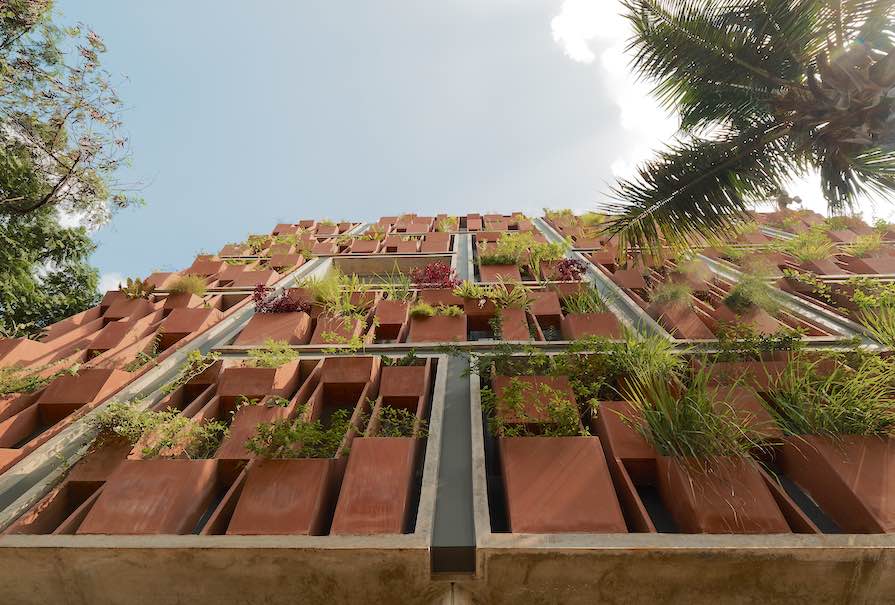

The architects of the PMA Madhushala office in the Indian city of Pune use shading and evaporation to create a bearable climate
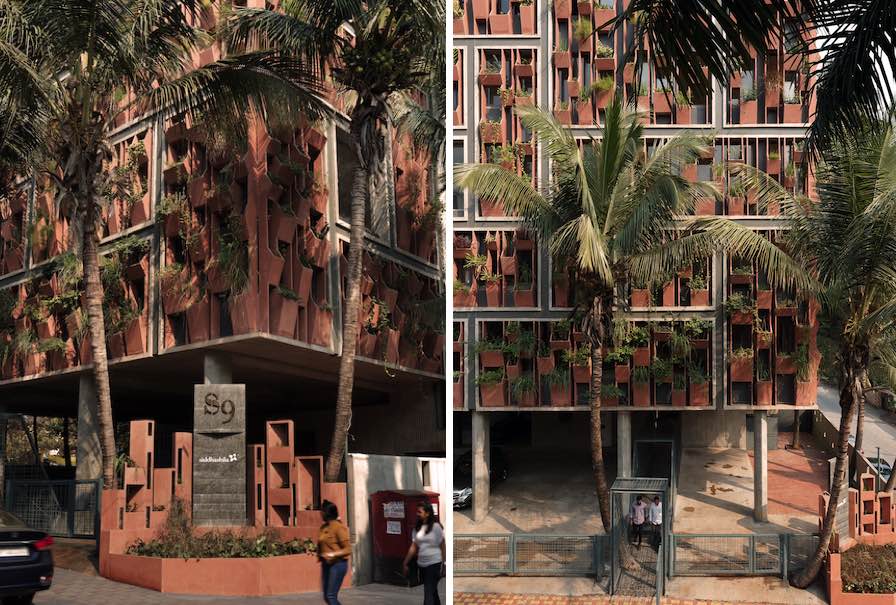
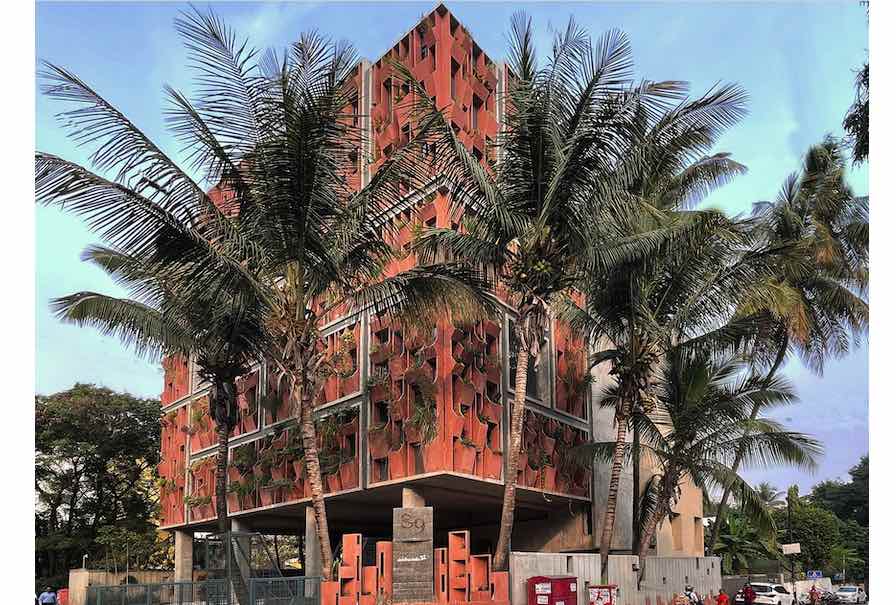
Evaporation of water as a natural cooling method has been used for thousands of years in courtyards with fountains. Plants have the same effect – a famous example from the 2010s is the Bosco Verticale (Vertical Forest) by the architectural firm Boeri Studio on two high-rise buildings in Milan. The Indian Architects Prasanna Morey & Divya Jyoti (PMA Madhushala) have now come up with a practical idea for plant boxes on their multi-story office building S-Nine in the city of Pune in the state of Maharashtra.
The material for the boxes is red sandstone, which was and is traditionally used throughout the area.
The core of the architects’ concept is to make a building with co-working offices livable for people and to give them identification with their place of work.
In a presentation, they criticize glass facades as being far removed from peopl’s emotional needs. They point out that in Pune, houses traditionally had plants on the balconies or in the windows and cite the reasons as bringing a little nature and a reflection of the seasons as well as natural cooling into the city.
Their plant boxes are flexible units that can be adapted to the design of the façade.

At their core, the boxes follow the vertical water pipes. Our graphic shows how the pipes are inserted into double sandstone slabs (25 mm thick) and how this creates the plant boxes.
Something like this would not be allowed anywhere else.
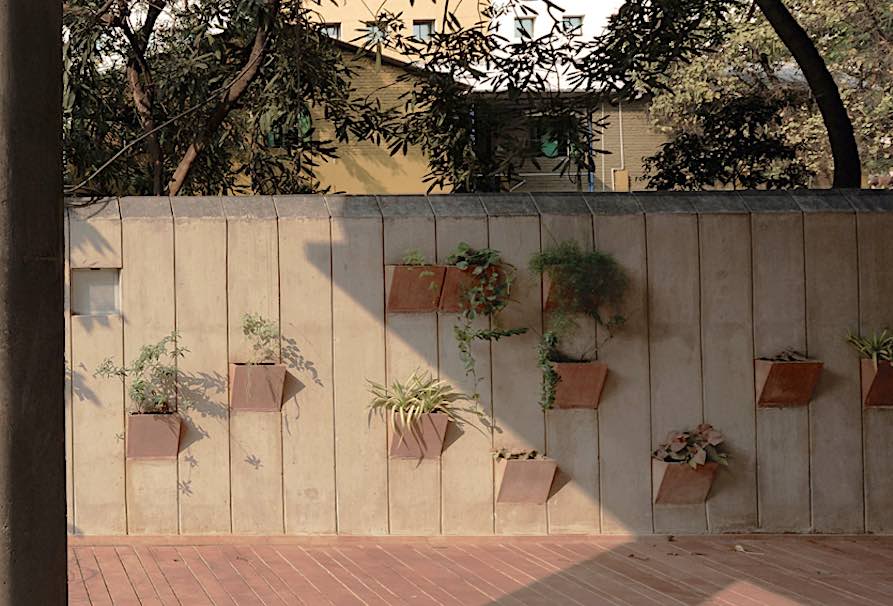
The individual elements were also cut to size with the aim of creating as little waste as possible. Leftover pieces were later used to cover the outer wall on the street or as coverings for the paths.
The stonemasons lived on the construction site for these activities.
As the architects write, the plant boxes, or rather: facade cladding with plants, can also be made from other materials. Overall, a wide variety of geometric patterns are possible in a facade.
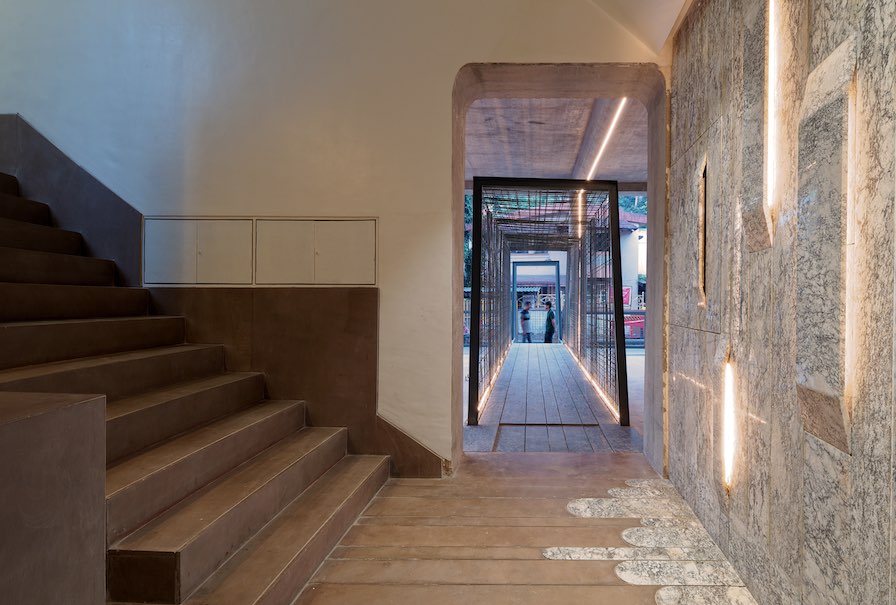
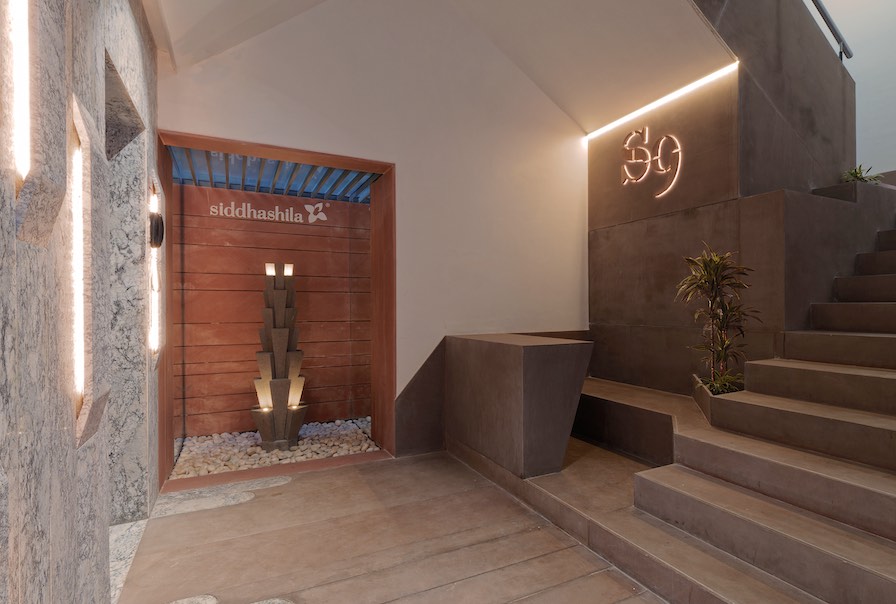
The contrast between the deep red stone and the green plants is attractive. The entrance to the building is also attractive: it is clad in granite on the inside.
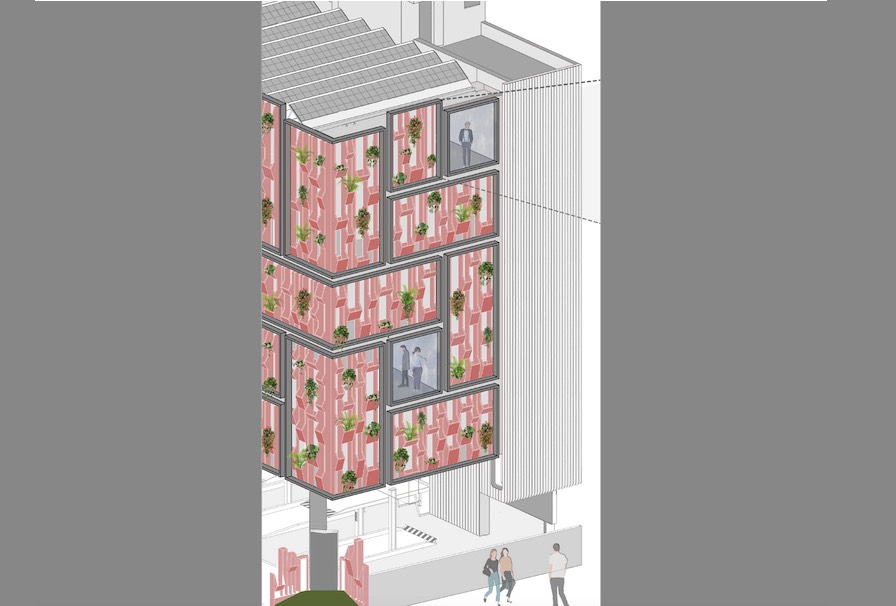
What is unusual for today’s architecture is that you cannot recognize the interior from the design of the facade. Instead, the architects have distributed geometric bodies of various sizes across the surfaces.
The plant boxes are inserted into these irregular bodies as a regularity, but these can in turn be varied.
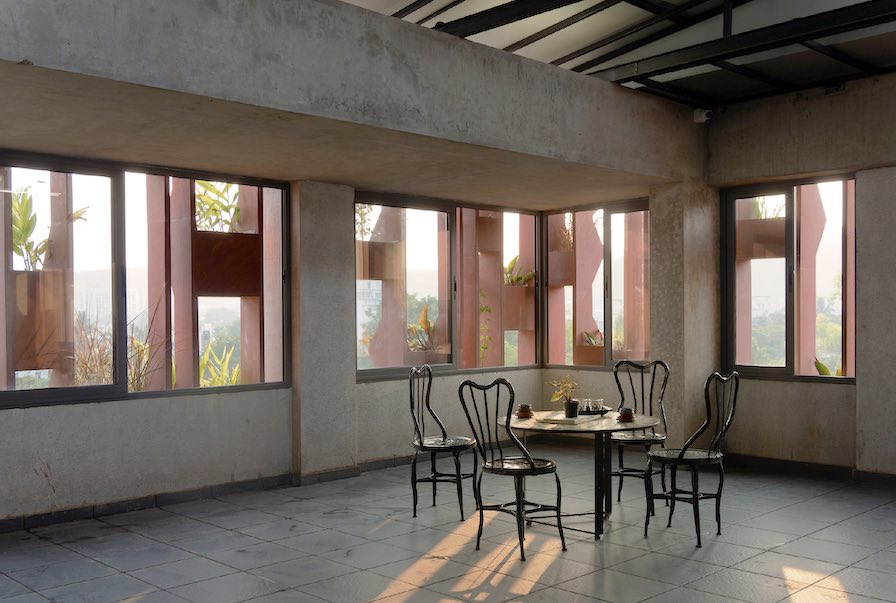
The windows behind the cladding with the plant boxes allow people in the offices to take part in caring for the plants.
The project was awarded one of the 10th All India Stone Architecture Awards (AISAA).
Photos/Renderings: PMA Madhushala
See also:
(29.07.2024, USA: 07.29.2024)