Stone-Ideas.com


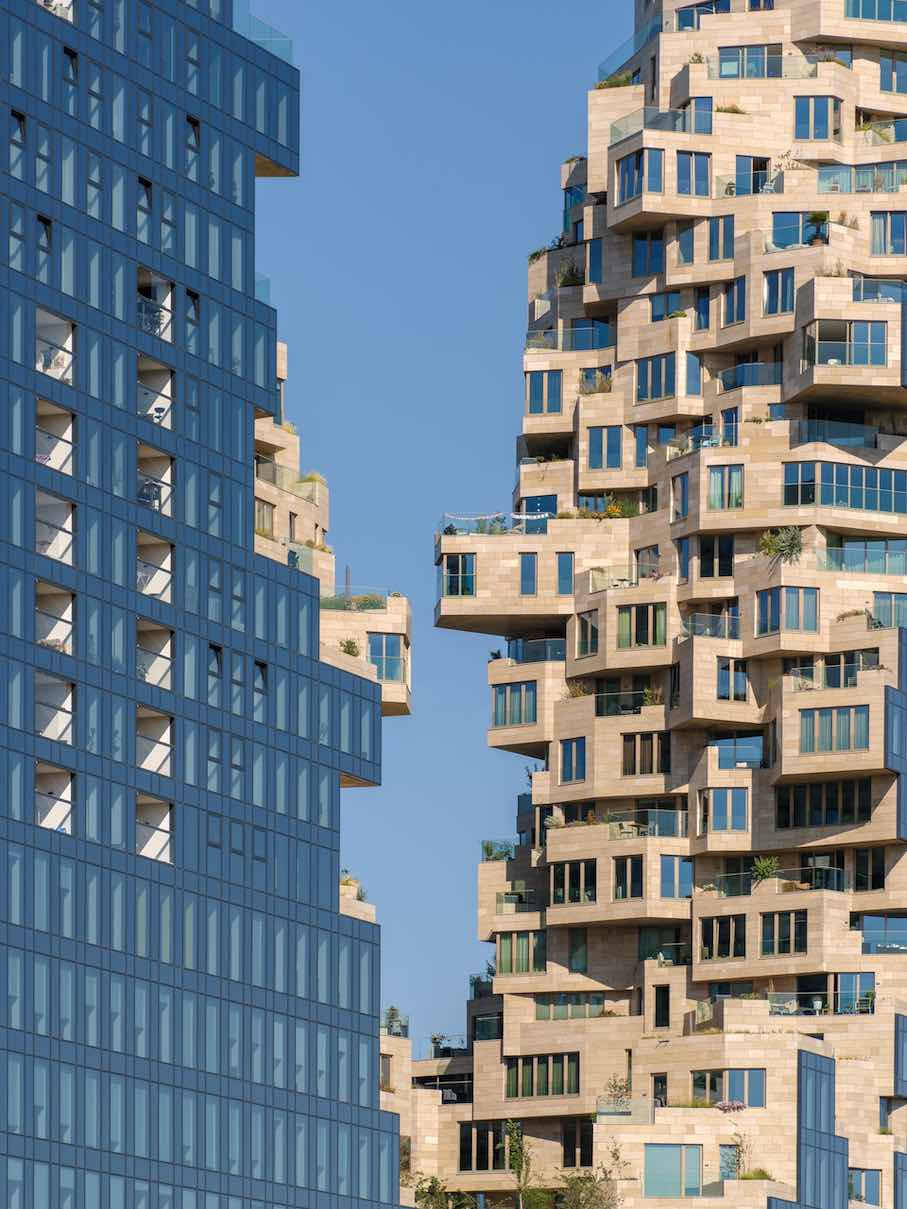
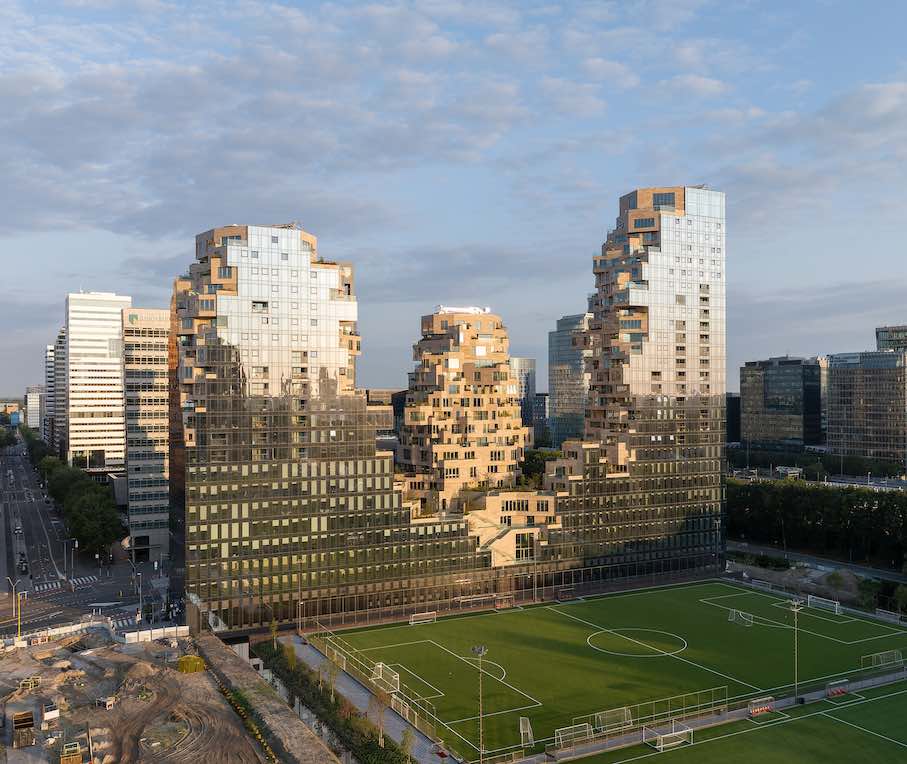
It is well known that the Netherlands has a flat landscape. However, in recent decades, a few spectacular high-rises have been added, such as “The Rock“ by Erick van Egeraat. Now the coastal state even has a mountain range: Its name “Valley“ and it is located in Amsterda’s Zuidas district, an area for banking and financial services. It covers an entire city block and houses three residential towers measuring 67 m, 81 m, and 100 m in height.
The architects came from the MVRDV firm, which has already attracted attention with spectacular designs in many places. With this project, they created echoes of a mountain world: “All the visible parts of the overall complex appear to belong to a geological formation,“ they describe their architecture. The developer was Edge Technologies.
The goal was to create a vibrant urban district where people would enjoy living and working. The 75,000 m² site not only offers space for 200 apartments, restaurants, and cultural institutions, but also seven office floors, a three-story underground parking garage, and numerous shops.
Tourists should also find “Valley” an attractive destination. On the 26th and 27th floors of the tallest tower, there is an observation deck with a panoramic bar, offering a fantastic view of Amsterdam.
Another attraction for tourists is the connection between the three towers, designed like a canyon. Stairs lead to various water basins, through which one can look down to the floor below.
The Spanish limestone used to clad the façades and walls actually creates a somewhat authentic impression of a mountain landscape. The stone is waste from the quarry; we describe this in a separate article.
Landscape architect Piet Oudolf was responsible for the greenery. Here are just a few statistics about the vertical garden landscape: Around 220 plant species were selected to suit the conditions at each planting site, and efforts were made to ensure diversity of greenery, as insects, bats, and birds are also expected to settle there. Gardeners take care of the greenery, and there is also an automatic irrigation system.

The complex is characterized by a design diversity similar to that found in nature. The apartments vary in size and layout, and the facades are characterized by projections and recesses, balconies, bay windows, and loggias. MVRDV has a software department that develops special programs for such challenges.
The highway runs along one side of the complex. There, the facades are covered with mirrored glass. This serves as noise and wind protection.
“The building’s energy performance is 30% better than local regulations require, and it has received BREEAM-NL Excellent certification for the commercial spaces,“ the architects write on their website.
Photos: Ossip van Duivenbode