Stone-Ideas.com


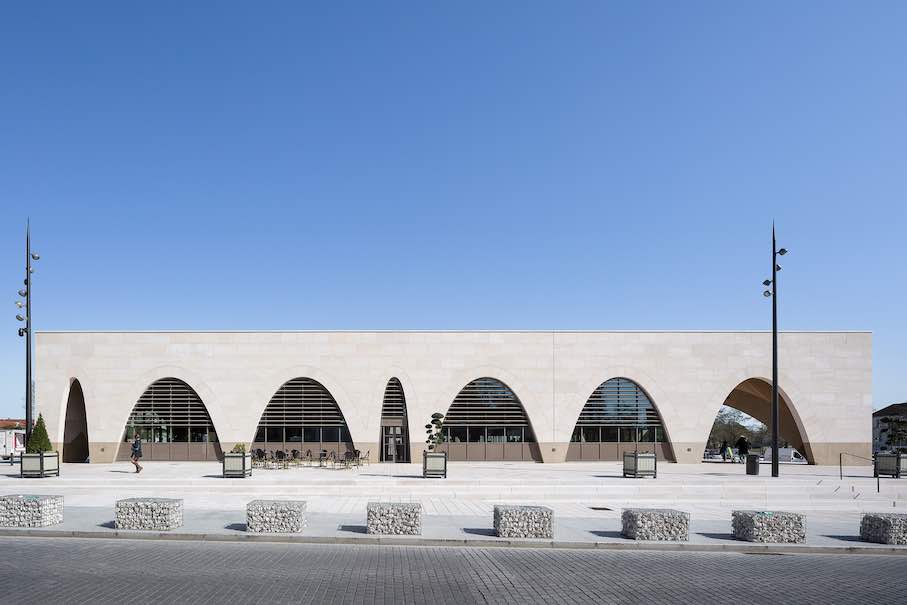
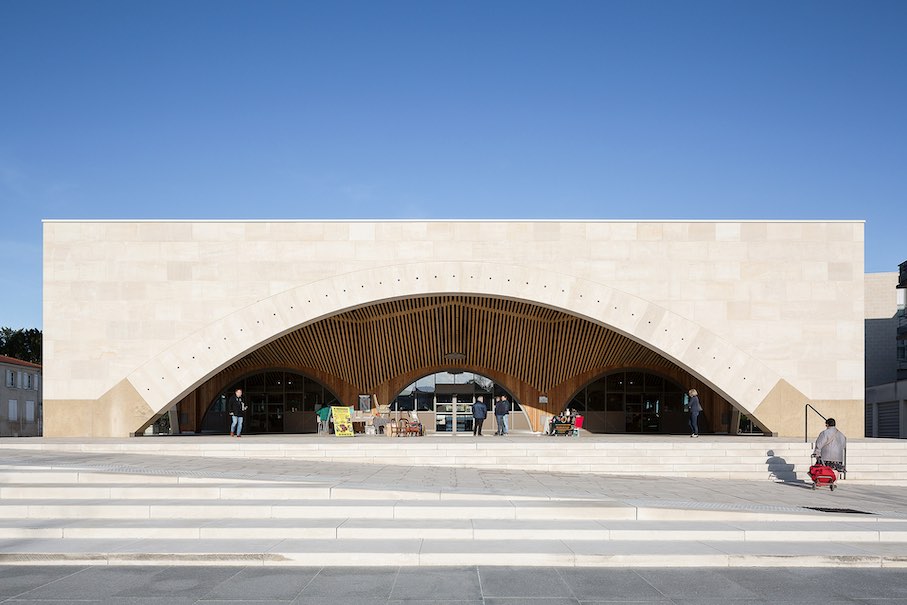
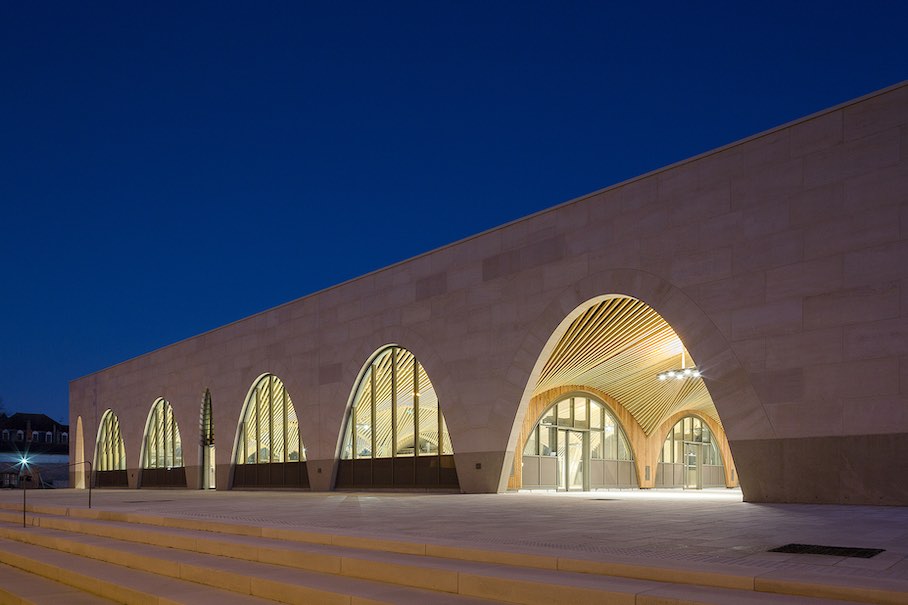
The arches in the façade of the freestanding new market hall in the French town of Saint-Dizier are fascinating, especially the large ones with a span of 23 m at the ends of the single-story building. The variants on the other sides are squashed: the smaller one has a span of seven meters, the very small one two meters. They make the market hall appear open, inviting passersby to come inside, buy something, or visit the restaurants; the walls made of solid stone, on the other hand, create an impression of permanence and strength.
The town, which once had a population of 35,000, desperately needs such a core: Like many small towns throughout Europe, its population has declined over the years (most recently to 25,000); the city center is suffering from competition from shopping centers in greenfield areas and from online retail.
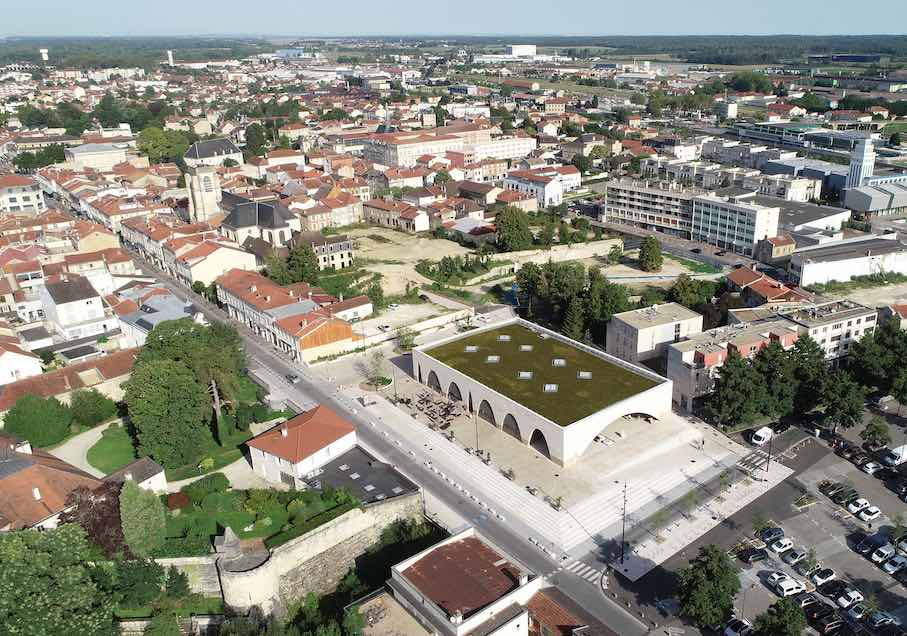
In 2018, an architectural competition was held to redesign the old market hall in the town in the Haute-Marne department in eastern France. Expectations were high: The “new“ market hall was intended to be a locomotive for city life, both economically and culturally and socially.
In short: It was intended to become a place for the lifestyle of the citizens, so that they would once again feel at home.
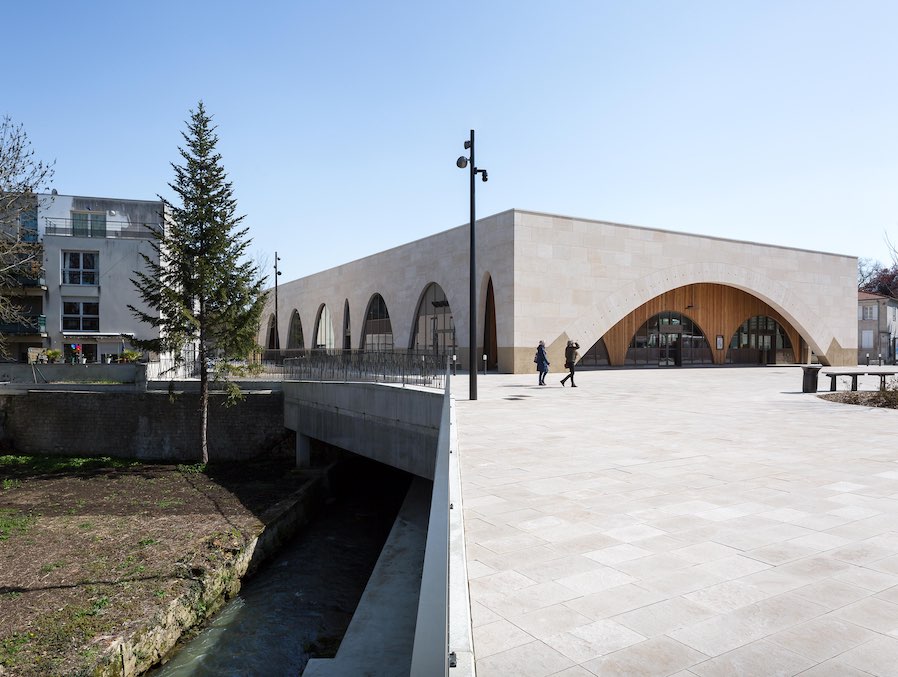
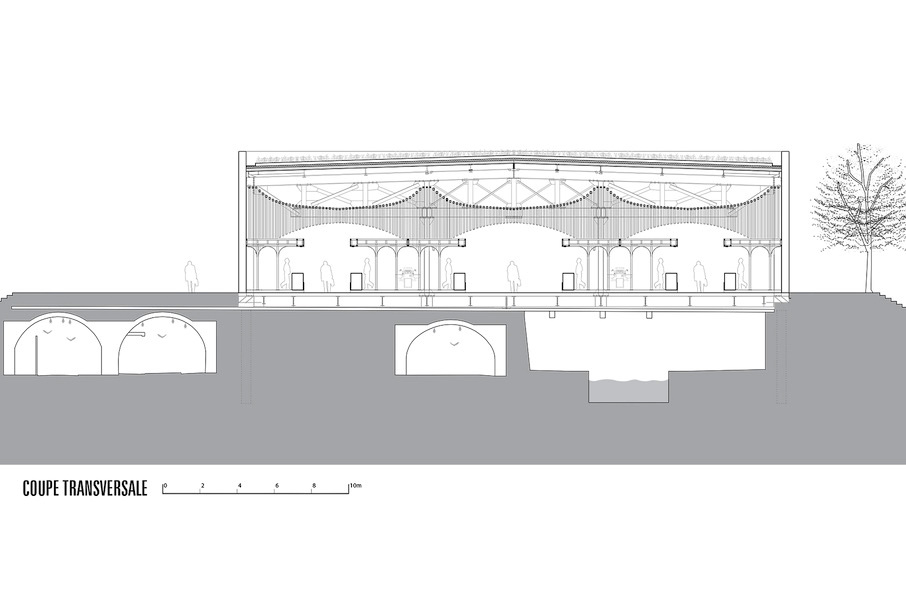
The technical challenges were no less daunting: The Ornel River flows beneath the large square in the heart of the city, bats, which are under strict protection, nest in the old cellars, and the subsoil is extremely unsuitable for foundations.
The architects of the Collectif Studiolada, based in close proximity in Nancy, won the competition. We have previously featured projects by Christophe Aubertin and Aurélie Husson, where they used massive natural stone walls and implemented unusual solutions.
For the market hall in Saint-Dizier, they created a box, in which the massive natural stone walls with their arches form the exterior walls. The flat roof is spanned between them and rests on a special metal structure that also supports the greenery.
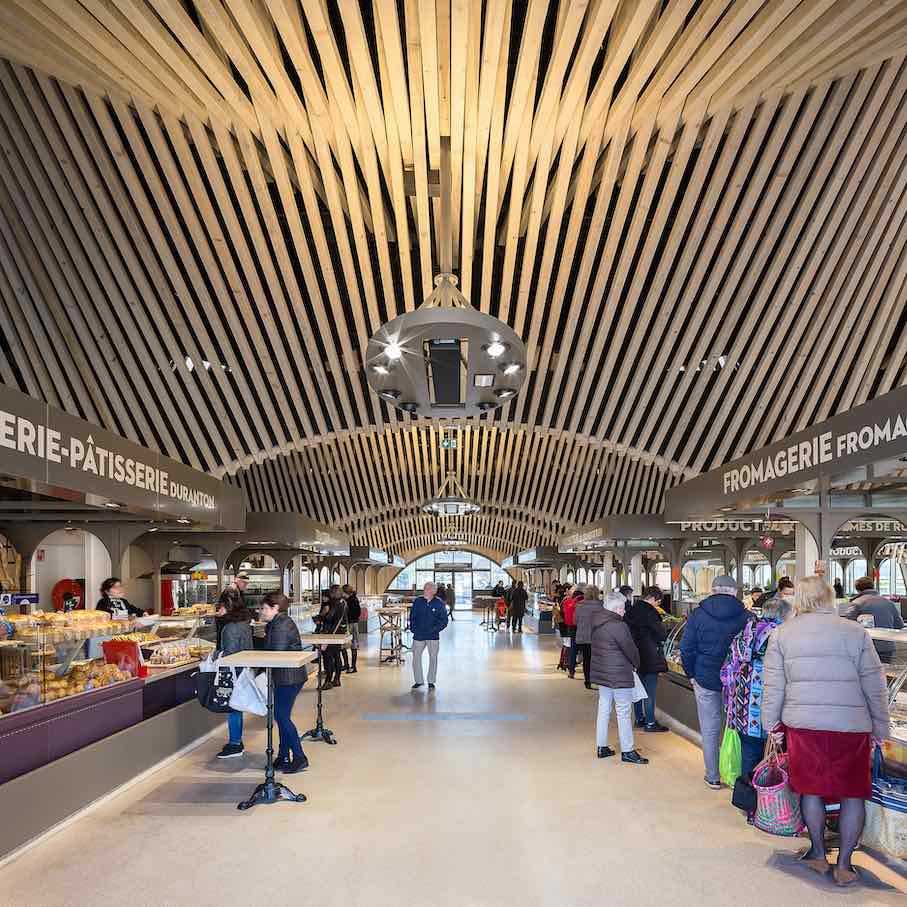
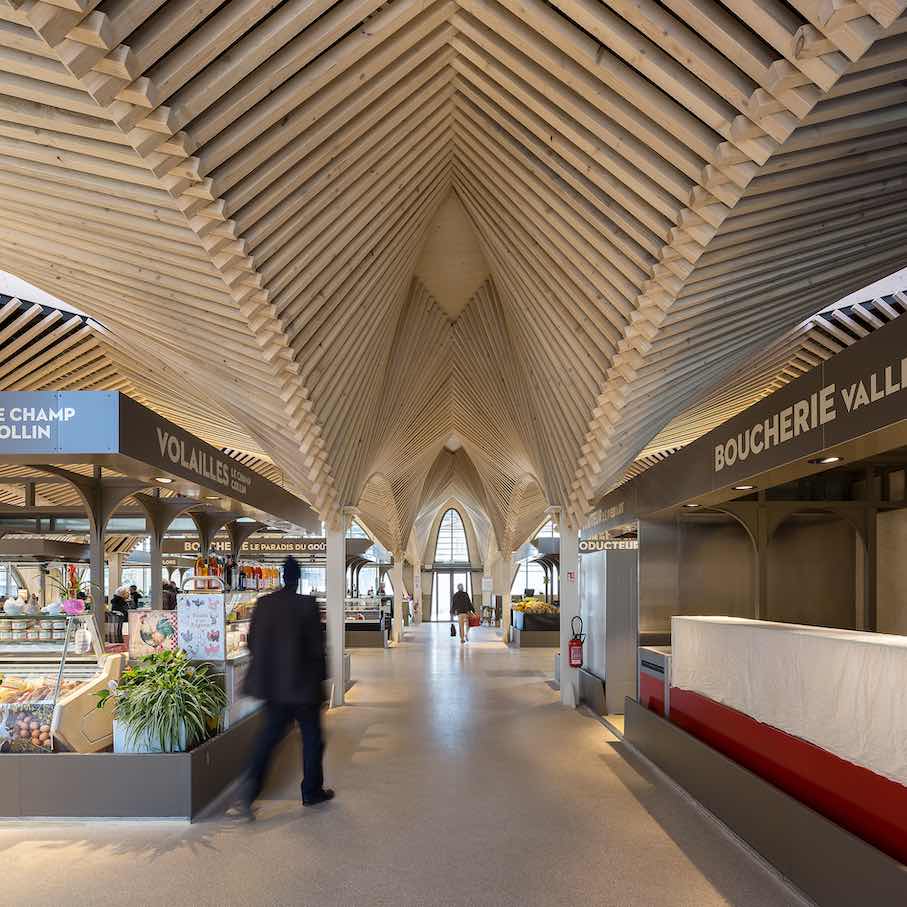
Inside the hall, from below, you see none of this: there is a striking wooden paneling, which the architects themselves quite aptly describe as “dancing.“ It rests on supports. Local spruce was used, cut, and installed by a local company.
The architects comment on the construction: “Longitudinally, the stone façades stabilize the steel grid for the roof; laterally, the steel grid stabilizes the stone façades.“
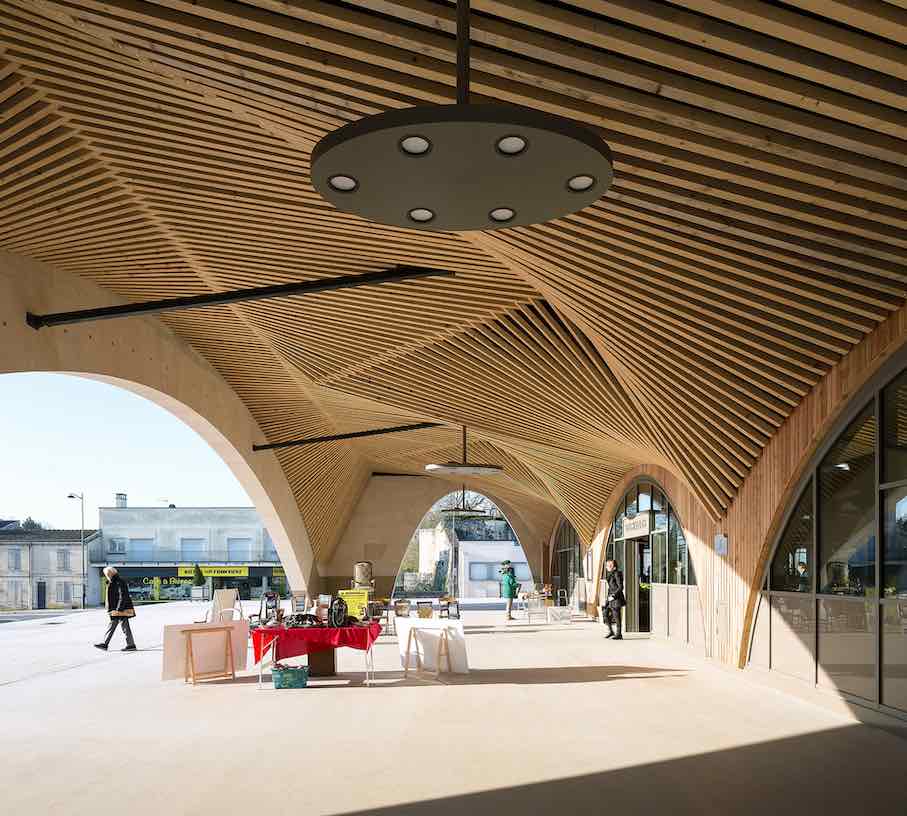
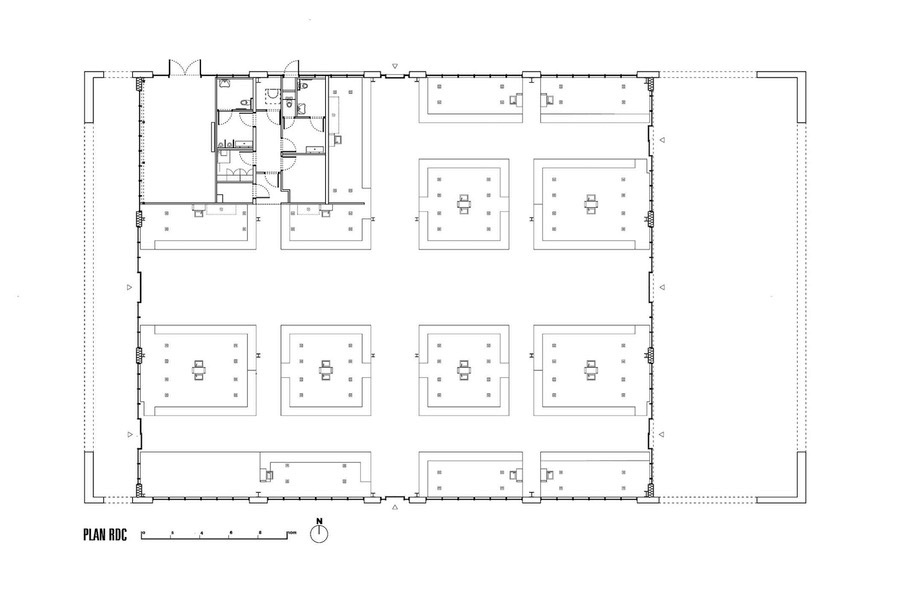
On the shorter sides are vestibules where street vendors can offer their wares, reminiscent of traditional weekly markets. The interior of the hall is more like shops with an “elegant rusticity,“ as the architects describe it.
The vestibules, in turn, make the arches even more striking in the building’s appearance.
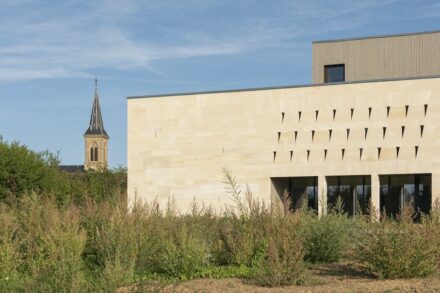
The masonry in the façades, with its joints, makes the transfer of loads from the roof visible even to the layperson. The upper layer is made of light Meuse limestone, while the lower layer, with larger blocks, uses a darker material. Incidentally, 36 piles had to be driven twelve meter into the ground for the foundations; the building stands on a podium.
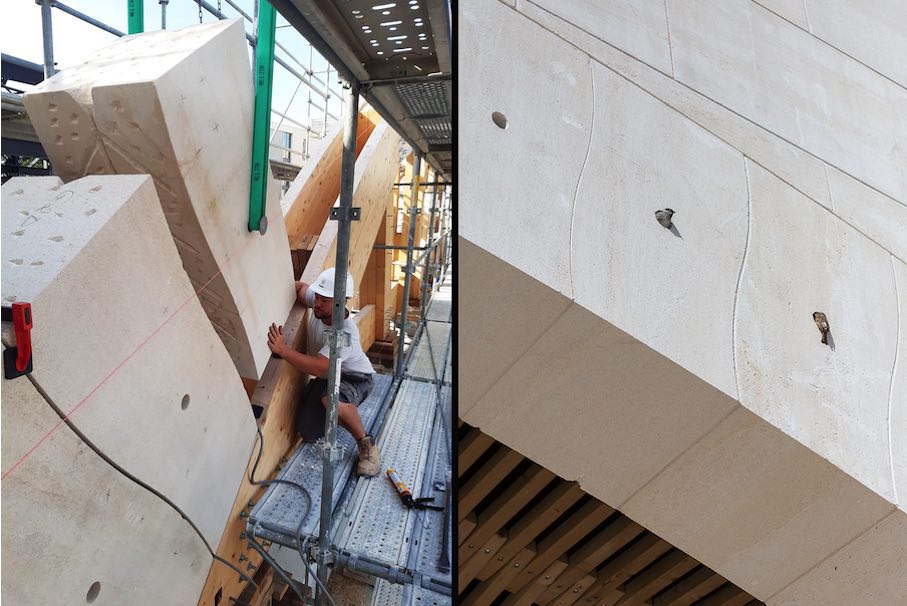
A cute detail: Sparrows like to perch in the holes drilled into the stones for the large arches.
The architects emphasize that they worked with regional materials and time-honored craftsmanship know-how and have “reinterpreted“ traditional building methods. In a document about the project, they make a plea for contemporary construction: “The current labor shortage (in construction) is a consequence of the loss of constructive quality. It is urgently necessary to restore a vital role to craftsmen, journeymen, and engineers. Architects also have a role to play.“ This means that construction should not be based solely on profitability.
The architectural concept seems to have resonated with users: Just a few months after the market hall opened, shops extended their opening hours and restaurants changed to the usual business hours elsewhere.
The project won the grand prize in the 2023 French competition “Building with Natural Stone in the 21st Century.“
The stonework was carried out by SNBR.
Collectif Studiolada (French)
SNBR (French)
Photos: Olivier Mathiotte
Plans: Collectif Studiolada