 Stone-Ideas.com


Outstanding architecture is usually subject to financial considerations: Either the client invests a lot of money in the project to generate revenue through the building’s exceptional appearance, or an institution such as a city or organization spends money to create a visitor attraction. The Aga Khan Award for Architecture differs from this: It honors building ideas that aim to contribute to solving humanity’s problems, such as affordable housing or adapting to climate change and natural disasters. This also involves preserving local culture, i.e., building with locally available materials and skilled craftsmanship.
Finally, the award also considers whether decisions about a project and its execution were made by local communities.
The award is presented every three years, and in 2025 for the 16th time. There are seven winners, and the total prize of one million US dollars will be divided among them.
This year, projects completed between 2018 and 2023 and in use for at least one year were eligible to apply. Submissions can come from all over the world, but must have a “significant Muslim presence“ as vaguely stated on a website about the award.
This year, among the seven winners, no project featured natural stone in a significant role. Among the 19 shortlisted buildings, there was one that featured stone, but it only played the usual role of cladding walls or floors. We will present it separately later.
The following are the winning projects with their official descriptions, slightly abbreviated.
Shortlist of 19 projects
Photos: AKDN
The Aga Khan Award for Architecture is part of the Aga Khan Development Network (AKDN). It currently operates 1,000 or so programmes and institutions in 30 countries. It employs approximately 80,000 people, the majority of whom are based in developing countries. The AKDN’s annual budget for non-profit development activities is approximately US$ 950 million. Its economic development arm, the Aga Khan Fund for Economic Development (AKFED), generates annual revenues of US$ 4.3 billion, but all surpluses generated by its project companies are reinvested in further development activities, usually in fragile, remote or post-conflict regions
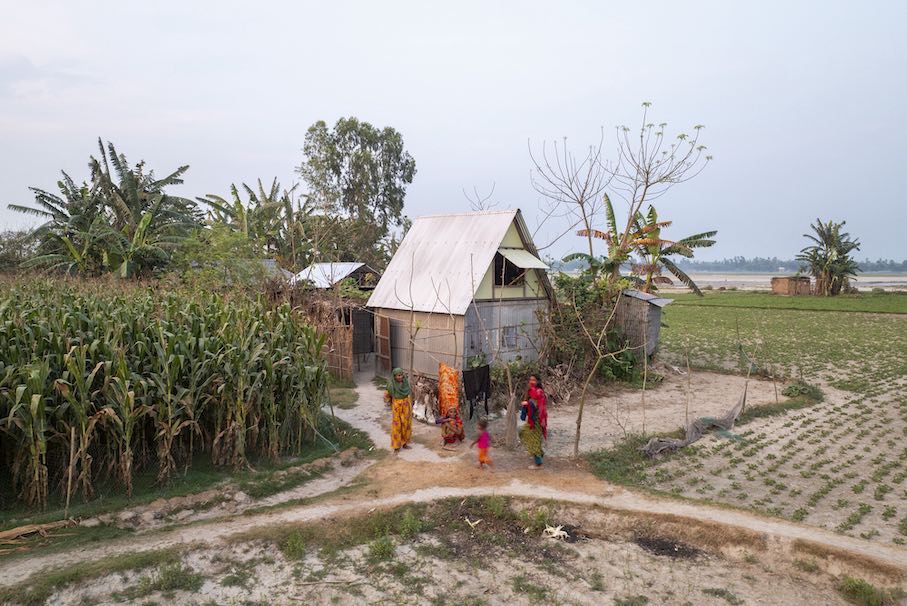
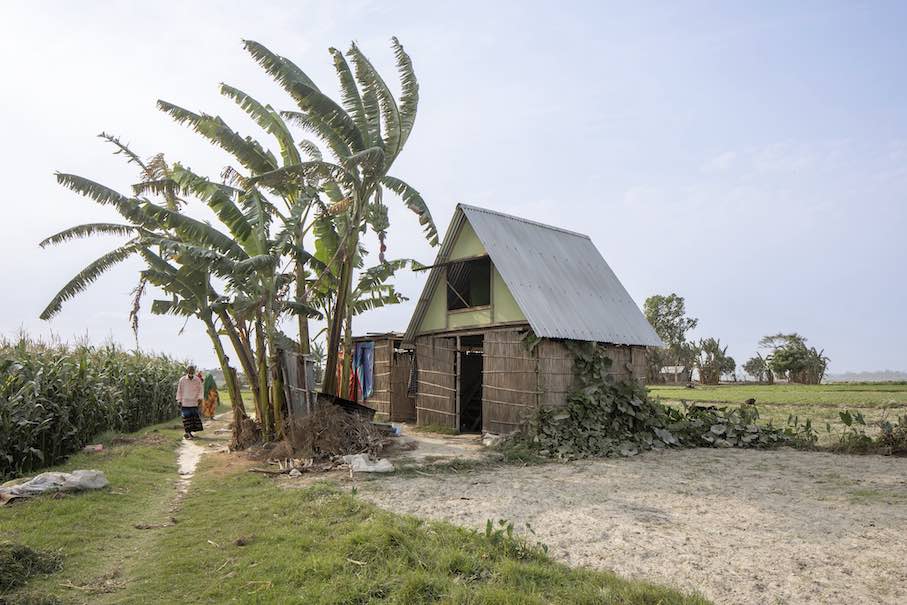
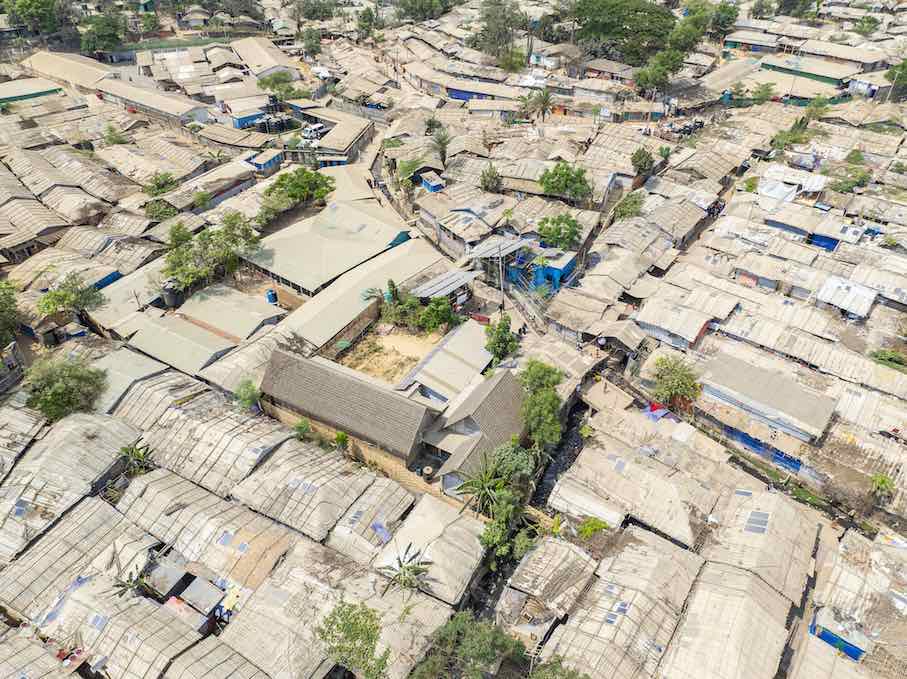 Bangladesh, Marina Tabassum Architects: “Khudi Bari.“ Khudi Bari is a simple space frame built with bamboo and steel connectors that responds to the rise of climate-driven displacement in Bangladesh. The affordable, modular structural system can be rapidly disassembled and reassembled by three people using simple tools. The Khudi Bari is resilient, with its rigid frame able to withstand lateral wind and water pressure. Nevertheless, the lightweight structure requires only a shallow foundation and anchor to the ground. The roofs are corrugated metal sheets for the ease of transport and maintenance. The façades can be made from any material sourced locally, and the Khudi Bari’s architectural design echoes vernacular houses in the region. Marina Tabassum Architects has worked with communities to share construction knowledge, and scaled up the structure, using it to build aggregation centres for woman farmers and community centres for women in Rohingya refugee camps.
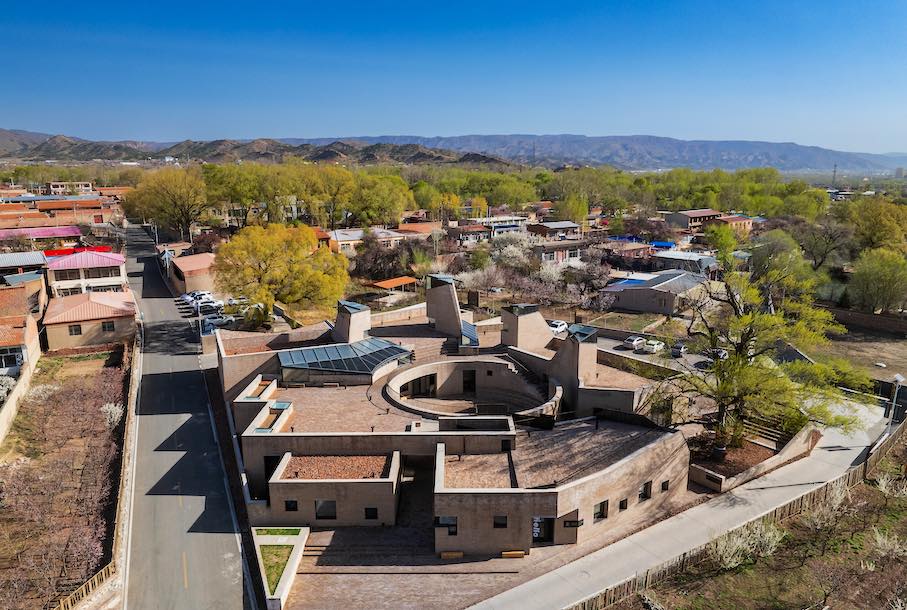
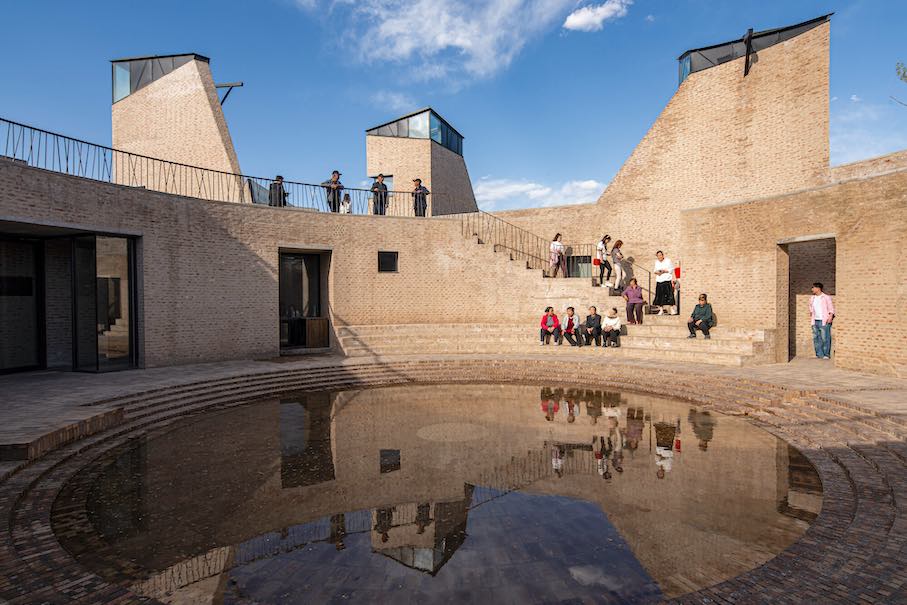
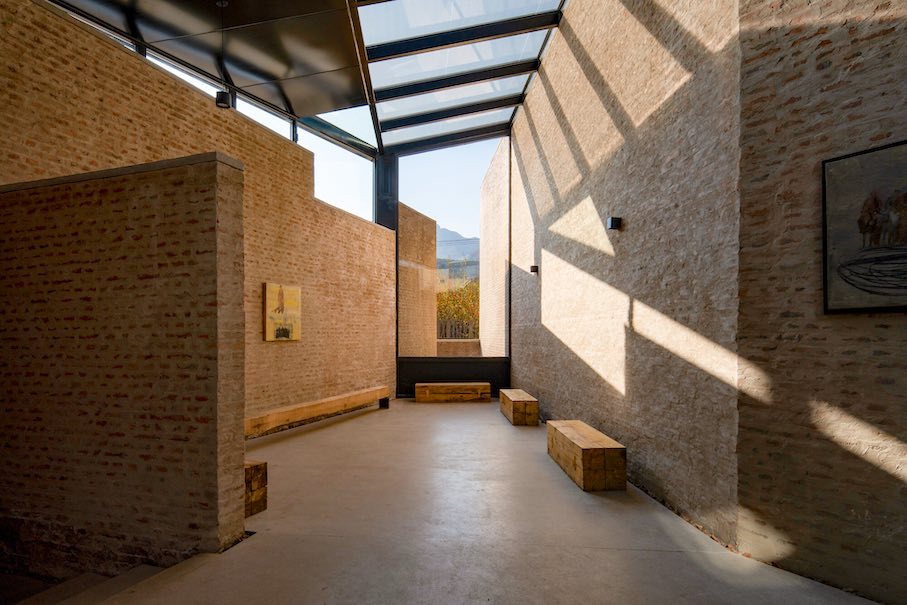 China, Inner Mongolian Grand Architecture Design Co., Ltd: “West Wusutu Village Community Centre, in Hohhot.“ The project aims to serve as a cultural, social, and ecological hub, integrating traditional materials with sustainable construction methods. It has three primary functions: providing gathering spaces for elderly residents, children, and returning young villagers; creating exhibition and social spaces for artists; and addressing the religious needs of the Hui Muslim community, who are far from the main mosque. Constructed entirely with reclaimed bricks from local demolitions, the buildings integrate an 80-mm fly ash insulation layer, allowing a cost-effective and durable model for the village housing. Natural ventilation is achieved through ground ventilation, thermal chambers, and automated skylights. Unique ventilation towers also provide playful spaces for children. The design uses a dispersed, small-volume layout forming a central courtyard and alleys, enhancing circulation and adaptability.
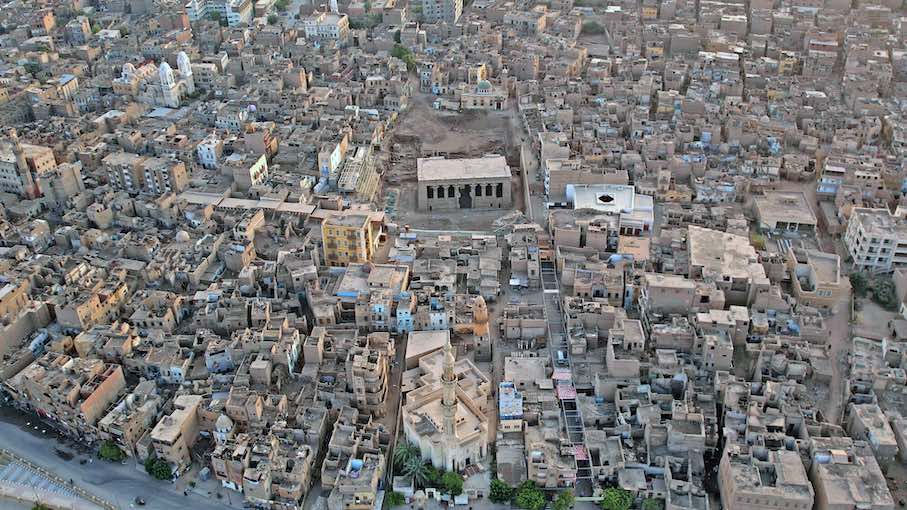
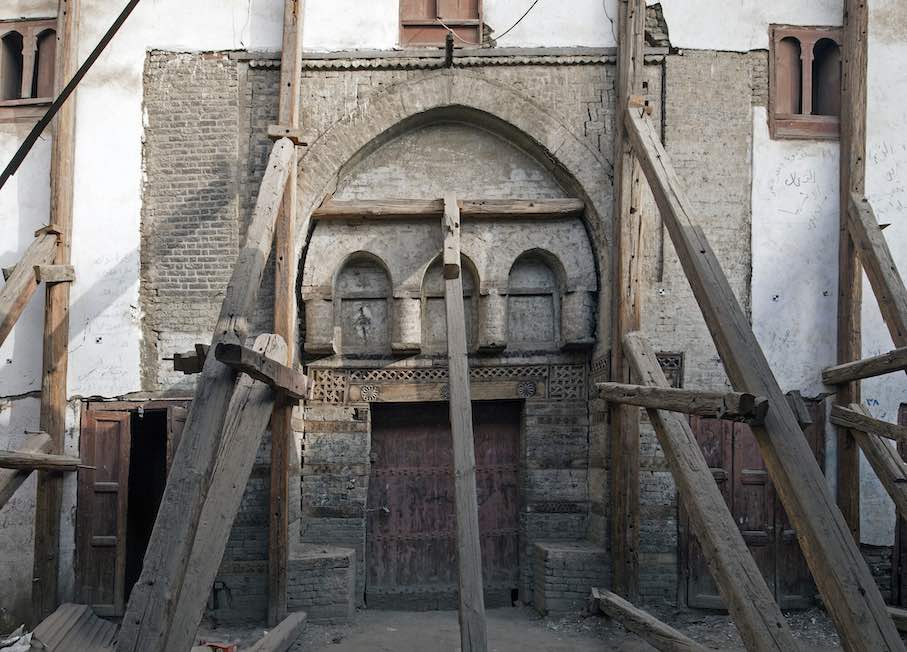
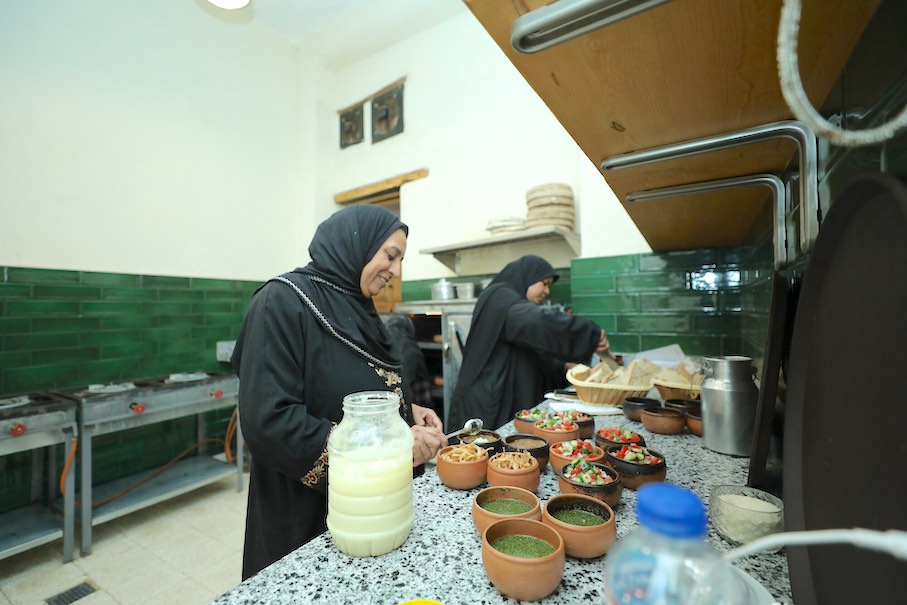 Egypt, Revitalisation of Historic Esna: “Takween Integrated Community Development.“ The Esna revitalisation project addresses cultural tourism challenges in Upper Egypt, focusing on inclusive growth and heritage conservation. The aim is to transform Esna from a neglected site centred on the Temple of Khnum into a prospering historic city. Physical works include the conservation and adaptive reuse of the 18th-century Wakalat al-Geddawi, upgrades to the Qisariyya Market and Bazaar Street, restoration of the 19th-century Royal Guesthouse, and rehabilitation of 15 architecturally significant sites. Sustainable methods utilised local materials like mud-bricks and wood, recycled extensively, and revived traditional techniques
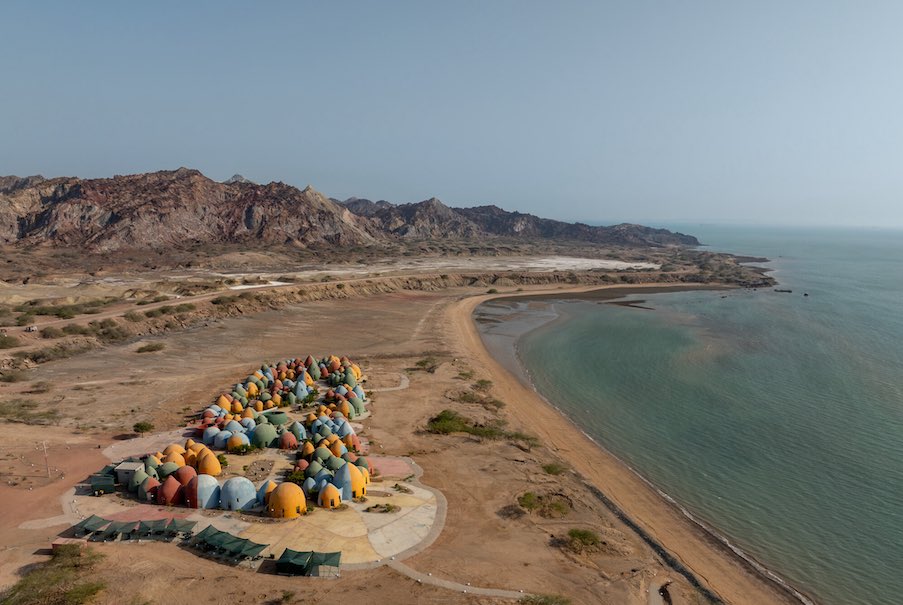
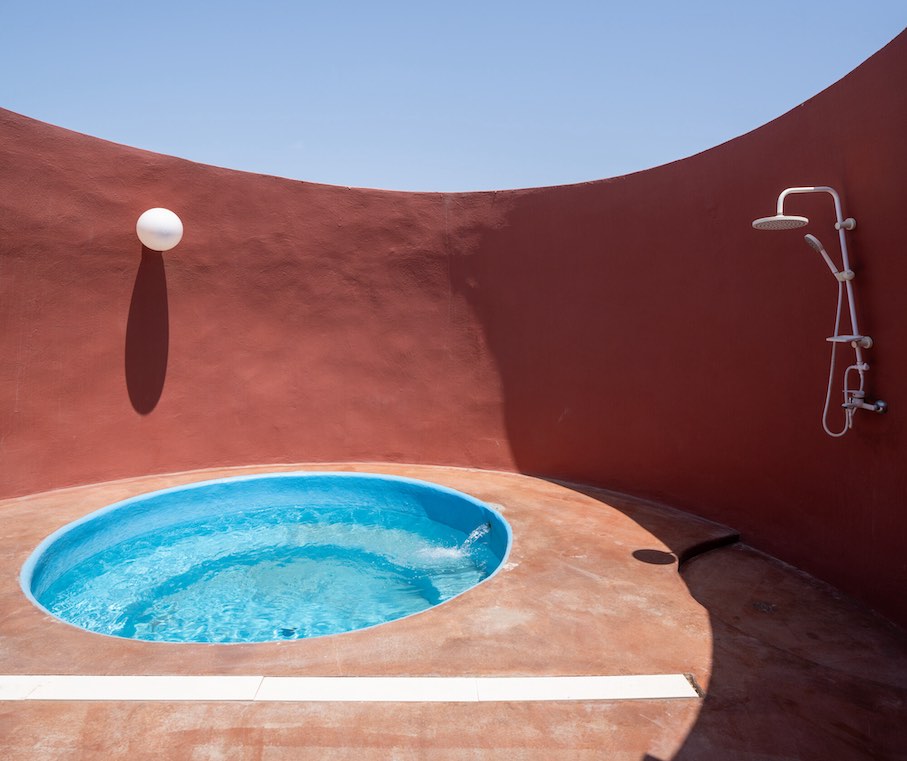
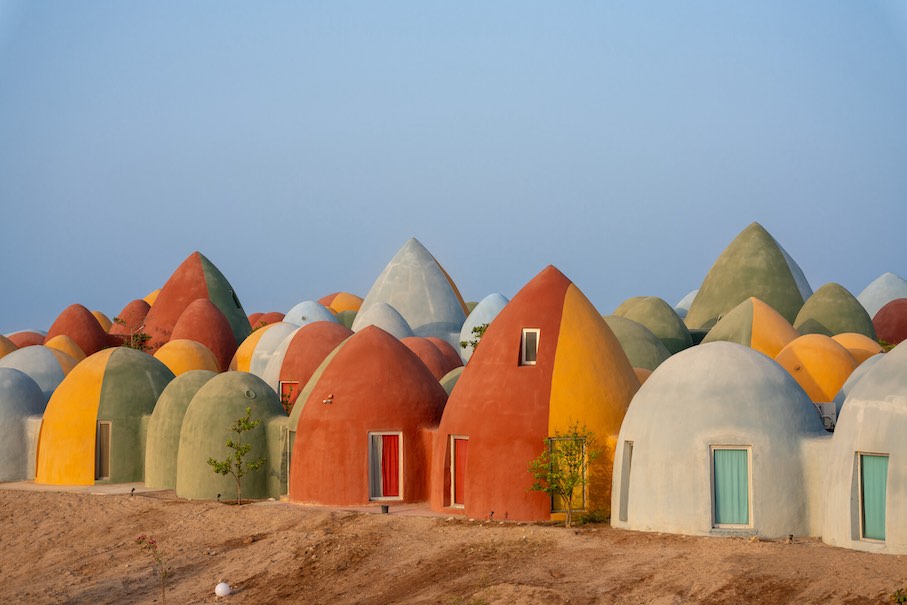
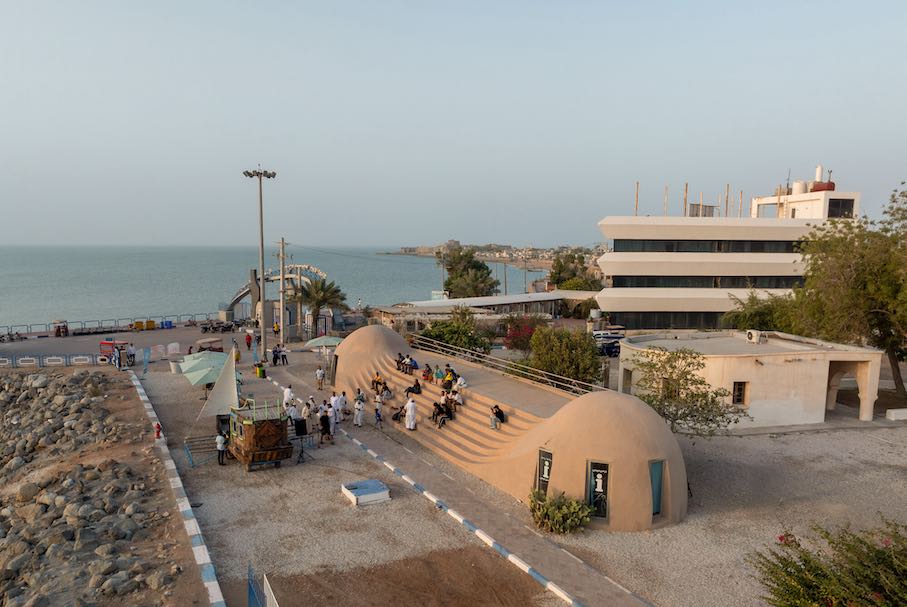 Iran, ZAV Architects: “Majara Residence and Community Redevelopment“, Hormuz Island. Known as the “rainbow island“ for its ochre-rich soils and their reflection in the colorful domes, Hormuz was historically an important trading port, but had been conflict-damaged. The project is a bottom-up regeneration plan involving a series of architectural projects that engage the local community and preserve the environment. Among them is the Rong Cultural Centre, a café and bicycle rental centre in two steel-reinforced super-adobe domes with connecting stairs that provide a vibrant public space. The Majara Residence offers comfortable tourist and art/design residency accommodation plus all-community facilities including a public library, craft and oral history studios, worship space, eateries, and recycling centre. Inspired by the soil’s colours and particle sizes, its 200 varying-sized domes – echoing vernacular water-storage structure forms – are clustered organically.
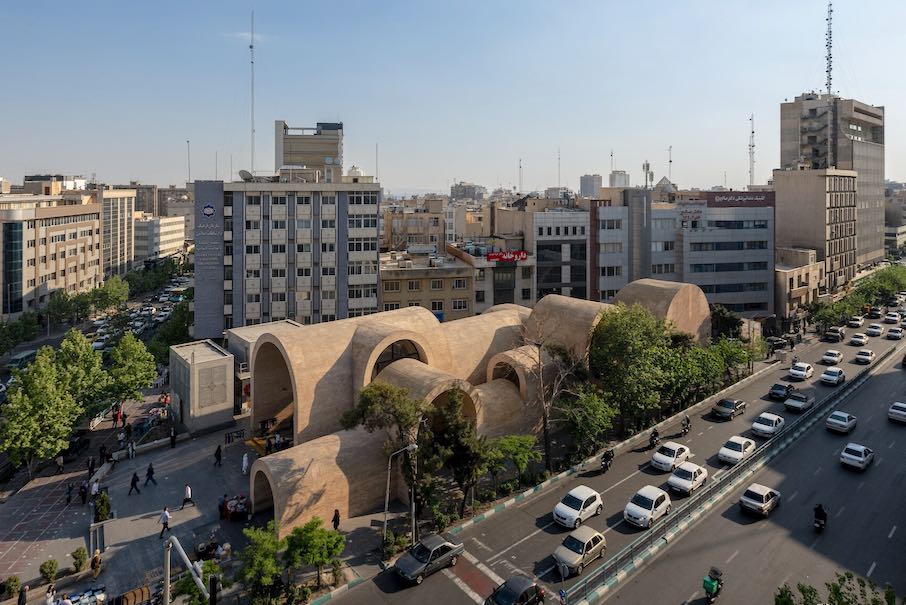
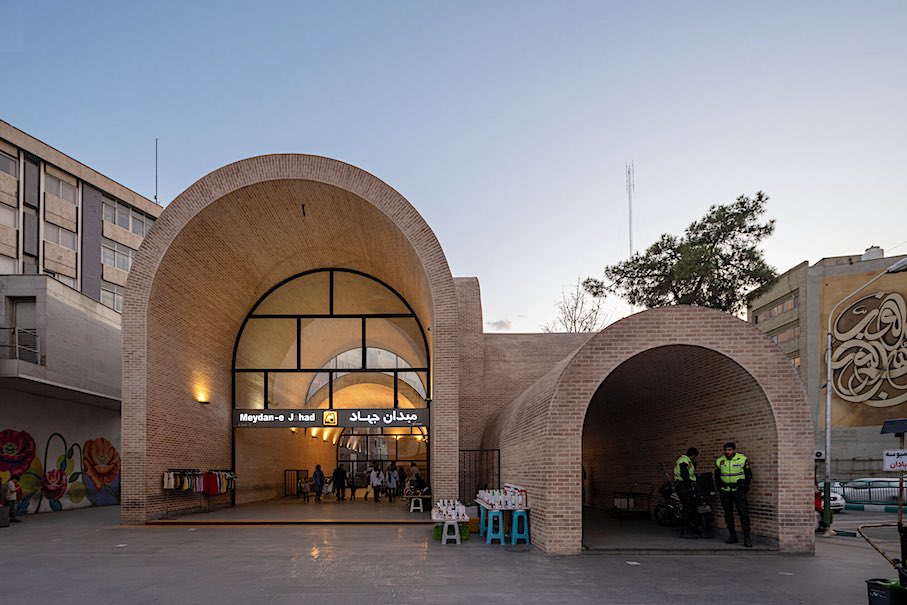
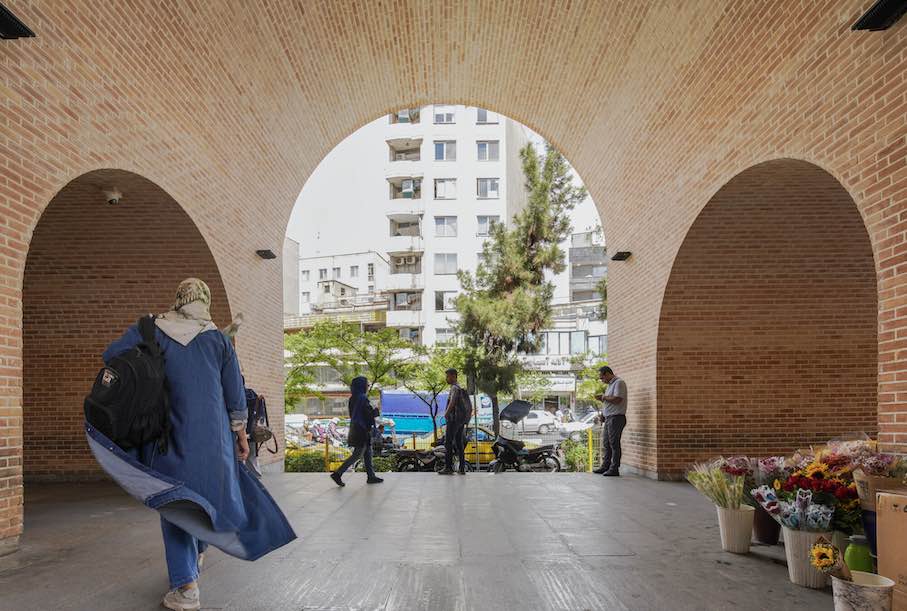 Iran, KA Architecture Studio: “Jahad Metro Plaza“, Tehran. The project initiated by a group of urban specialists and the previous municipal administration is seeking to foster a ‘pedestrian-oriented city’ by activating underutilised or low-quality spaces – from parks to underpasses – to become vibrant urban nodes. At the Jahad Metro Plaza, the client initially requested a basic pavement design due to budget constraints, but the architects succeeded in persuading them to endorse a more impactful approach: Arched vaults establish a strong visual connection across the different levels. Quickly and economically built of handmade brick by experienced locals, they revive a once-prominent but latterly neglected local material and evoke historical Iranian architectural forms. Height variations produce an air- and light-permeable roof that mitigates traffic noise.
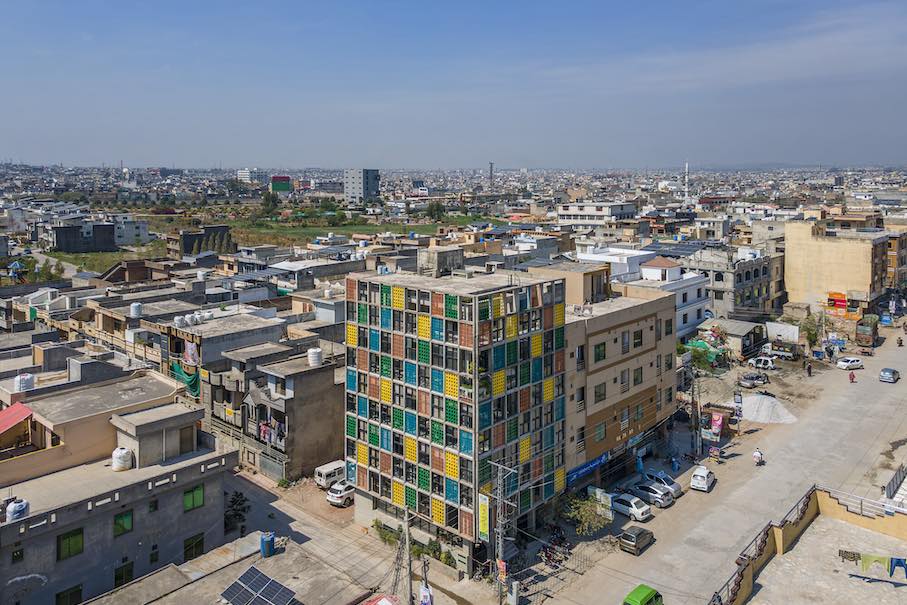
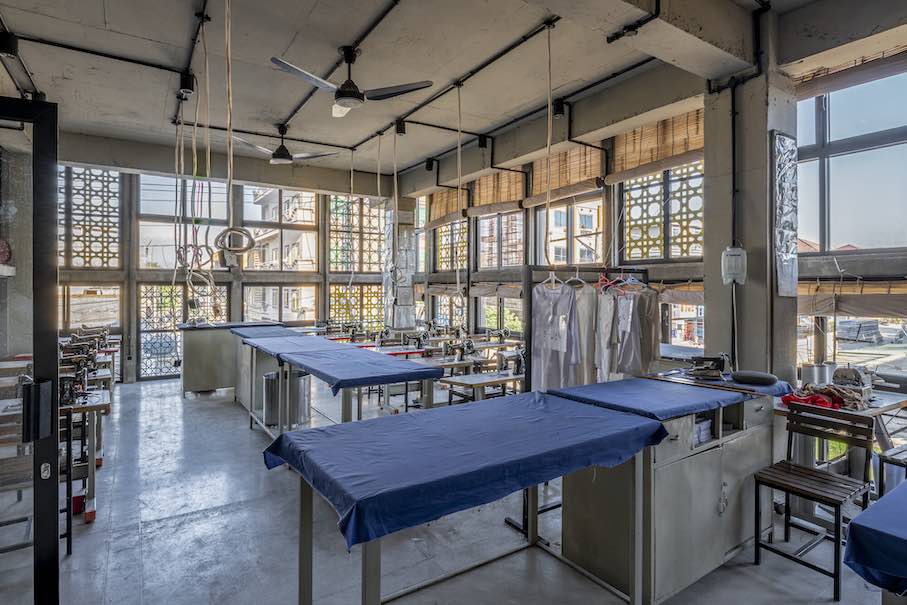
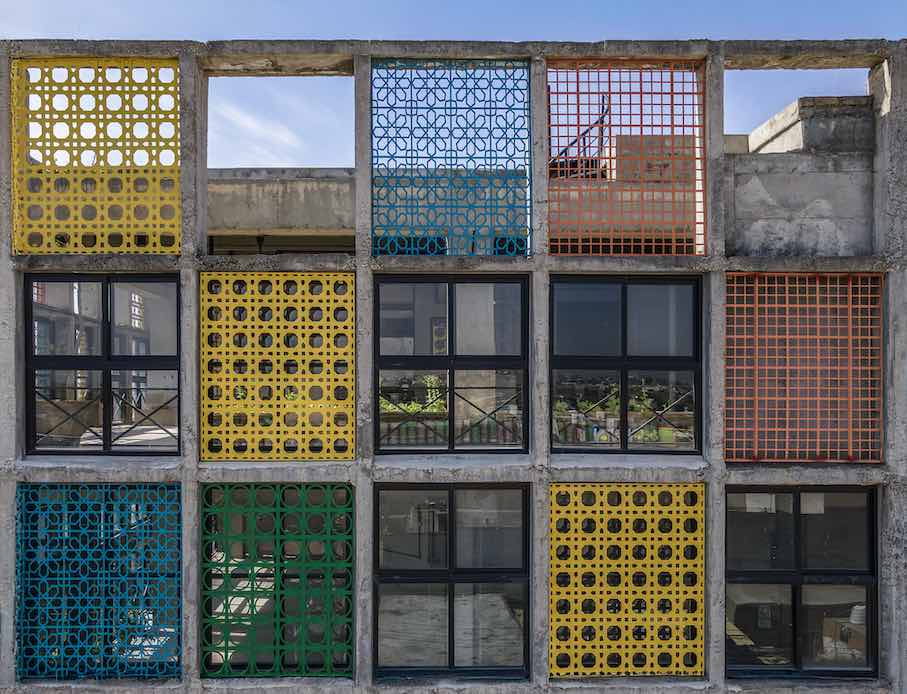 Pakistan, DB Studios: “Vision Pakistan“, Islamabad. The charity Vision Pakistan offers a second chance to disadvantaged 16-to-25-year-old males who have fallen into aggression, depression, drug use and/or crime. Its holistic year-long programme trains them as master tailors and equips them with literacy, life skills for harmonious social independence and a basic, peace-focused understanding of Islam. The multistorey facility boasts joyful facades inspired by Pakistani and Arab craft. A central atrium with tall anchor tree fosters daylighting, natural ventilation, calm and visual connectivity throughout the building. Some windows feature colourful pierced metal screens (jaali). Their colours echo those used in the neighbourhood’s vernacular culture to evoke positivity.
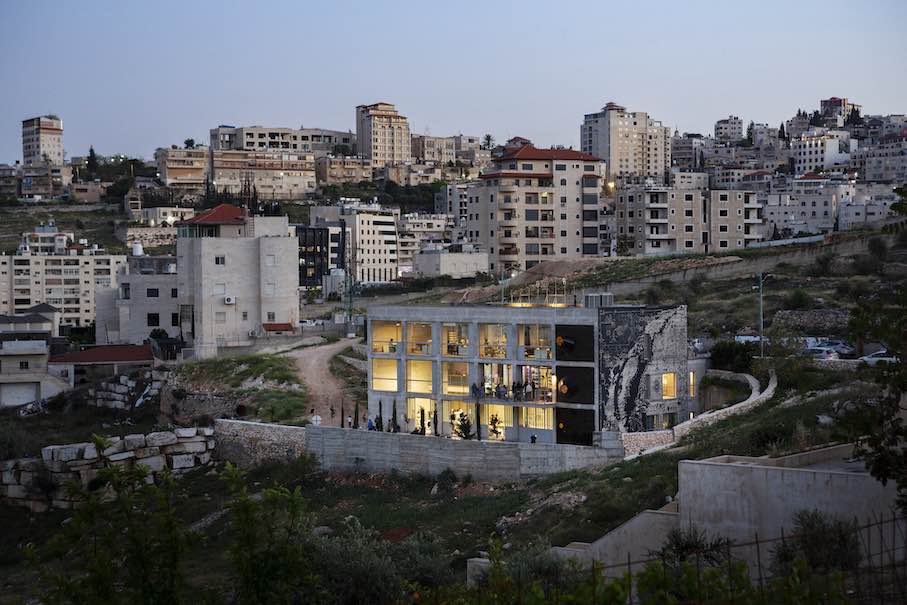
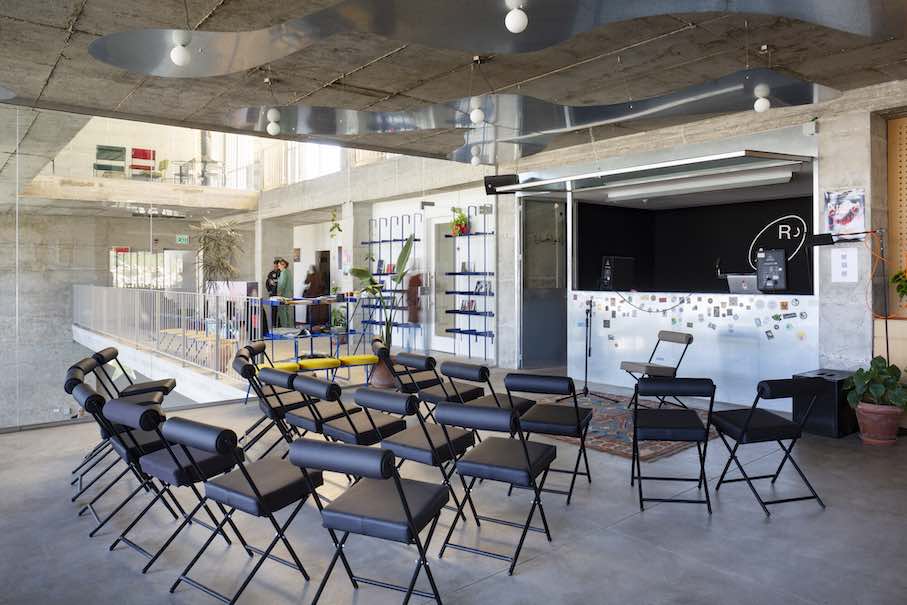
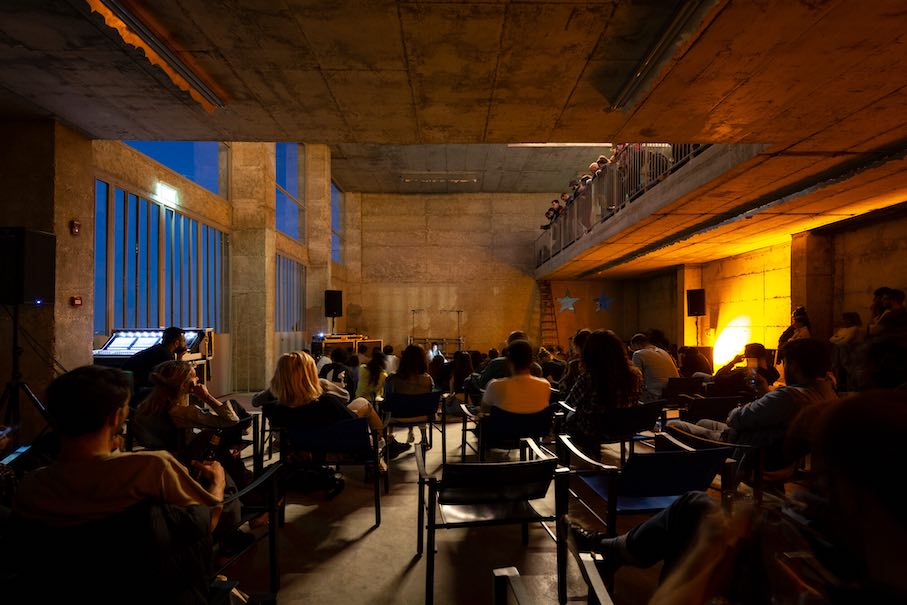 Palestine, AAU Anastas: “Wonder Cabinet“, Bethlehem. The Wonder Cabinet is a multi-purpose, non-profit exhibition and production space overlooking the Al-Karkafeh Valley in Bethlehem. It aims to provide workspaces for Palestinian artists and engineers, designers and producers alike and to bring to life a regional hub for creativity and artisanal learning. In line with this mission, local artisans were engaged in the steel works and interior design of the building, including the lighting fixtures. Visitors entering the three-storey concrete building from street level will find offices, a multi-purpose space, an object store and a café, structured by glass partitions. While the first underground floor hosts artists’ workstations, a restaurant and a kitchen, the basement floor features an open production and performance area next to a sound studio and social meeting spaces
