Stone-Ideas.com


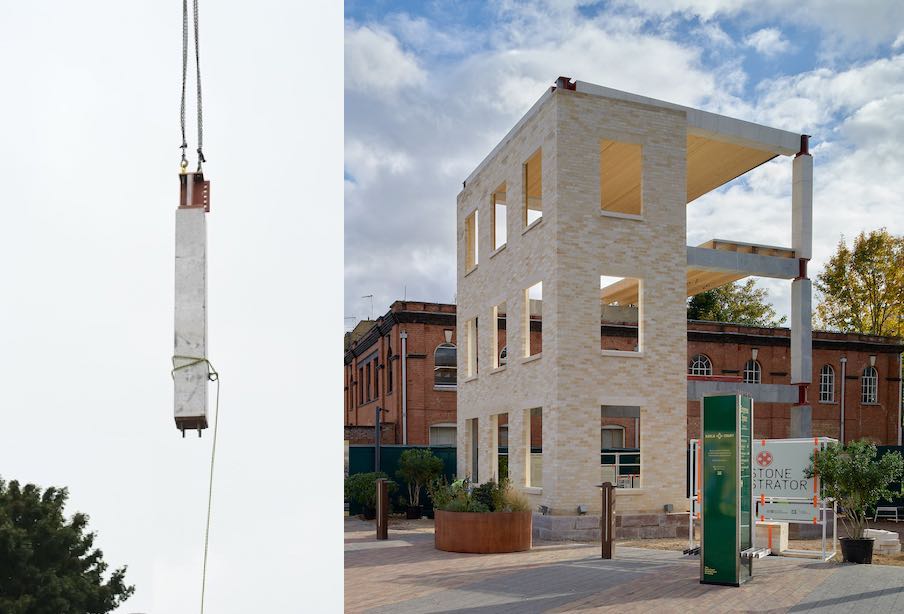
The key concept is “solid construction with natural stone,“ also known as “the renaissance of stone as a load-bearing material.“ Architects and engineers in many Western European countries are exploring this topic, as it offers a crucial opportunity to significantly reduce the carbon footprint of construction, accelerate progress, and lower costs.
The latest initiative in this field comes from England and uses a prototype to demonstrate how the idea works: The “Stone Demonstrator“ is located at Empress Place in central London; in the Earls Court development area, a new urban district with 4,000 homes and jobs for 12,000 residents is planned for the next 20 years.
Given the current housing shortage in the UK, accelerating housing construction is a key objective – modular construction being the key. The government says that around 1.5 million homes need to be built in the UK to curb skyrocketing rents.
This is also true in many other countries.
The list of participants in the Stone Demonstrator project is long; we will list them at the end of this text. The project was commissioned by the Future Observatory, which aims to provide answers to pressing contemporary questions. Funding came from the Arts and Humanities Research Council (AHRC).
At the heart of the Stone Demonstrator’s construction method is prestressing, better: poststressing. The principle is well-established and has proven effective even under high forces.
This reveals the fundamental idea that unites the participants: they don’t want to demonize steel or concrete as building materials but rather give greater consideration to climate concerns in the construction sector.
To put it figuratively: Stone is used when and for what it does best and with the smallest ecological footprint. This applies equally to wood, steel, concrete, or other materials.
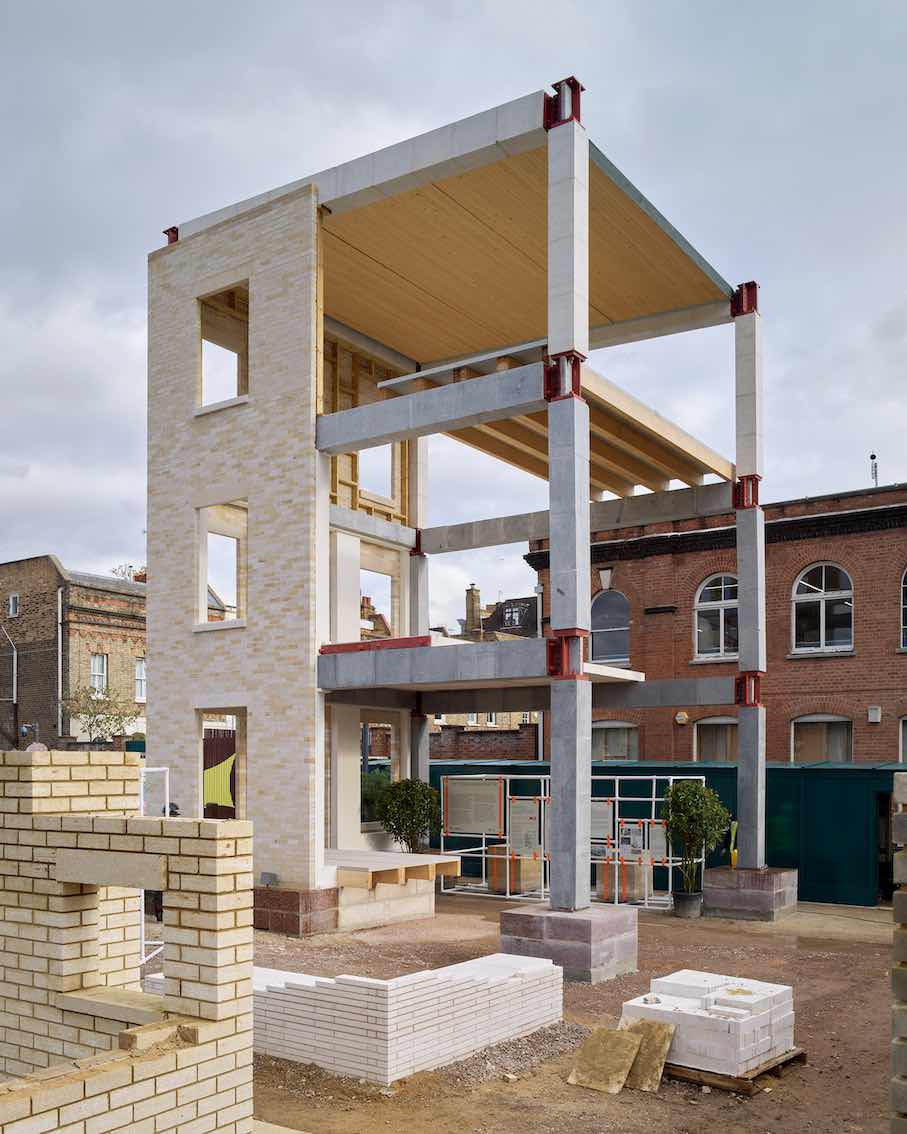
The Stone Demonstrator has three floors. Each one measures 6.5 m x 6.5 m.
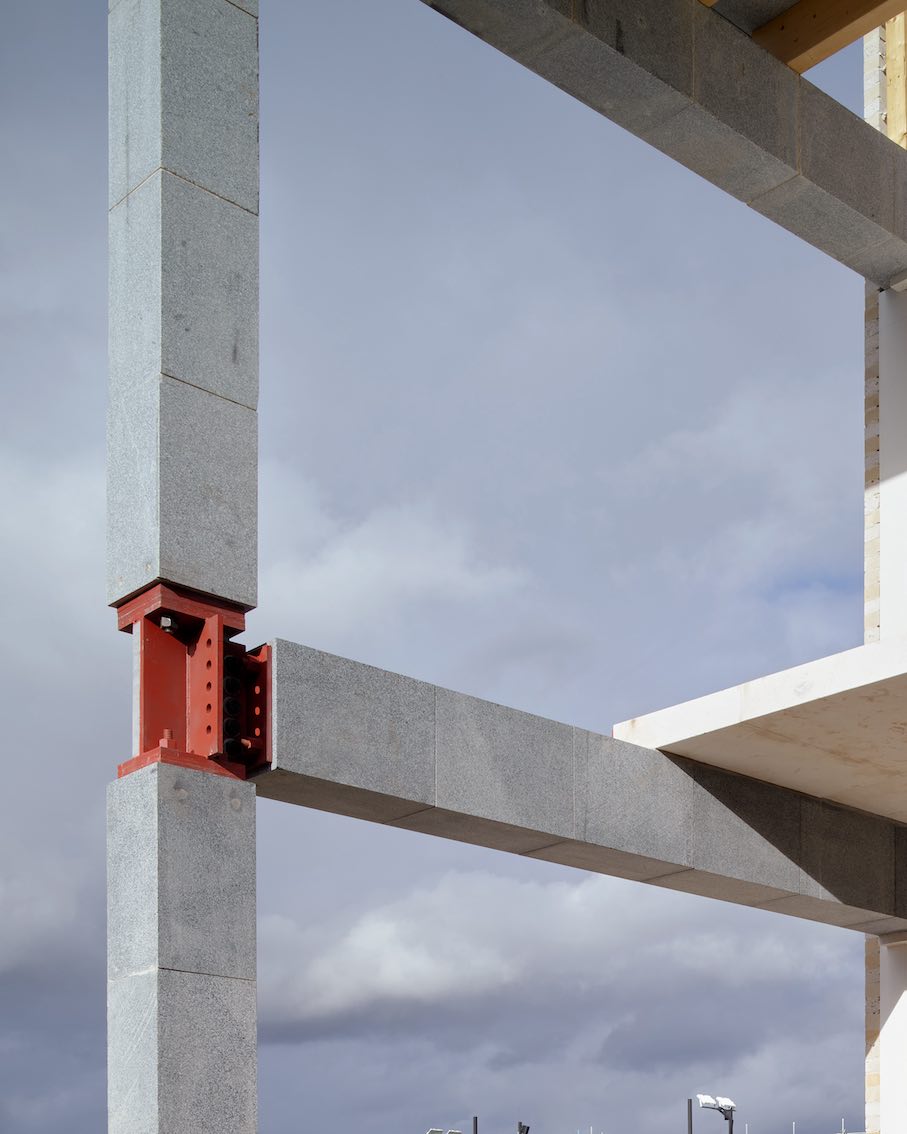
As a demonstration object, it has no windows. The back is open so that the details of the construction remain visible.
We quote from the description:
* The Stone Demonstrator consists of small stone blocks through which steel cables are threaded. These can be tensioned to form rigid beams and supports;
* For the ceilings, larger stone slabs are also prestressed to create surfaces, or wooden beams are used as supports. The walking surface is a wooden floor;
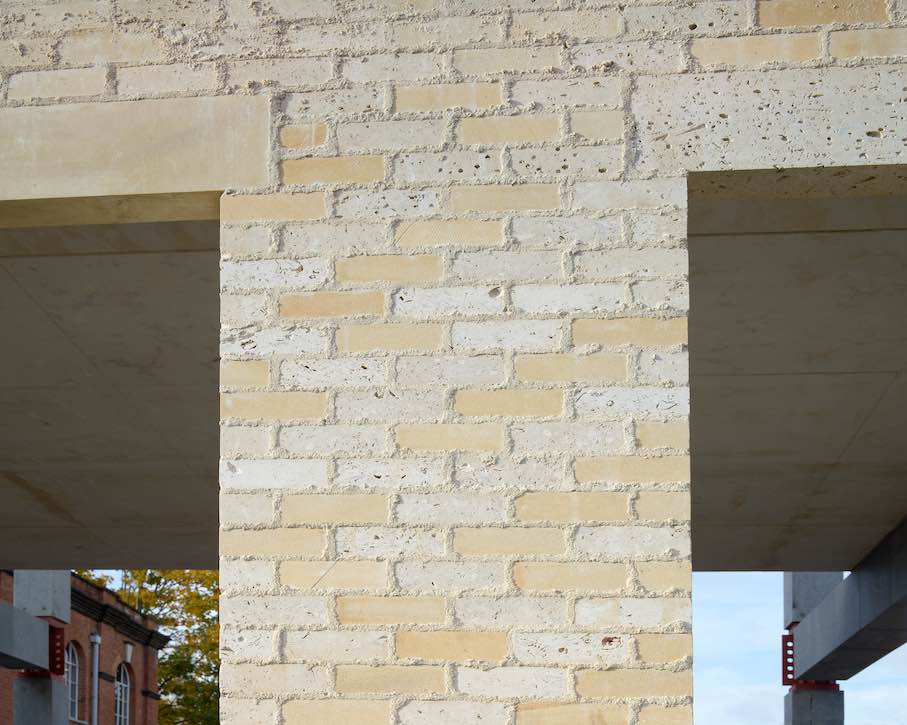
* The façade is constructed of natural stone bricks.
The CO2 savings are considerable: “The equivalent structure using a steel frame with a clay brick façade would emit around 40,000 kg of carbon dioxide, while a frame made of reinforced concrete with a brick façade would emit 32,000 kg of CO2. By comparison, the Stone Demonstrator produces only 3,000 kg of CO2 – around 92% lower than steel or concrete” according to calculations by the University of Bath, the British Services Research Institute (BSRI), the Inventory of Carbon and Energy (ICE), and OneClick LCA.


Speaking of costs: “Another advantage of the prestressed stone frame is that it is prefabricated and therefore requires less on-site construction time than conventional methods.”
And more: “The modular elements of the structure can be dismantled and reused.“
Circular economy thus becomes a new dimension of construction almost as an afterthought.
In addition to the Stone Demonstrator, visitors will find other learning exhibits on solid stone construction on the site. The prototype will be on display until the end of 2026. It may then travel to another location.
The British Stone Federation has issued “A Guide to Structural Stone“ exploring the design typologies, systems and testing required. Free dowload after registration.
World Green Building Council: How global CO2 emissions are distributed by industry
Photos: Bas Princen
Participating companies:
Architect: Groupwork
Engineers: Webb Yates and Arup
Principal contractor: Ernest Park Construction
Stone structure: The Stonemasonry Company
Hybrid stone and timber floor plate: Bamberger Natursteinwerk Hermann Graser
Dowel-laminated timber floor plate: IQ Wood
Structural stone suppliers: Brachot, Carrière de Luget, Franken-Schotter, Lundhs, SigmaRoc
Stone brick façade: Hutton Stone, Albion Stone
Stone installation: Ryker Structures
Façade timber supports: Rossmore Contracts
Stone brick garden wall and seating: Germans Balagué
Brick layers: Bishops Façades
Landscaping: Lyndon Osborn
Lighting: iGuzzini, Atrium, Pritchard Themis
Electrical installation: Switch Technologies
Technical data:
This type of structural frame has been designed by Webb Yates and Arup for buildings up to 80 storeys tall in seismic areas of the Mediterranean, 30 storeys tall at Canary Wharf, London and 35 storeys tall for a residential building in Bristol. Size of columns will vary according to height and load with The Stone Demonstrator sized for either office or residential uses at up to 10 storeys.
The stone brick façades are self-supporting and at standard brick dimensions can stand 6 storeys without loading the structural frame, only needing to be brick-tied to wind-posts set within the frame and therefore lightening the superstructure, its material and cost by 30 %. Under BSR (Building Safety Regulator ) and current fire regulations timber wind posts and superstructure (CLT, DLT, Glulam) are permissible up to 11 m (highest inhabited floor), taller buildings removing timber from the façade line and reverting to Metsec or similar wind-posts or swapping for a stone structural frame for building heights taller than 36 m (12 floors).