 Stone-Ideas.com


The façade walls of the company showroom are thick, but not at all heavy-handed and not boring either
The French architect Gilles Perraudin is known for his ability to think differently than usual. After all, he has unswervingly promoted building with solid stone for more than three decades, when his colleagues in the field just shook their heads at such constructions and generally considered the material to be old-fashioned and backward. Now the company Carrières de Provence, a large quarry group in the south of France, has commissioned him to build a showroom in the Fontvieille quarry, and the result is a real “Perraudin“ designed with a playful hand.
For example: Solid stone construction naturally means compact walls, and in this case thick walls if you want to exploit the insulating effect of the material and save energy. Perraudin does the same in Fontvieille, after all the town is located in Provence not far from Arles, and the sun really blazes down there in the summer.
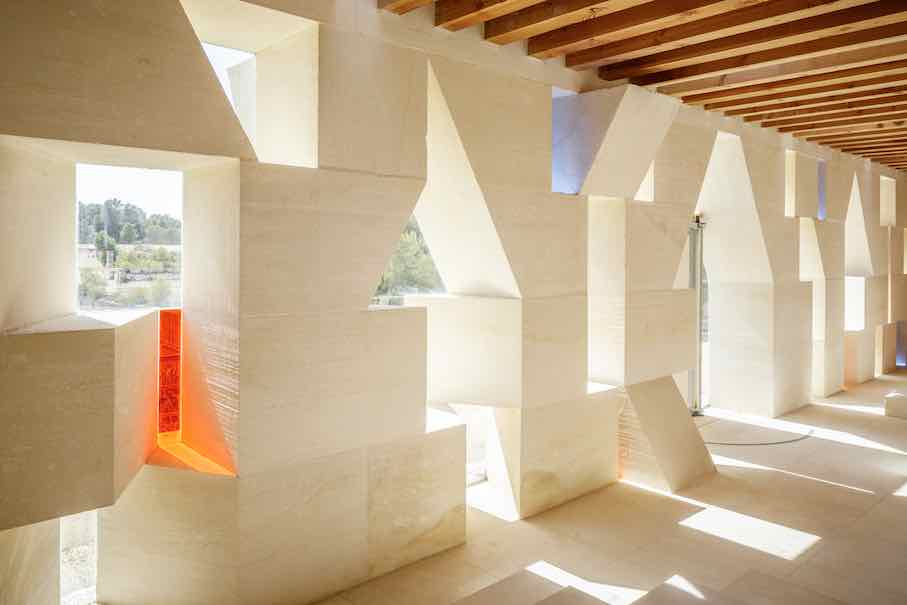
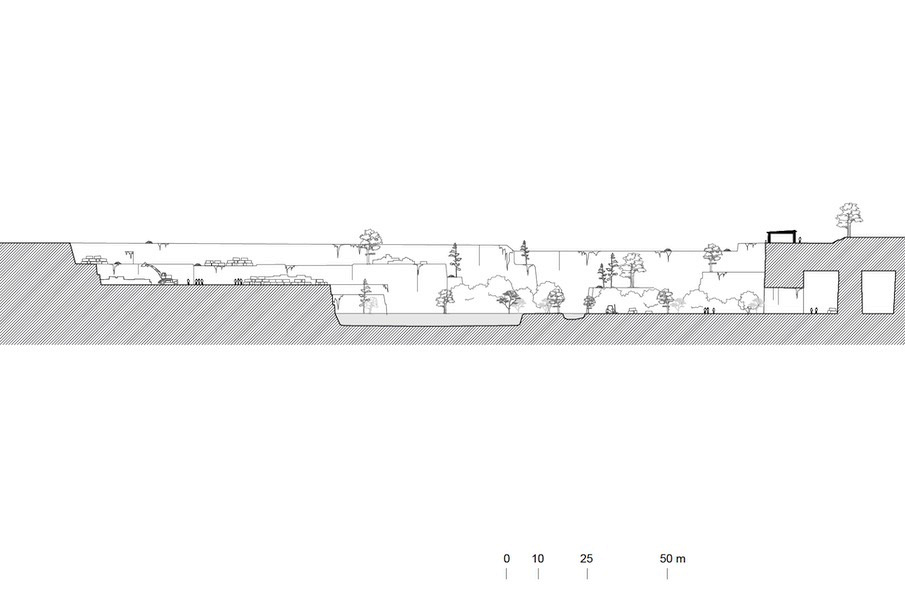
But Perraudin looks around the area a bit, philosophizes a bit in a description about the earth, the extraction of the stones from the quarry, and architecture in general, and in the end the walls of the new showroom are crossed by open lines like areas of water in a quarry.
The stones for the walls are blocks with a trapezoidal shape in 3D, i.e. cuboids with a slanted surface, and the architect turns them in one direction or the other, or even lets them protrude from the front.
The open trenches or areas are of course windows and are therefore closed with glass.
The door is a special feature in its own right. The installation alone was cheap, we suppose. The large area is clad in thin stone.

Inside the 70 m² showroom, the landscape outside is recreated: A few cacti are planted and the different surfaces of the limestone Pierre de Fontvieille (also known as Pierre de Provence) are shown.
Of course, the company produces not only small blocks for solid construction, but also slabs in many sizes and more. The large slabs are used here as decoration for the water areas at the entrance.
Incidentally, the building is also a “Perraudin“ in that it can be dismantled. The stone blocks are stacked on top of each other without any mortar. The joints are closed with stone powder. This makes circular economy in construction possible: at the end of such a building’s lifespan, the walls can be taken apart again and the stones used again. Peraudin has been promoting this for a long time.
The title for the showroom is “Jardin d’Eve“ (Eva’s Garden).
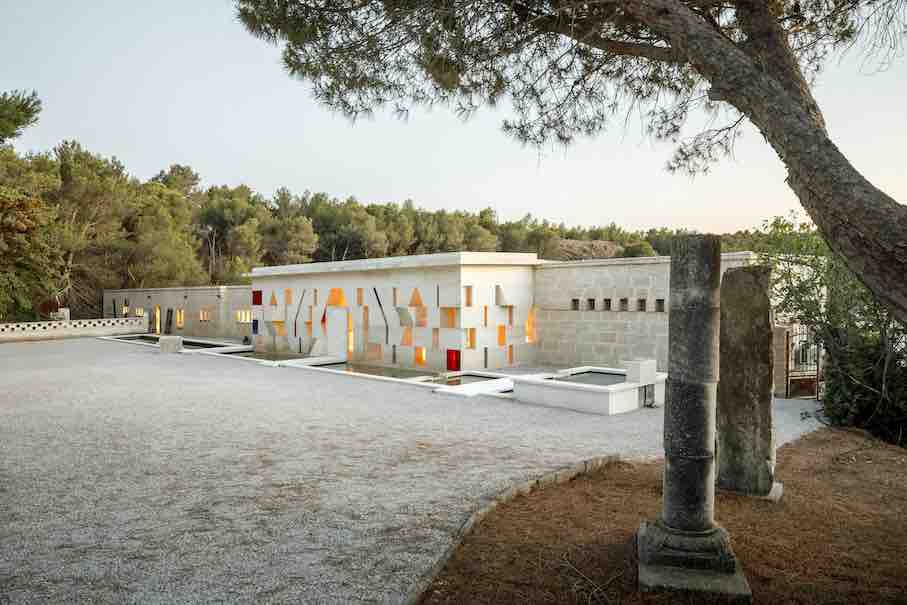
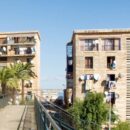
On either side of the new showroom there are two plain buildings from the 1950s. They also have solid stone walls, but without any gimmicks. They are built in the style of the pioneer Fernand Pouillon, who advocated the rediscovery of stone as a building material after the Second World War.
Carrières de Provence (French)
Atelier Architecture Perraudin (French)
Fotos: 11h45: photographie d’architecture

See also:
(05.08.2024, USA: 08.05.2024)