Stone-Ideas.com


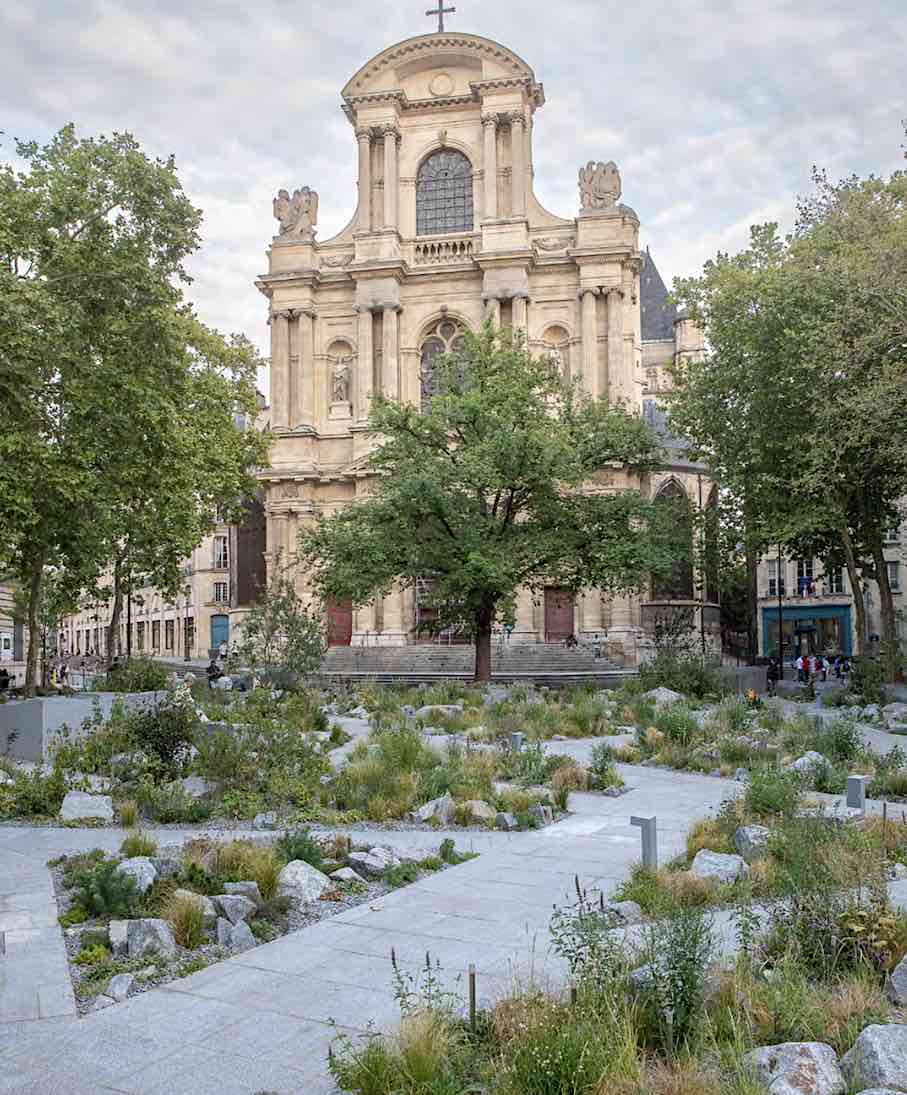
For several decades, France was the sole center for large-scale solid construction with natural stone. Now, this ancient practice is regaining popularity elsewhere in Europe: The focus is on using stone as a load-bearing material, rather than just as a decorative element for façades or as cladding for floors and walls. France’s natural stone award primarily recognizes projects that demonstrate unconventional perspectives for this type of solid construction. The 8th edition of the prize in 2025 centered on buildings with everyday uses. The prize, aptly titled “Construire en Pierre Naturelle au XXIe Siècle” (Building with Natural Stone in the 21st Century), is awarded every two years at the Rocalia trade fair in Lyon.
The focus of solid construction using natural stone is the fight against climate change through architecture. A key aspect is the use of materials with a low ecological footprint. The longevity of the buildings is another important consideration. Furthermore, by sourcing materials preferably from the respective region, such buildings also create a sense of identity and belonging – France traditionally cherishes its cultural heritage.
The main prize went to the memorial site commemorating the November 2015 attacks.
There were 32 submissions, a new record. Another notable feature: one of the winning projects came not from France, but from England.
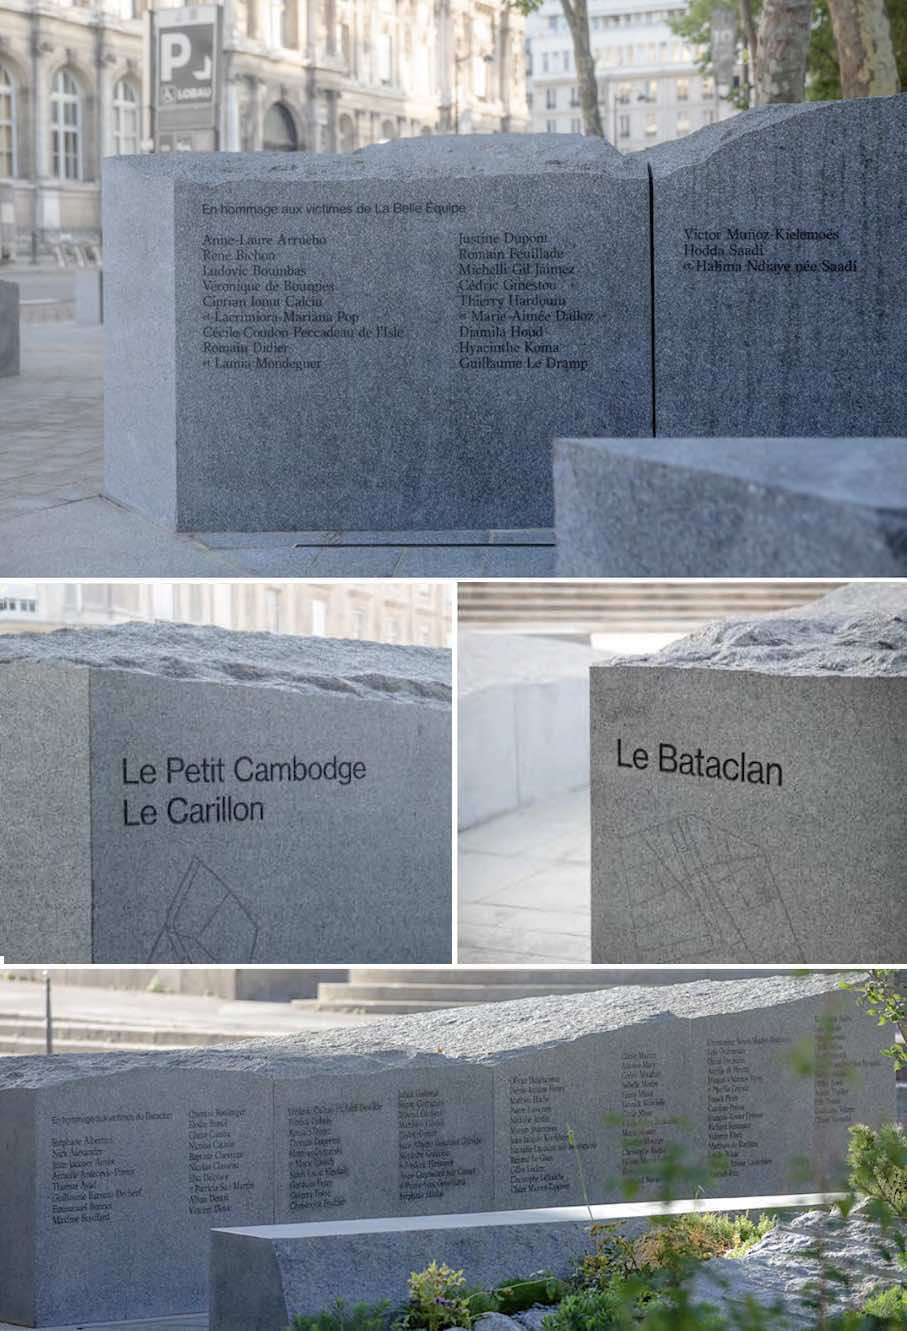
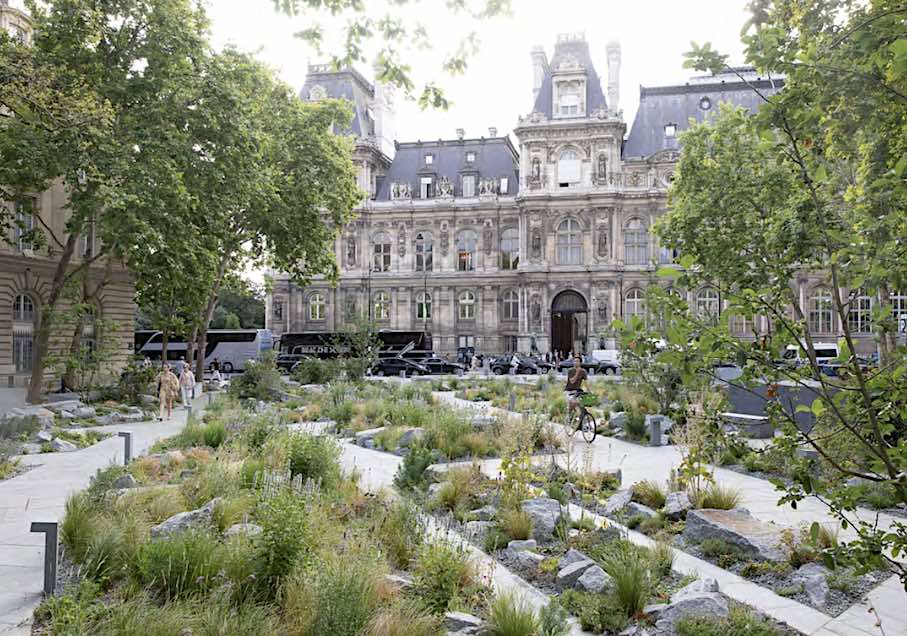 Grand Jury Prize: Memorial Garden for the victims of the attacks of November 13, 2015, at six locations in Paris, in which 130 people were killed and 683 injured, including spectators at a football match at the Stade de France, a rock concert at the Bataclan theater, and patrons of cafés and restaurants. The architects write: “In designing the memorial garden, the members of our team drew inspiration from their own experiences on November 13th: one, who was abroad, spent the evening calling his friends in eastern Paris to make sure they were alive; another followed his children’s walk back from the Stade de France as his mobile phone battery slowly died; another lost a friend and colleague on one of the restaurant terraces; another, who was opposite the Carillon, fled into a back room, continued his escape into the night, and, in his fear, became lost in his own neighborhood. These experiences of displacement, but also of enforced immobility, were the source of inspiration for the design of the memorial garden.”
Client: City of Paris
Architects: Wagon Landscaping and soja architecture
Stonework: Socal, Bretagne Granits
Stone: Granit de Lanhélin
https://parisjetaime.com/eng/culture/jardin-du-13-novembre-p4677
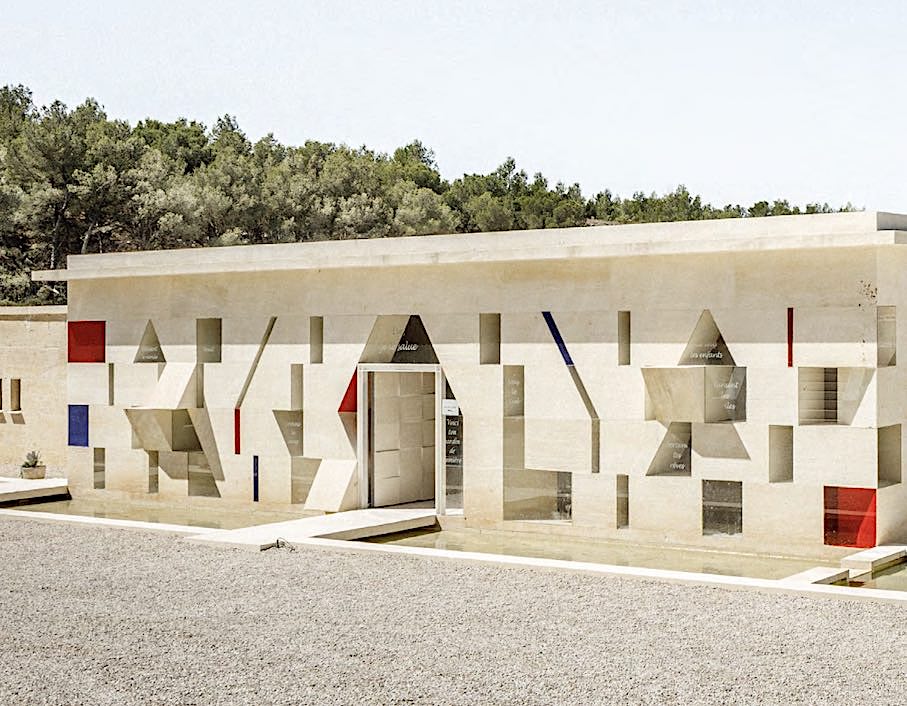
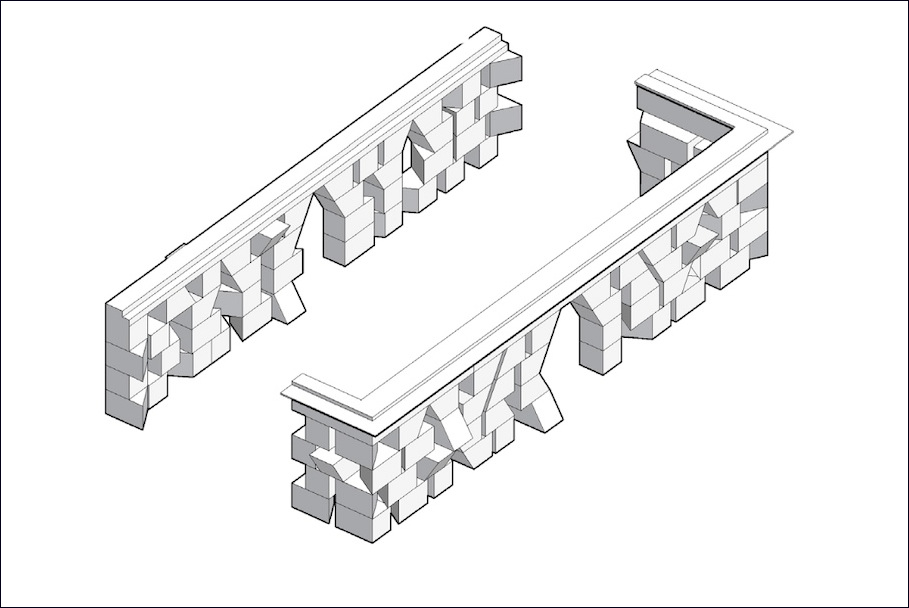 Special Jury Prize: “Eve’s Garden” (Jardin d’Eve). Gilles Perraudin is the French architect who, for decades, further developed the ideas of his predecessor Fernand Pouillon regarding solid construction. With this new building, created together with his son, he has essentially set some of his ideas in stone. All the building blocks share a single shape: the trapezoid, which is rotated and shifted in all directions. The blocks are not mortared together but simply stacked on top of each other and held in place by their own weight. The building is explicitly designed to be easily dismantled, enabling perfect material recycling. In the facade and the interior, the architects aimed to capture the image of a quarry. The showroom welcomes visitors and presents the stones of the South in a unique display.
Client: Carrières de Provence
Architects: Atelier Architecture Perraudin: Gilles et Jean-Mauel Perraudin
Stonework: Carrières de Provence, Sarl Tonino
Stone: Pierre de Fontvieille
https://www.stone-ideas.com/108026/how-playful-solid-stone-construction-can-be/
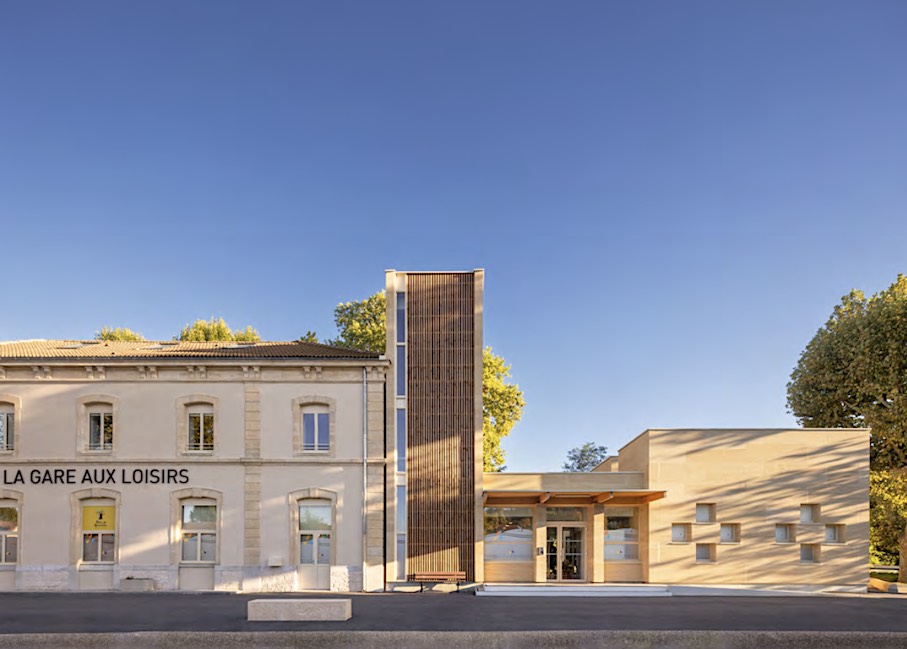
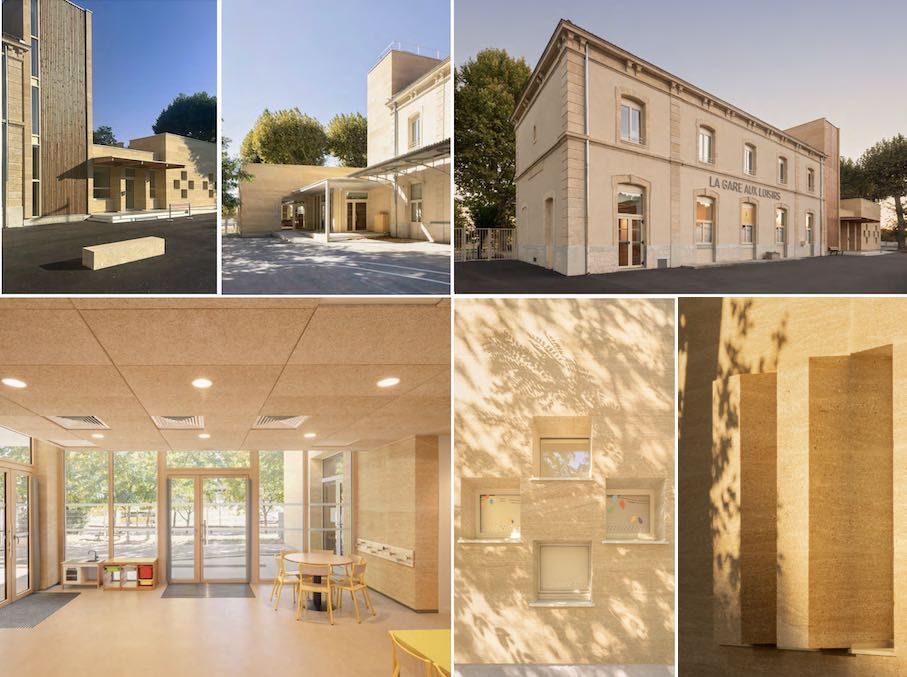 Category: Utility Building: “Calvisson Leisure Station” (La Gare aux Loisiers de Calvisson). In Calvisson, in the Gard department, the former train station was to be expanded to include a kindergarten. For the architects, this also meant explaining the building itself to the children. This meant making the materials and their origins tangible and, by using building blocks from a construction kit, making the construction process comprehensible. While the extension incorporated materials from the old station, it contrasts sharply with modern forms and the design of its openings. A striking feature is the “totem” connecting the old and new buildings. Natural stone from the Vers-Pont-du-Gard region was used, along with Douglas fir and pine from local forests. Windows and doors are made of wood and aluminum. The leisure station is located on the old railway line, which has been converted into a cycle path.
Client: Communauté de communes du pays de sommières Architects: Tessier Portal Architects: Natalie Portal Tessier & Richard Tessier
Stonework: Chazelle, Les Arts de Pierre
Stone: Pierre de Vers-Pont-du-Gard
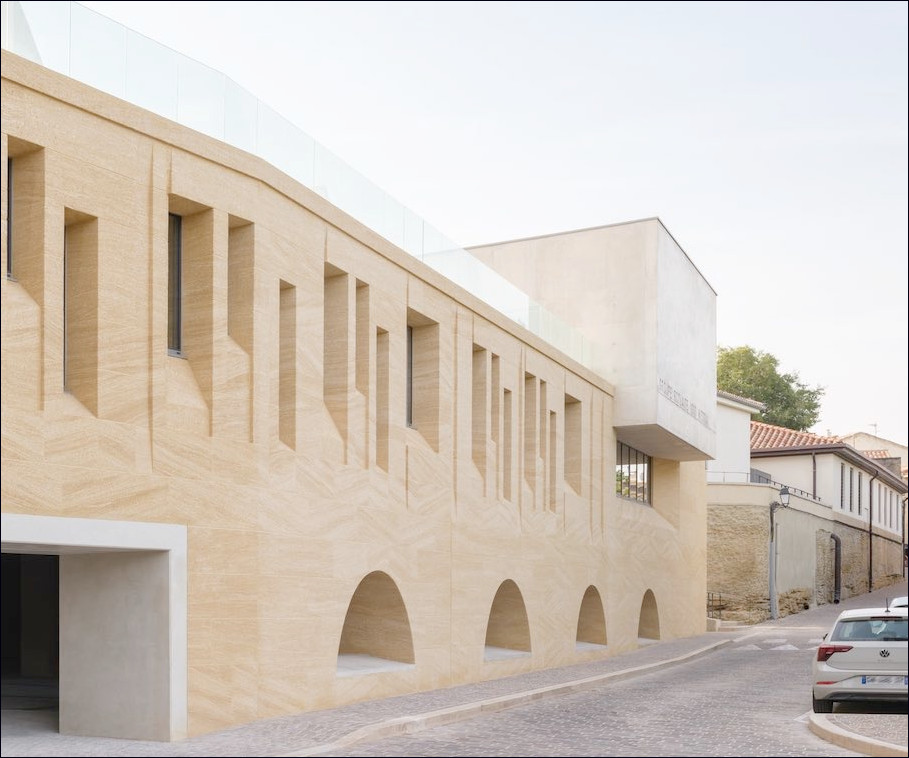
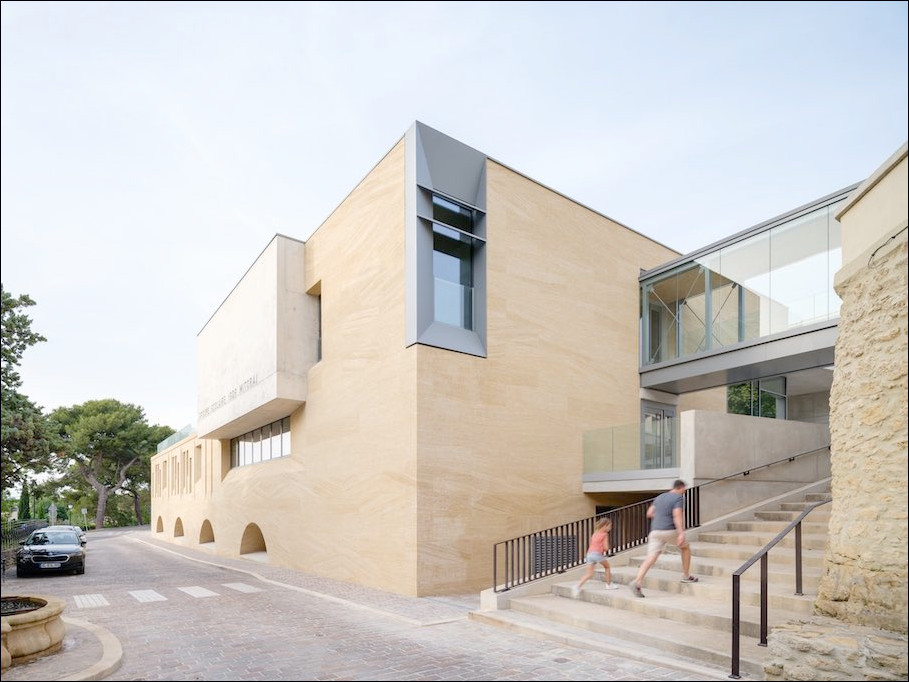 Category: Utility Building: “Extension of the Igor Mitory School.” A school can be more than just a place of learning for specific age groups at specific times – it can also be used for extracurricular activities and even by the public. For example, the school now has a roof garden that serves both as an extension of the schoolyard and as a viewpoint for the entire community. The mixed structure of solid stone with concrete anchors and slabs meets the site’s seismic requirements. Natural ventilation and nighttime cooling are important considerations. The complex is located on a steep slope in the municipality of Cornillon-Confoux, in the Provence-Alpes-Côte d’Azur region.
Client: Cornillon-Confoux Town Hall
Architects: Averous & Simay Architecture: David Averous
Stonework: Carrières de Provence, Poggia Provence
Stone: Pierre de Vers-Pont-du-Gard
https://www.facebook.com/averousetsimay/
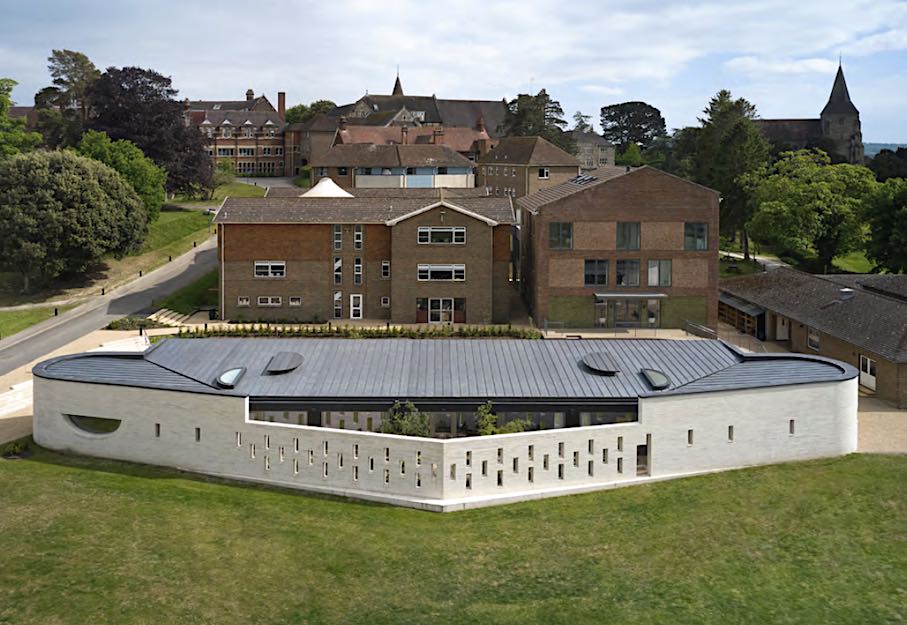
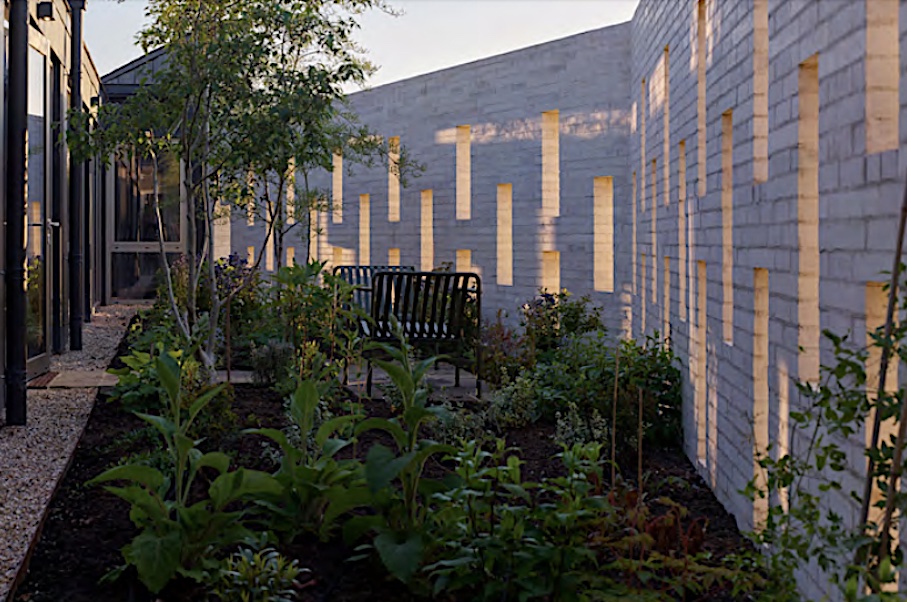 Category Commercial Buildings: “St. Raphael’s Health & Wellbeing Centre.” Mayfield is a 19th-century Catholic girls’ school in England. The architectural firm was commissioned to develop a master plan for the school in the 21st century, and the St. Raphael Health and Wellness Centre is the first part of this plan to be completed. Replacing the school’s existing infirmary, it focuses on physical and mental wellbeing and “provides students with a welcoming, calm, and discreet environment to support them throughout their school day,” as stated in the documentation. The building was designed as a healthy building and constructed using natural materials such as cross-laminated timber, stone bricks, and lime mortar. The stone bricks, supplied by Polycor, are made from a limestone that complements the historic parts of the site.
Client: Mayfield School, East Sussex, UK
Architects: Adam Richards Architects
Stonework: Polycor
Stone: Pierre de Massangis
https://www.adamrichards.co.uk/projects/health-centre-mayfield-school
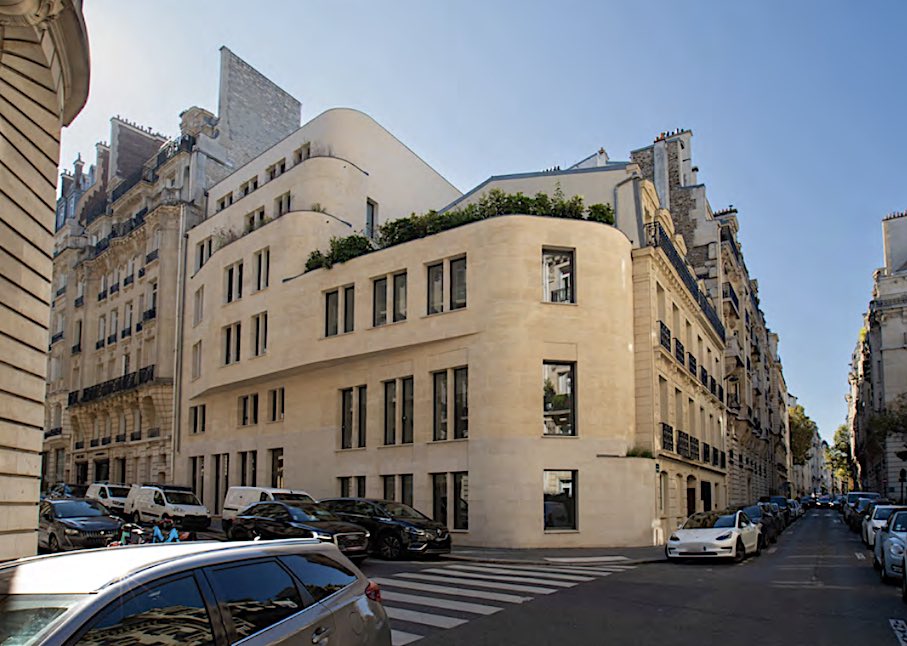
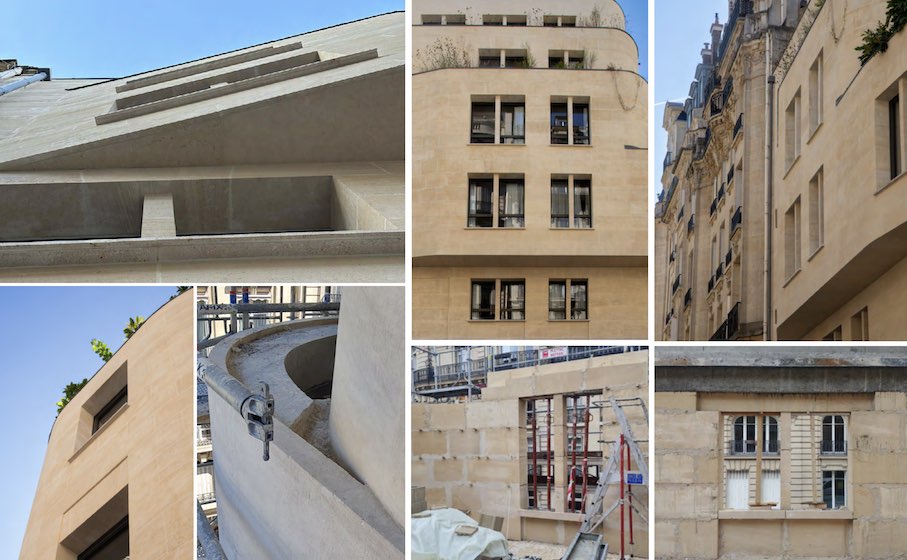 Category: Residential Building: “Sontini, residential and office building.” The building is located in the 16th arrondissement of Paris, within a homogeneous urban fabric in the style of Haussmannian architecture. The façades are curved and rounded to adapt to the urban perspectives characteristic of a corner plot. “The project is characterized by an ambitious construction that combines solid stone, timber frame construction, metal structure, and concrete, while emphasizing sustainability and environmental friendliness,” the architects write. The street-facing façade consists of large-format limestone blocks (height: 43 cm to 60 cm, width: up to 1.20 m; depth: 30 cm to 40 cm). It supports the wood and concrete floors. The courtyard-facing façade is a timber frame with thermal insulation.
Client: Simvest
Architects: Adrien Piebourg / Agence Soap
Stonework: Polycor France
Stone: Pierre d’Euville, Pierre de Saint-Maximin