Stone-Ideas.com


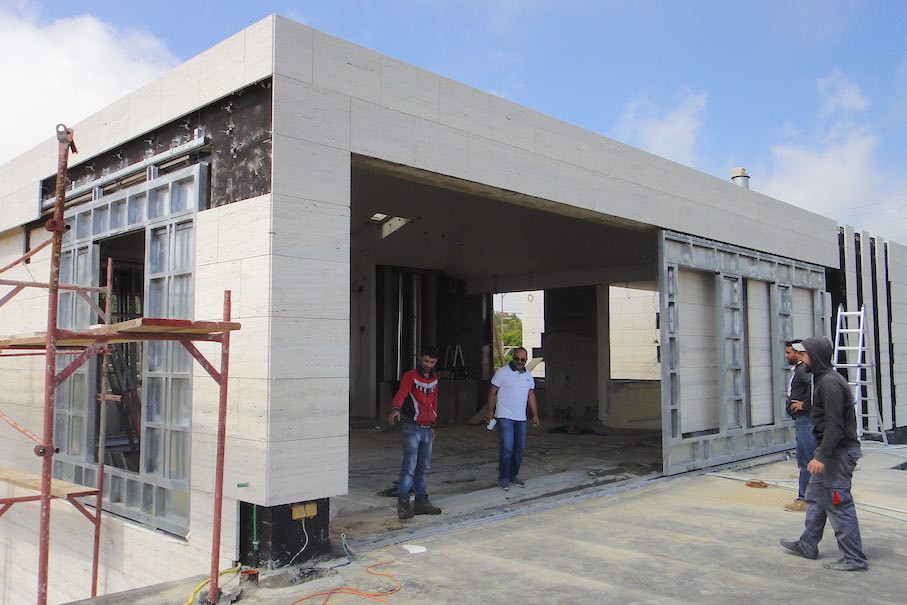
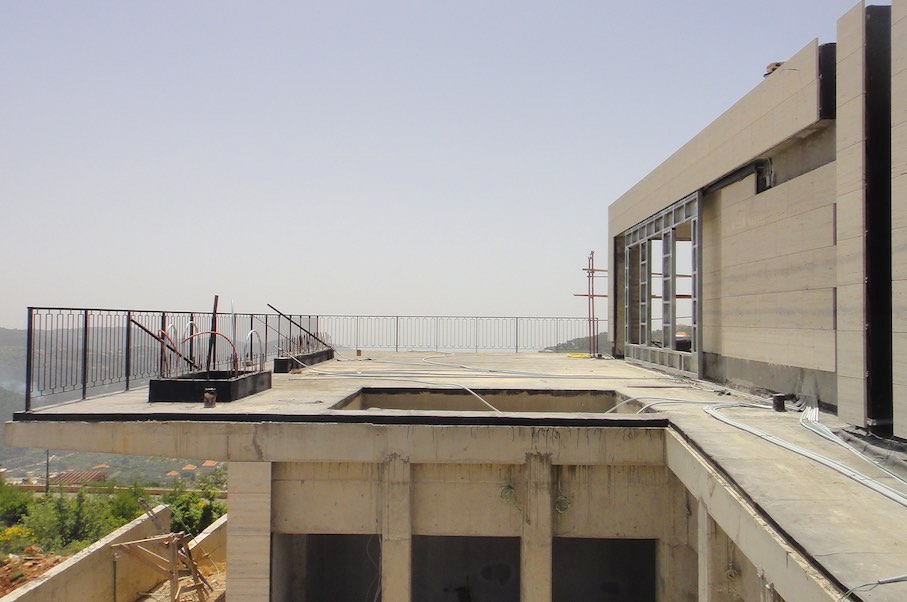
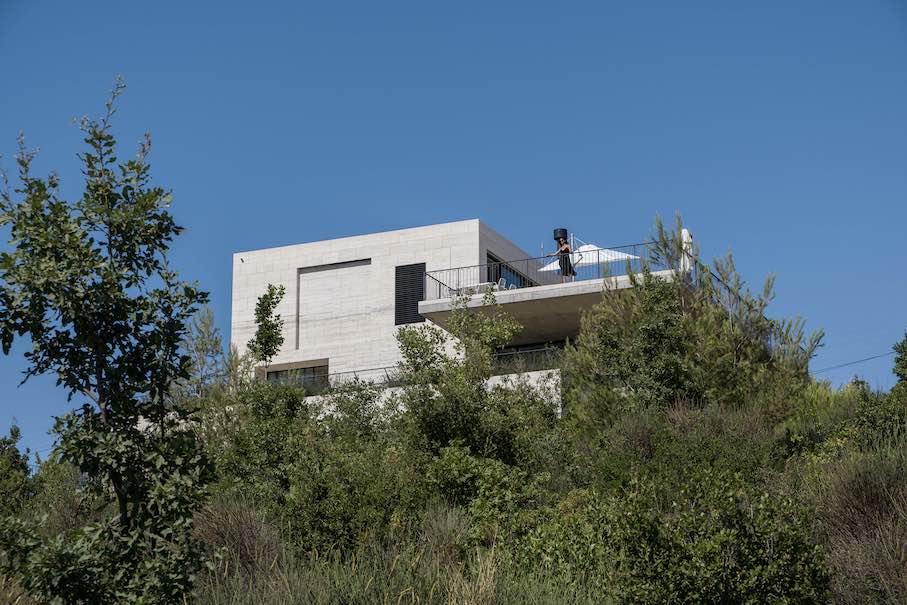
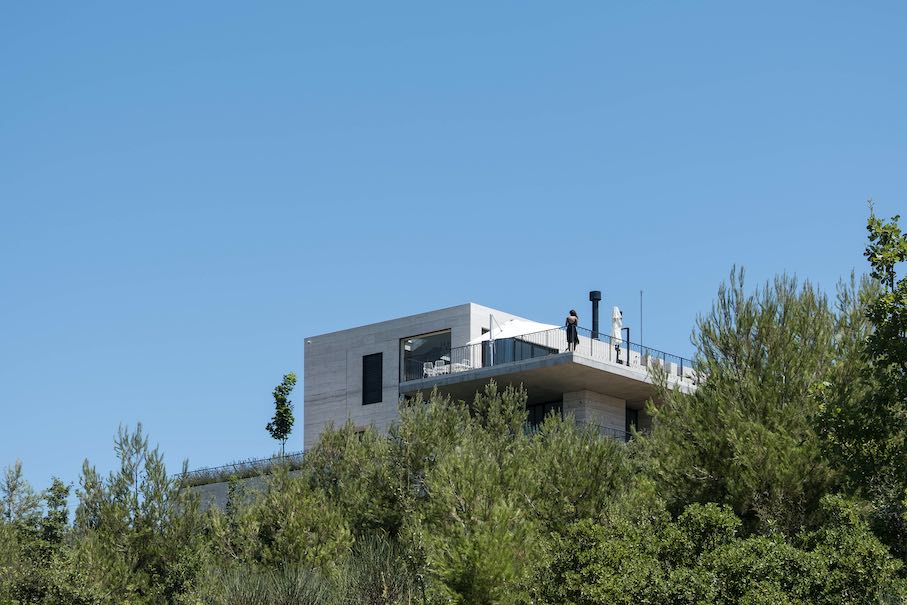
A modern construction method as a “critical appreciation“ of Lebanon’s traditions is shown by the DK House in the village of Deir el Qamar, we had written in our main article. A prominent aspect of the modern are the two sliding walls on the upper floor: other than a movable window, they support the normal insulation of the outer walls.
It is a tubular steel structure clad with 2 cm sandblasted travertine cladding (51 kg/m²). In the window openings Iroko wooden louvers protect from the sunlight.
The large sliding wall measures 6 m x 3 m and weighs about 2 t (110 kg/m²).
The wall is moved by a motor and runs on a rail, as known from access gates.
The wind load must also be taken into account for such constructions. It is the same here as for the large aluminum windows.