 Stone-Ideas.com


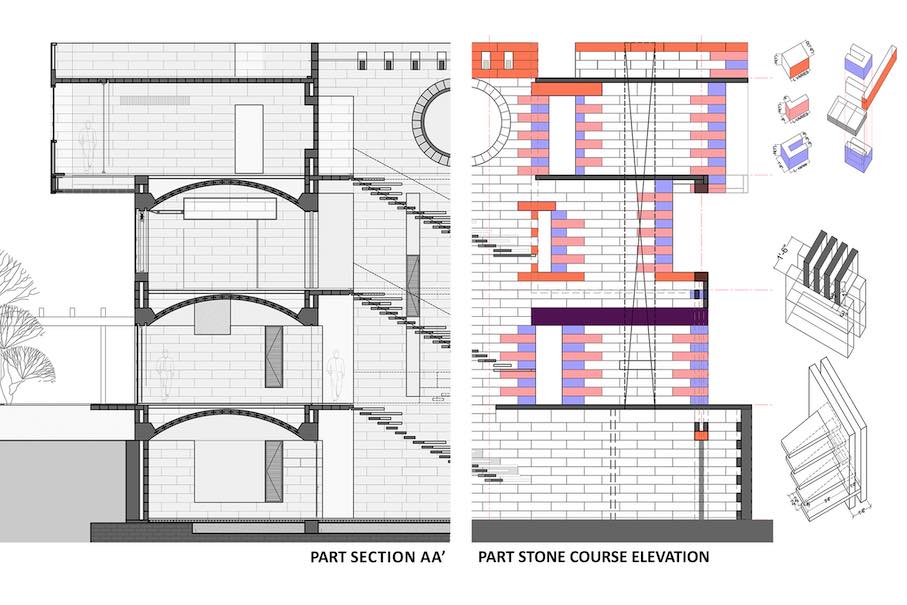
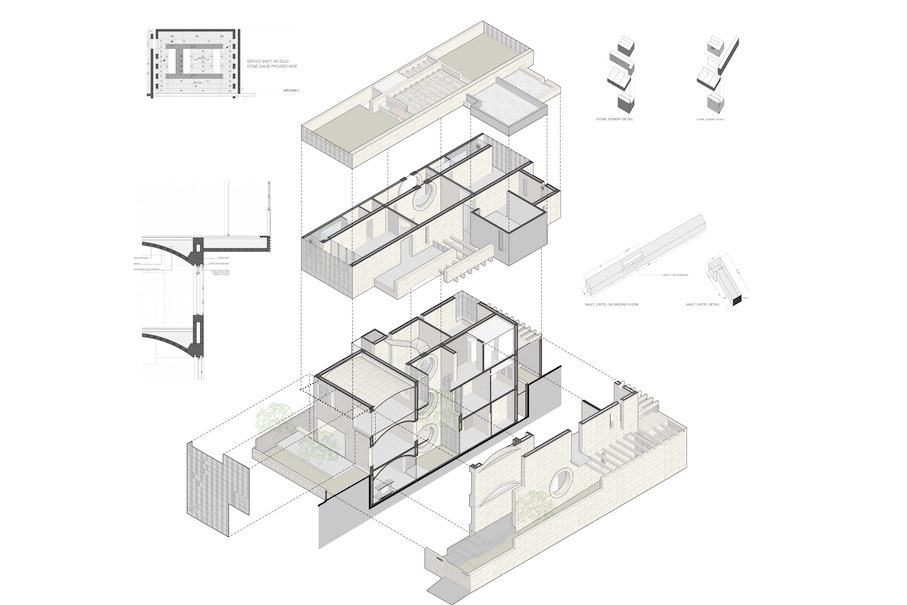
The walls are in a doublewythe assembly with optimum thermal insulation
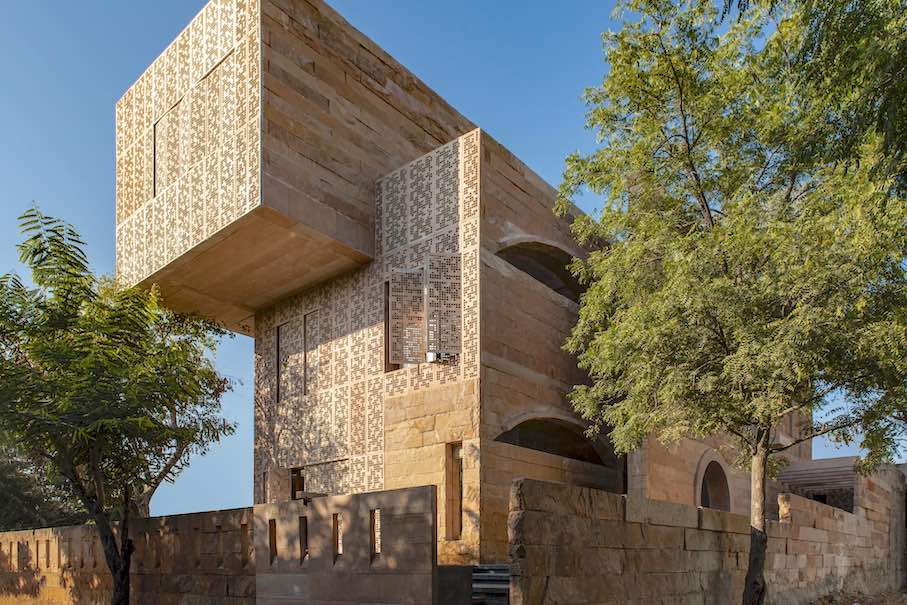
“House of Solid Stone“ is the name the architects have given to the multi-storey private house in Jaipur (Hanuman Nagar) in the province of Rajasthan in India. It combines all the strengths of this type of building in its purest form: It has a minimal carbon footprint, both in terms of the building materials and the energy consumption during use, has given the local population work and is also earthquake-proof.
The client was Veer Vijay Singh, CEO & MD Trance International Hotels & Resorts, Pvt Ltd with over 40 hotels in Australia, Sri Lanka, Maldives, Malaysia, Bhutan and Africa besides India.
In a description, the planners from Malik Architecture, who are based in Mumbai, put their building into a larger context: “ Rajasthan and sandstone are synonymous; this led us to a simple guideline: only sandstone should be used for this construction.“
This is actually how it was done; they write: “ A minimal amount of steel such as tie-rods and shear pins reinforce the stone for seismic performance. Lime mortar is used only to seal the exterior joints.“
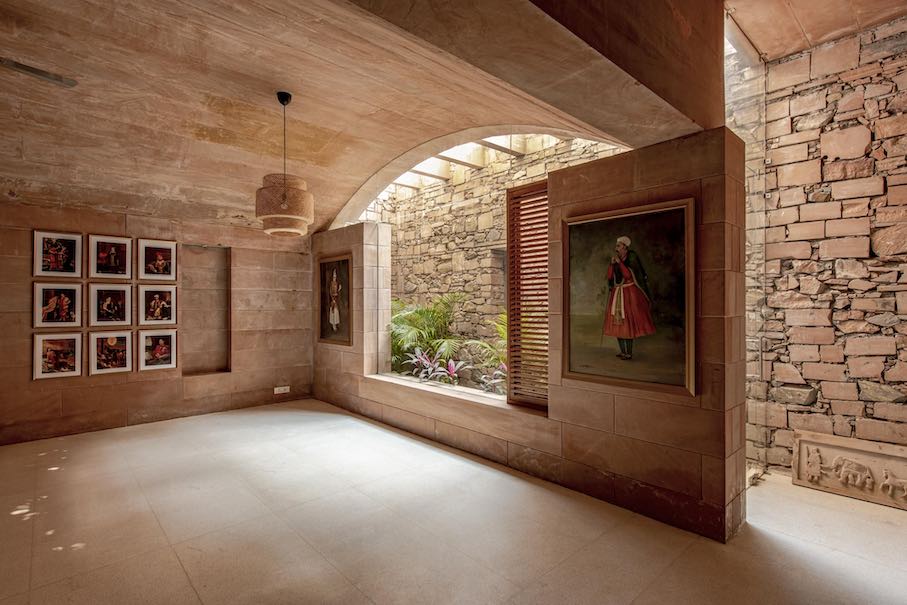
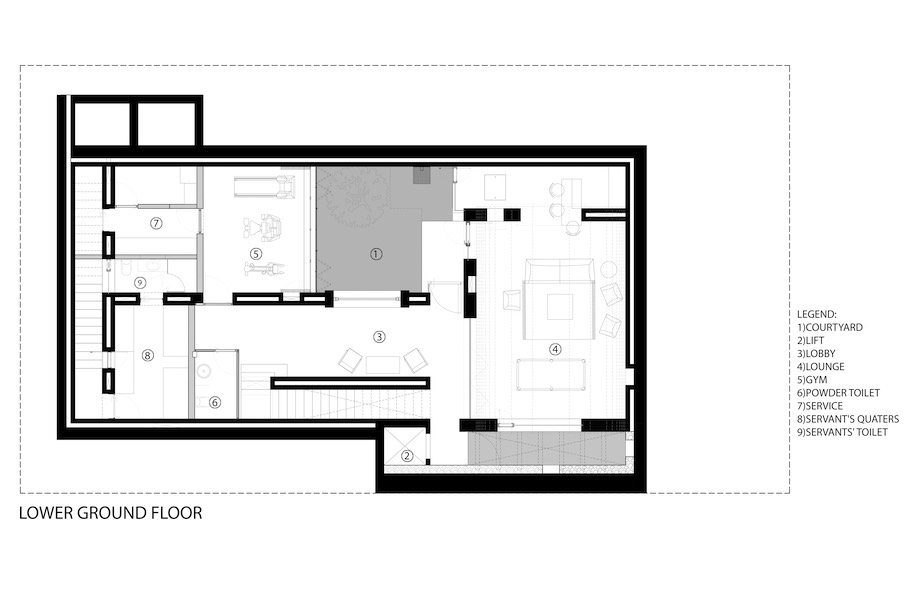
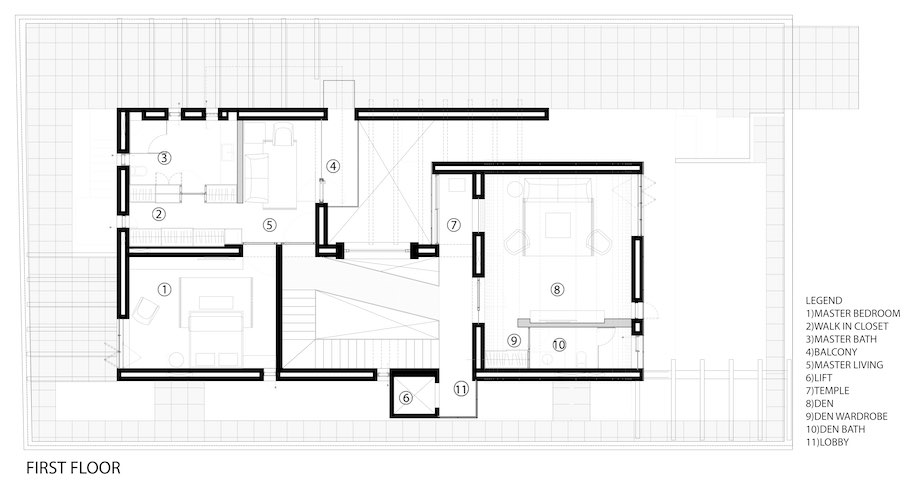
At its core, the house is built around an inner courtyard. Together with the open construction, this ensures air circulation and automatic cooling. According to the architect’ description, the temperature difference between inside and outside is five to seven degrees.
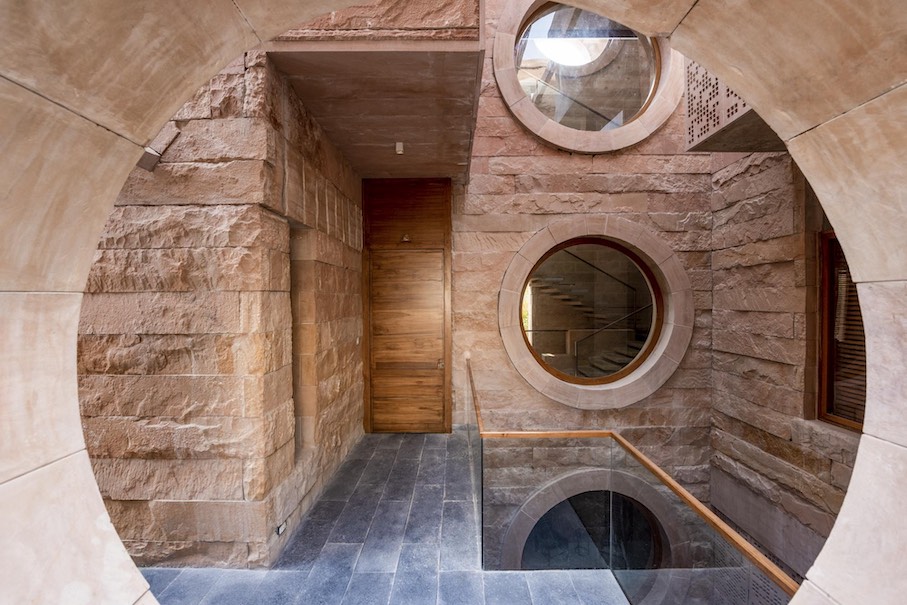
However, they did not use solid walls, but two stone shells with an air layer between them. They emphasize that this also enabled them to reduce stone consumption by 30%.
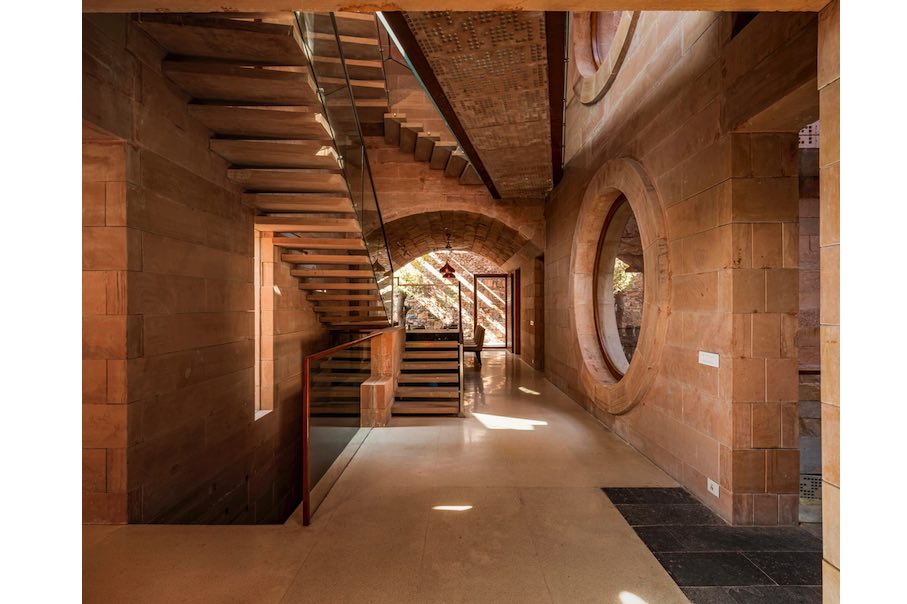
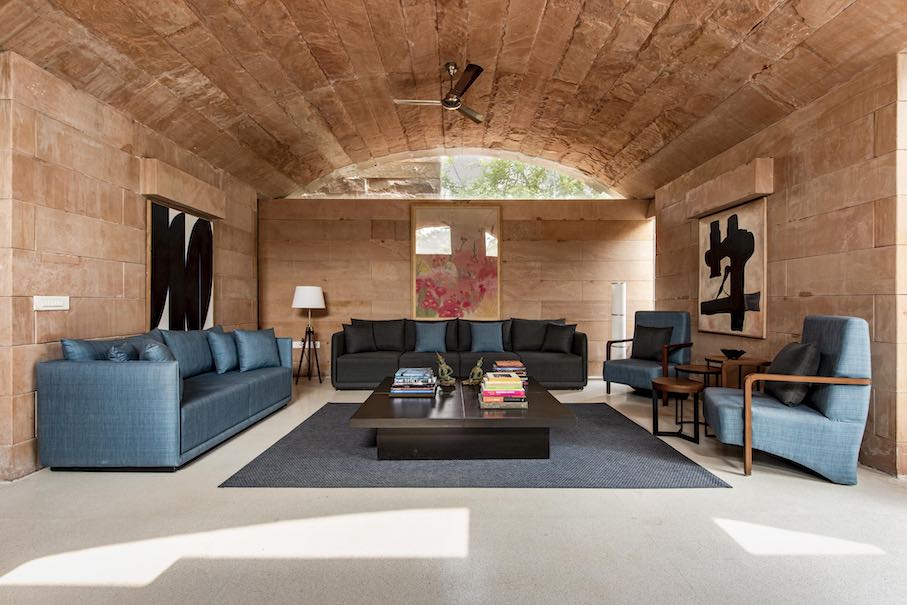
The bricks were not cut by machines, but by hand with a hammer and chisel, as was common in the past. The surface makes the blocks look like rubble stone.
The stones come from two sources: from a quarry around 45 minutes away, or from the excavation for the foundation. The authors themselves note: “In India, the economy of the hand-made is still comparable with mechanized methods.”
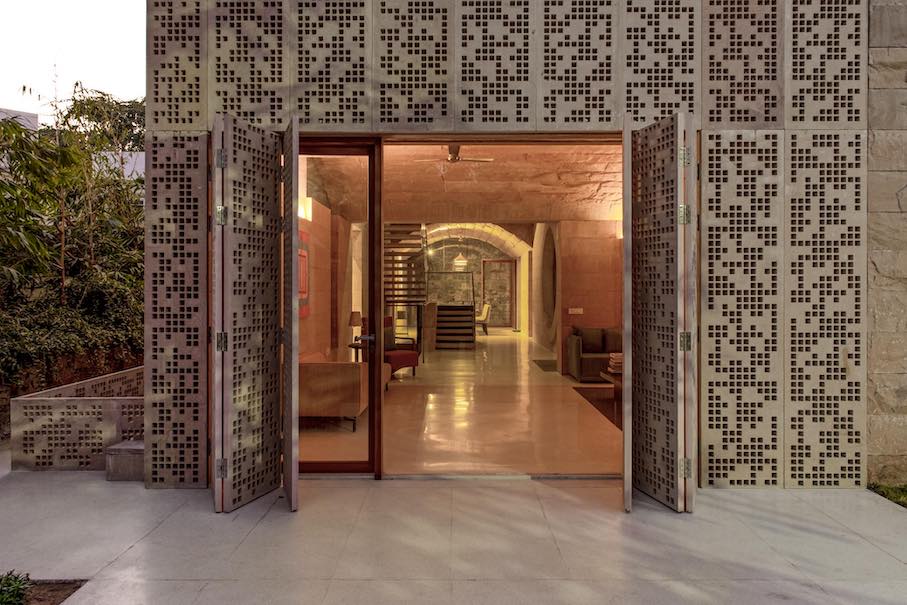
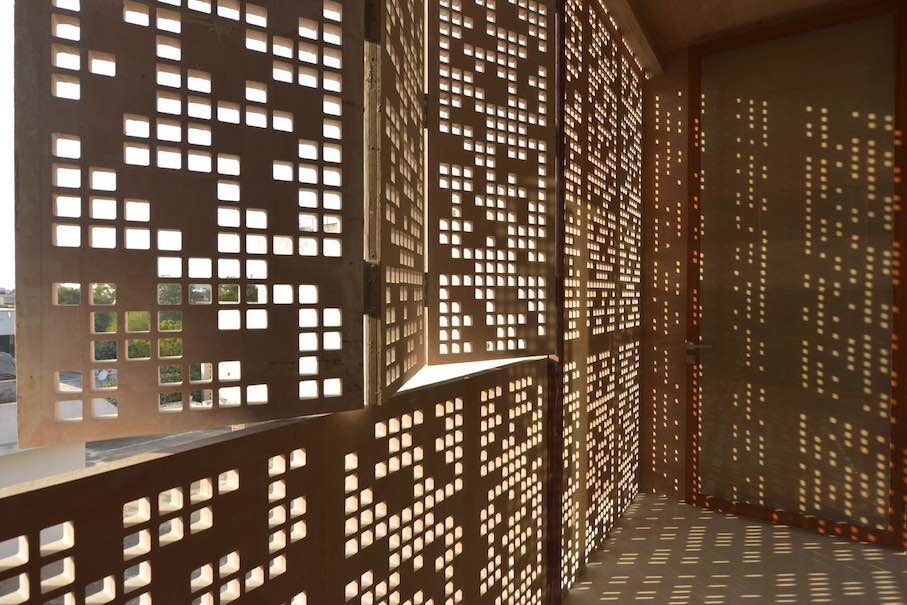
The grilles, called “Jali” in India (and “Mashrabiya” in the Arab world) in front of the window glass, are particularly beautiful. They were also carved out of the stone by hand. The hole pattern creates an attractive image of light and shadow that moves across the walls with the sun or the moon.
The ceilings are made as vaults or with particularly long stone elements.
The stone is Jodhpur Stone, a particularly hard sandstone.
The costs for construction were lower than with modern materials, write the architects, but add that this was due, among other things, to the local availability of building materials and workers.
The Living space is 430 m². The Architects were Kamal Malik, Arjun Malik, Ketan Chaudhary, Payal Hundiwala, Soumya Shukla, Neha Kotian.
Photos/Drawings: Malik Architecture


(19.08.2024, USA: 08.19.2024)