 Stone-Ideas.com


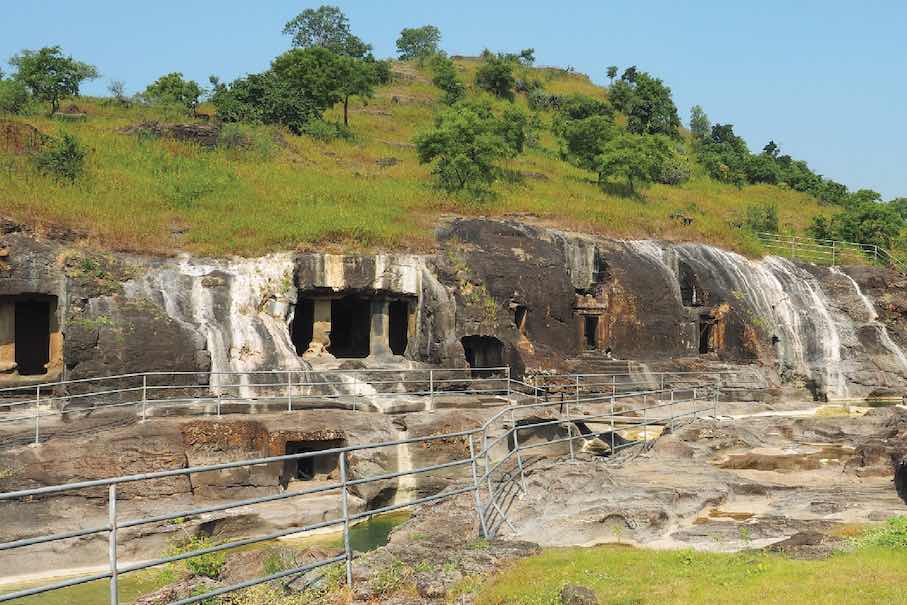
The client’s goal was to create separate, yet open spaces for a variety of uses under the climatic conditions in India
Caves in a slope were the model for the project “Padvi – The Veranda“ in Baramati in the Indian state of Maharashtra. The clients are very socially committed, e.g.: they support migrant workers and give their children opportunities to learn. Communal living plays an important role in their ideas, meaning as an opportunity to share everyday life and support each other. The architect Prasanna Baburao Morey from the PMA madhushala office was open to the clients’ ideas – when does an architect ever get the opportunity to change the world with his building?
The project was awarded one of the All India Stone Architectural Awards (AISAA) in 2023.
The caves, seen in the third photo above, were the inspiration for the clients for “Padvi“ (which is the Indian word for the austere and simple life of the people in the hinterland of India).
The second photo shows – in an intermediate state – what the architect has made of it: there are several rectangular buildings with large windows that rise up a slope on several levels. They are embedded in the terrain, but not dug into the mountain like caves.
The third photo shows the final state: the individual buildings have disappeared under roofs; the stairs are hidden under sun protection. On the wall at the very front there is a basin that is supposed to fill with water and will play a role later in our report.

The plan shows the distribution of the rooms.
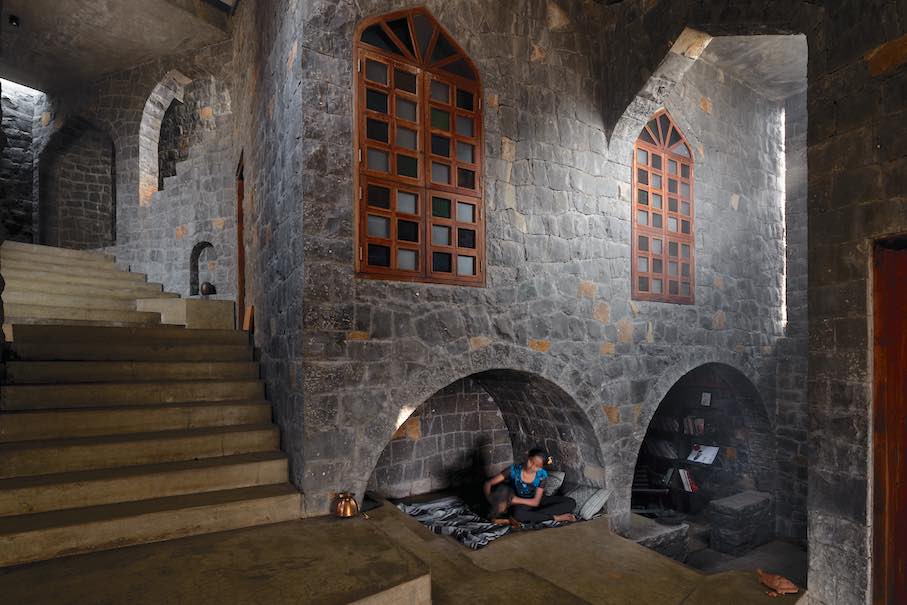


The central staircase leads to the bedrooms, the shared kitchen and a kind of village square, which is also arranged in a staircase shape.

It is a place where people eat together. Residents and guests also come together here to learn, hold political debates or attend artistic performances.

In the long term, a library will also find a place in the complex.
Sustainability was the theme of the client and the architect in many respects.

The pond, for example, at the foot of the terrain behind the property wall, is intended to provide natural cooling when the wind blows over the water before it goes up the slope through the complex. The water comes from seasonal rainfall and is channeled into the pond under the stairs from the top of the hill.
The roof ensures that the rooms are in the shade, but still allows sufficient light to enter the ensemble.
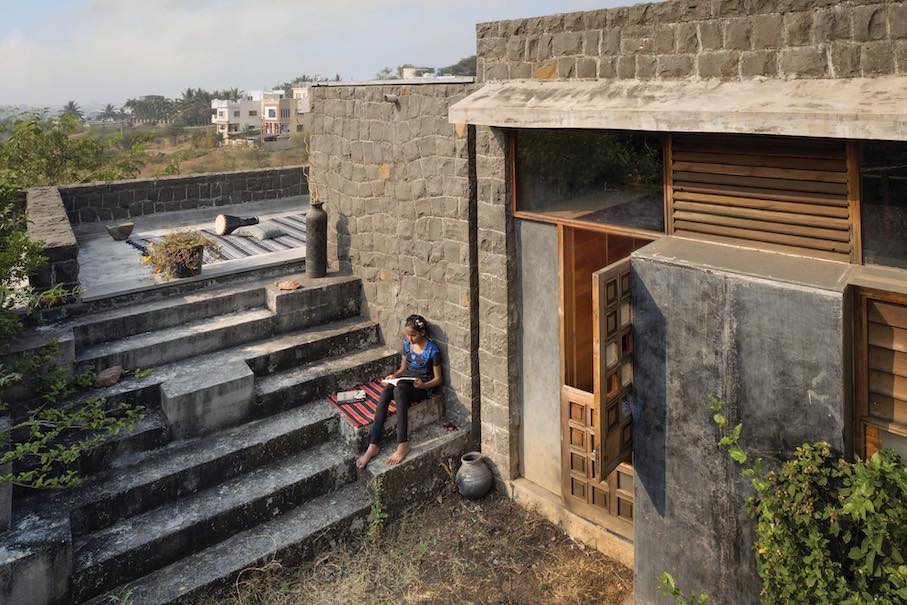
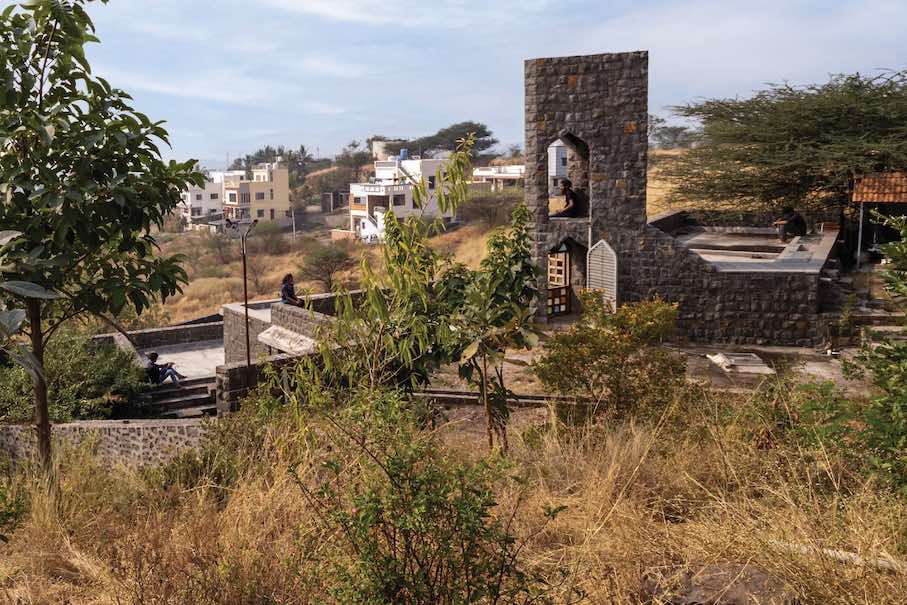
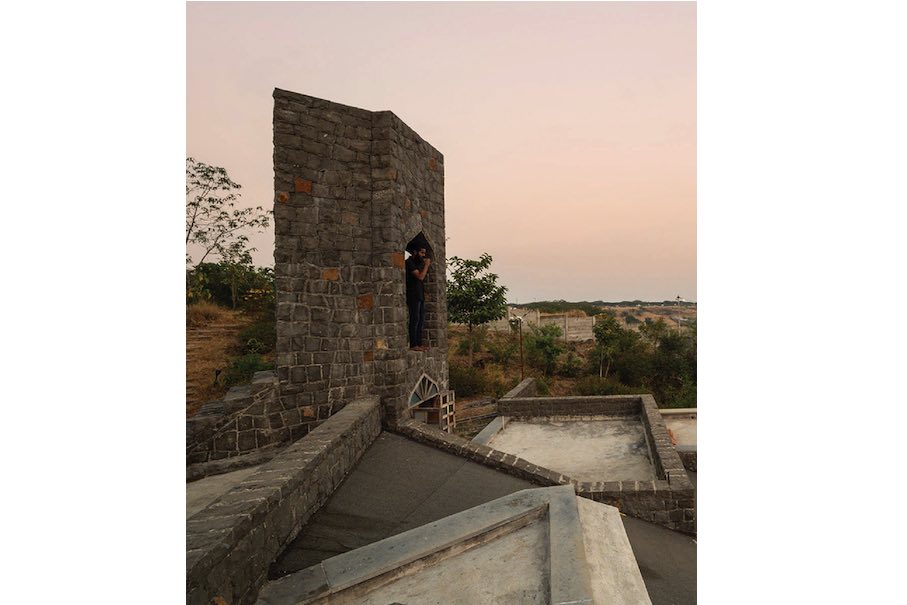
The concrete ceilings above the bedrooms provide private spaces.
Natural cooling is also created by the thermal inertia of the thick natural stone walls. They preserve the coolness of the night for the day.
The natural stone used is basalt. The fact that this stone was chosen is again related to the political demands of the clients: They wanted to preserve the special know-how of building with natural stone and create demand for it.
This obviously worked: Some of the workers only learned the trade in the Padvi project – and immediately turned it into a business model for themselves after completion.
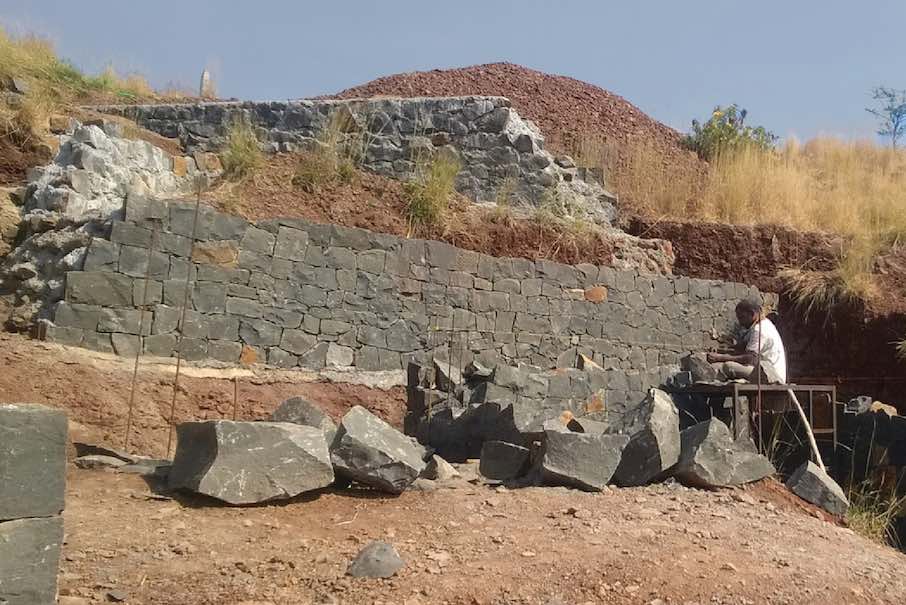
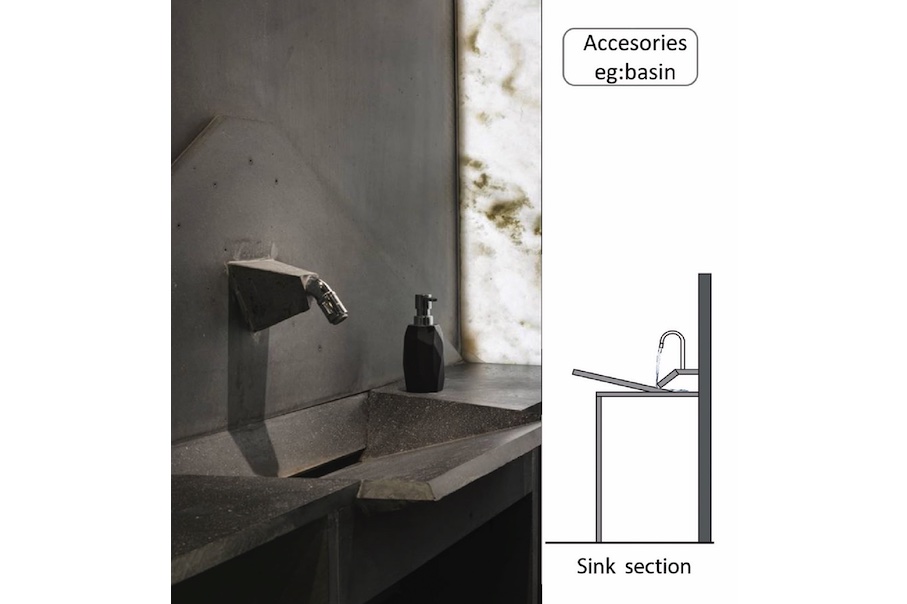
Their work was not limited to hammering the stones into shape for the dry stone walls. Numerous objects for everyday use were created, writes the architect, and shows a photo of a modern-style stone washbasin complete with a soap dispenser.
For the load-bearing walls, some of the stone was reclaimed from waste on a construction site not far away.
The consumption of resources was also reduced by using recycled teak for the window frames, for example. The floors are covered with IPS (Indian Patent Stone). The material can be compared to terrazzo.
Photos: Hemant Patil photography (Mail)

See also:
(16.12.2024, USA: 12.16.2024)