Stone-Ideas.com


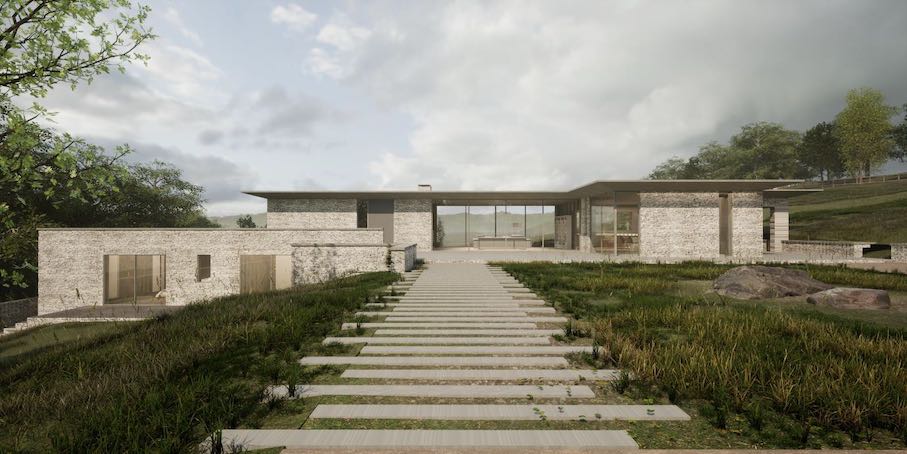
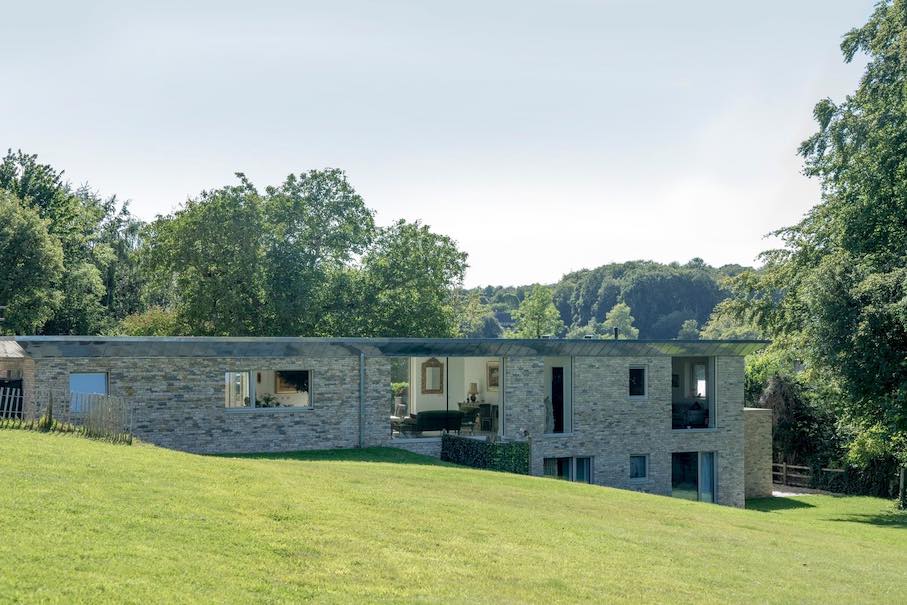
When you see the term AONB in connection with a new building in England, Wales, or Northern Ireland, you should take a closer look. The abbreviation stands for Areas of Outstanding Natural Beauty and refers to the coexistence of people and landscape in these areas. The Cotswolds in southwest England are the largest of these zones, and the architectural firm shen carter studio built a large house there with the goal of integrating the house’s appearance into the landscape. “The Wild Garden“ is the name of the development.
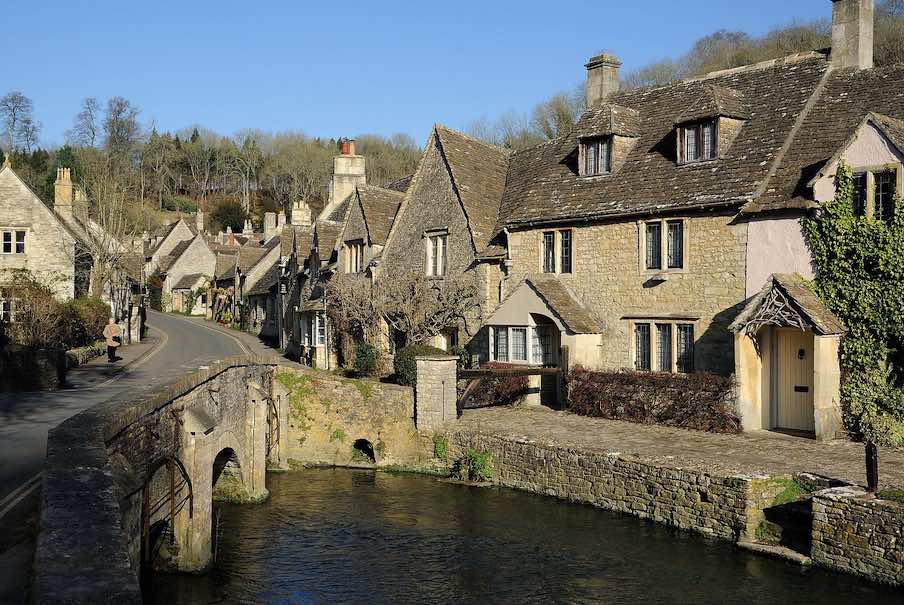
The building site was located on a slope, surrounded by drystone walls as supports in the sloping terrain or as borders for meadows.
But how can such a drystone wall be combined with modern construction methods?
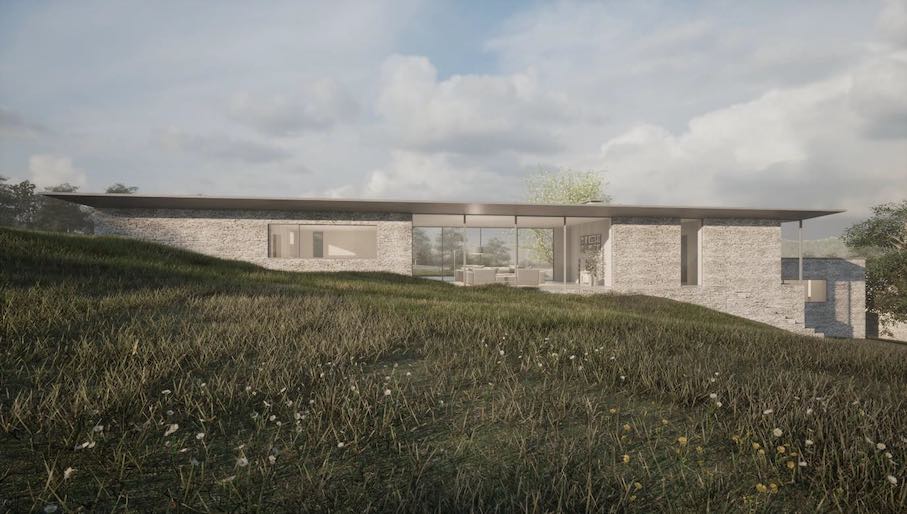
The planners – he (Johnny Carter): a stonemason with extensive experience in drystone walls and a trained architect; she (Yanli Shen): a landscape architect – opted for insulated concrete forms (ICF) for the exterior walls of the house. Such walls have a shell made of insulating material on both sides, a reinforcement on the inside, and are then filled with concrete. This provides optimal insulation and rapid construction.
The exterior of such a wall, however, requires cladding, and this can be a drystone wall. Various factors must be considered, such as the stability of the drystone wall in front and the fact that rainwater may penetrate it.
The architects gave it its own foundation and a connection to the concrete wall with steel anchors. These are embedded in the stone layers. It is also reinforced with sharp sand and cement mortar.
At these points, the construction departs from the classic drystone wall construction method. However, this is a residential building, not a wall in the terrain.
A total of 350 m² of drystone wall characterizes the façades. Numerous details demonstrate what else can be achieved with this construction method: The pillar for the roof above the entrance to the house is striking. Less noticeable are the recesses and openings.
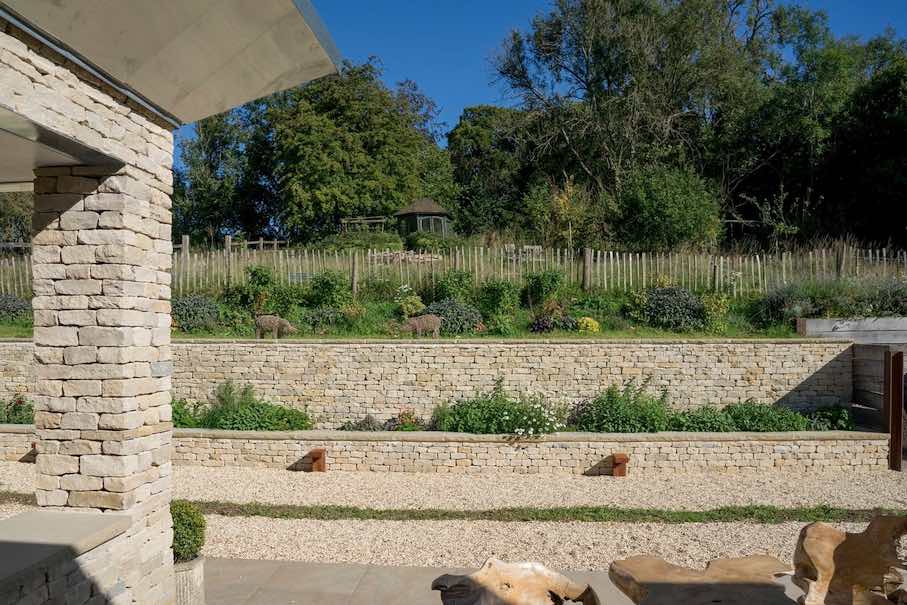
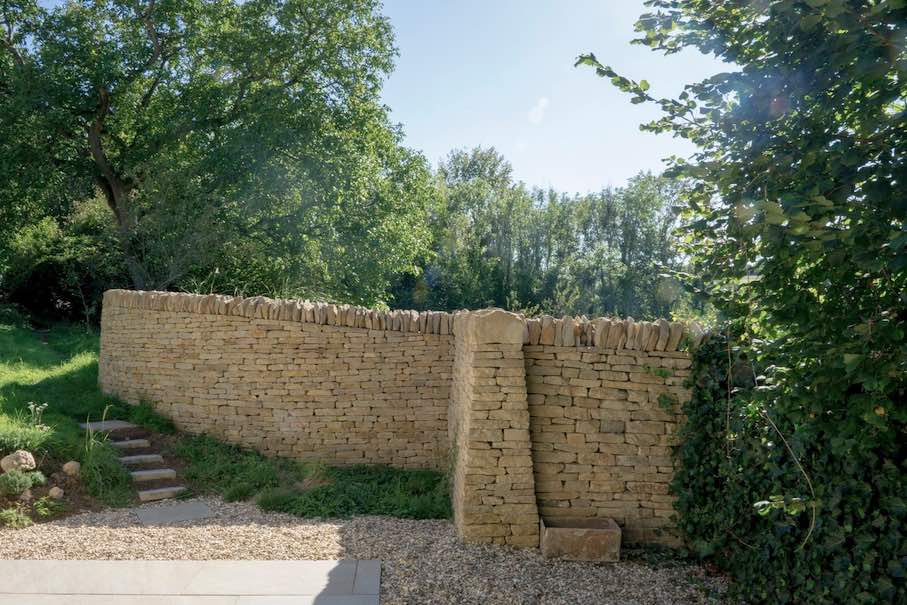
Limestone from the Tinkers Barn quarry, about 20 km away, was used. Their product portfolio includes a special section for drystone walls, as well as stone roof tiles and ordinary building stones.
The stone has a creamy to gray color and gives a weathered appearance. The mortar used comes from the Heritage Lime farm in neighboring Gloucestershire. The roof, windows, and doors are from regional manufacturers.
The house reflects the hillside location and has stair-stepped floors. A distinctive feature are the large floor-to-ceiling windows, which offer expansive views of the landscape. Conversely, you can see through them into the house.
This is quite different from what you would expect from Cotswold villages, where flat roofs are not common. However, Shen Carter Studio managed to obtain permission for this. He also carried out the drystone work himself.
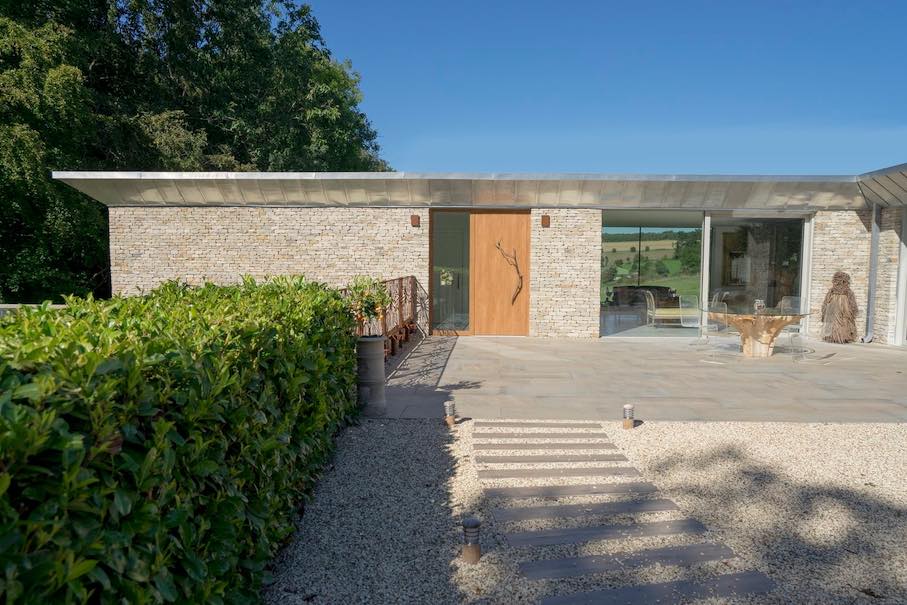
Shen Carter emphasizes that he and his wife were concerned with using drystone walls in a contemporary way, adding: “We believe contemporary architecture should be sustainable, rich in character, and expressive of the time we live in.“ Their studio’s profile lies in the connection between architecture and location, linked by local materials and local craftsmanship.
The project was awarded a Special Mention (“Highly Recommended“) at the British Stone Federation’s 2024 Natural Stone Awards.
Photos / Renderings: shen carter studio