Stone-Ideas.com


Latest News: The project has been honored with one of the 2026 UK RIBA South Awards
On the grounds of the renowned Oxford University in England, not only intellectual history but also architectural history has been written: Its New College, founded in 1379, pioneered the idea of a secluded, monastery-like institution of learning, with lecture halls, residential buildings, and a chapel arranged around a courtyard, closed off from the city. One of the reasons for this was that murder and mayhem were not uncommon among the students. This became the model for colleges for many centuries, until, at the end of the 17th century, the “Garden Quad” was invented, again in Oxford: The courtyard was, in a sense, infinite, open to the city on one side, also expressing the new access to knowledge for everyone. Citizens could even live there for a fee. For a year now, the old New College has had an extension – the aim, once again, was to capture the spirit of the times and express it through the buildings, with the goal of creating a home and a comfortable environment for students in the 94 newly created apartments.
The architectural firm David Kohn won the competition. Construction took eight years, and the project was completed in 2024.
What is the new spirit of the times that is emerging at New College? At its core, it is humanity’s renewed attention to the environment around us. In short: after centuries of relentless exploitation and destruction of resources, people today are striving to live in harmony with nature and to use its resources responsibly.
Sustainability is the guiding principle, ranging from energy conservation to minimizing CO2 emissions.
Consequently, David Kohn primarily used natural building materials and gave his new buildings echoes of natural forms. There is a great deal of Expressionism in this architecture: some elements are reminiscent of the Austrian Friedensreich Hundertwasser, others of the Spaniard Antoni Gaudí, but not least, the German Hans Scharoun broke free from the rigid rectangle with his famous Philharmonie in Berlin.
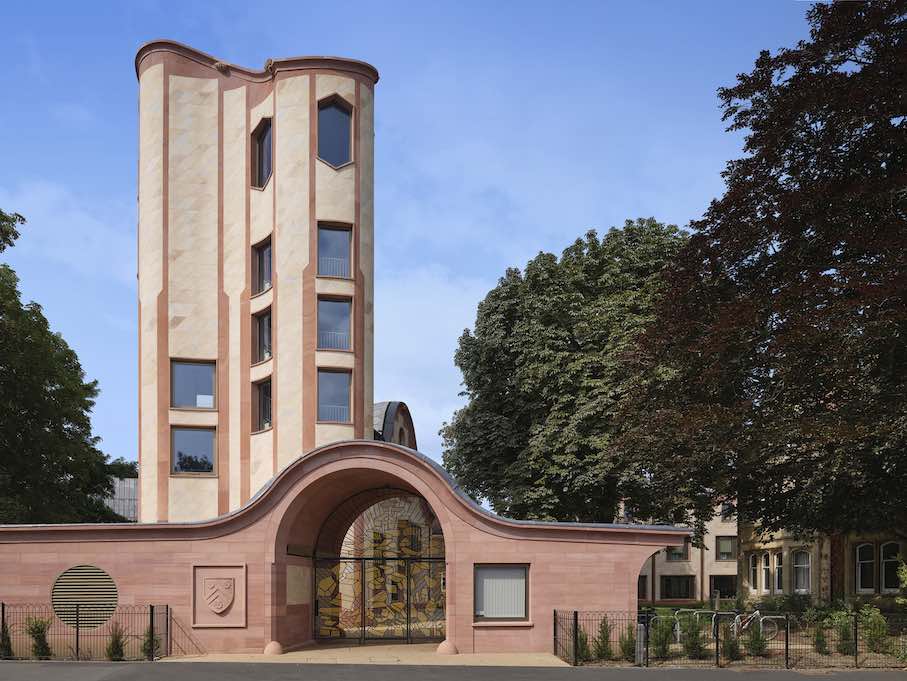
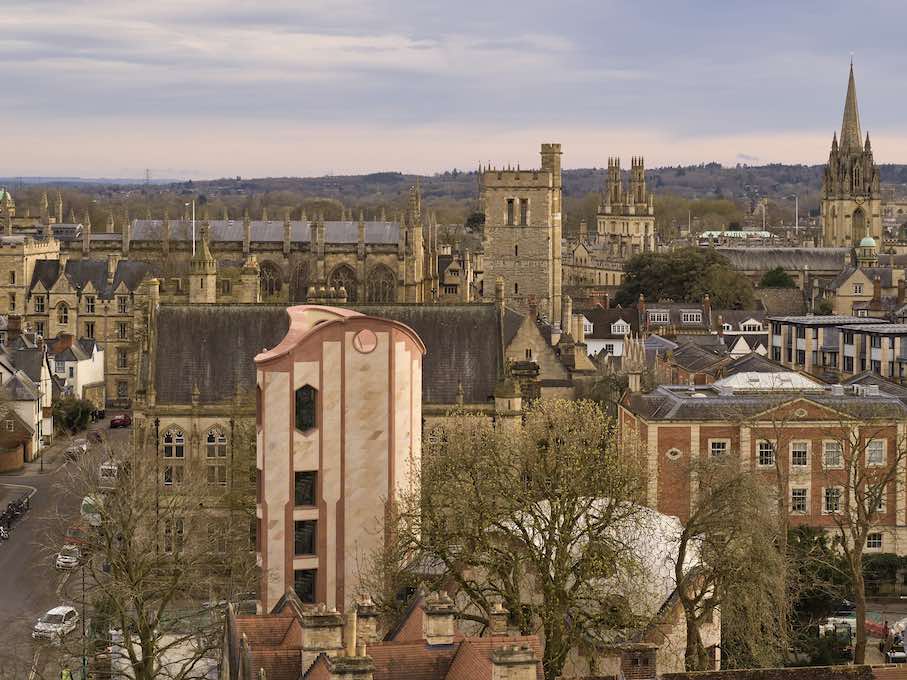
At the center of the new “Gradel Quadrangles” (Gradel’s Courtyards), named after the sponsor, stands a 21.5-meter-high tower. With its seven stories, it rises above the many neo-Gothic towers of the surrounding college. Its form – once again we are searching for a comparison – is reminiscent of a grass plant in a meadow, its three leaves currently closed around the stem, but soon to open into bloom.
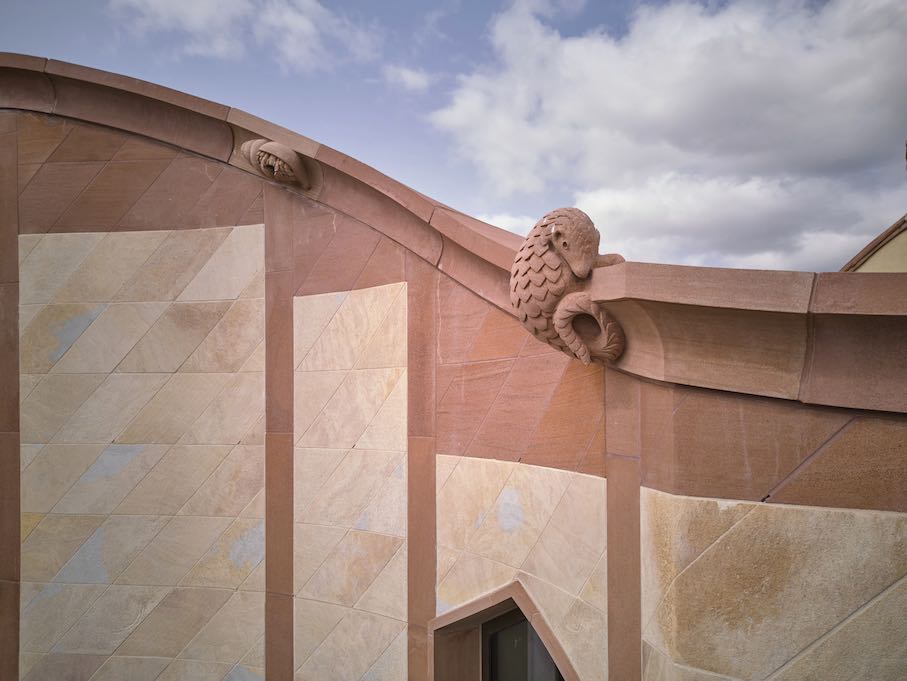
We can’t help but indulge in a little embellishment while looking at these photos: This meadow of Gothic buildings now features a modern tower, around which, as is typical of summer meadow grasses, a few insects are crawling. Here, however, they are traditional stone grotesques, reminiscent of medieval times when the college was originally built. They were created by the stonemason Fergus Wessel and designed by the flamboyant artist Monster Chetwynd.
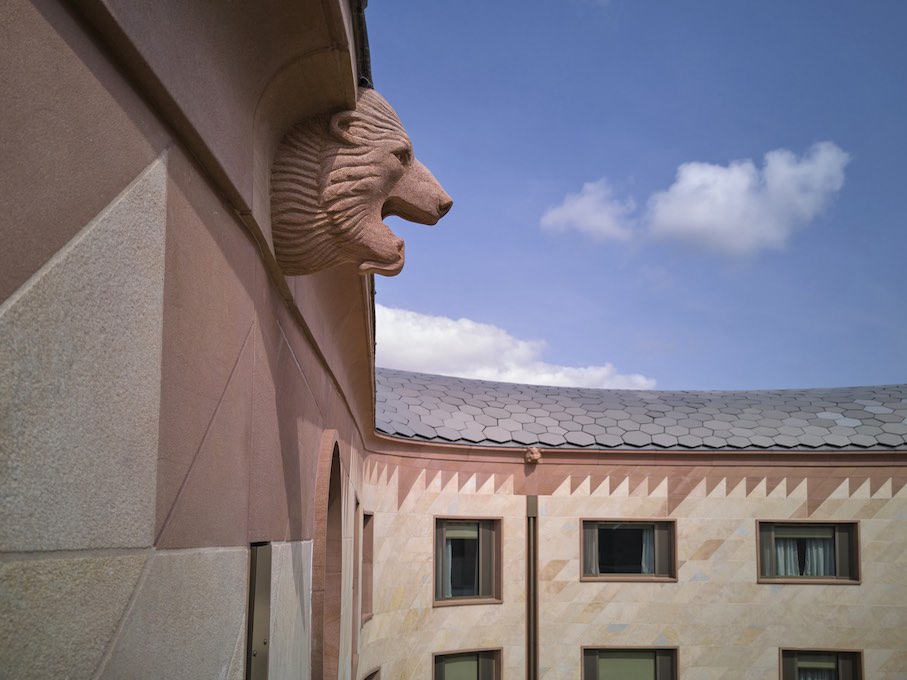
The message of these sculptures in the wall is more than mere decoration or amusement: Our photo at the top shows a pangolin, a mammal from tropical regions like Malaysia. All its subspecies are critically endangered, a fact symbolized here by the animal’s fearful grip on the cornice. Bear heads adorn the main building.
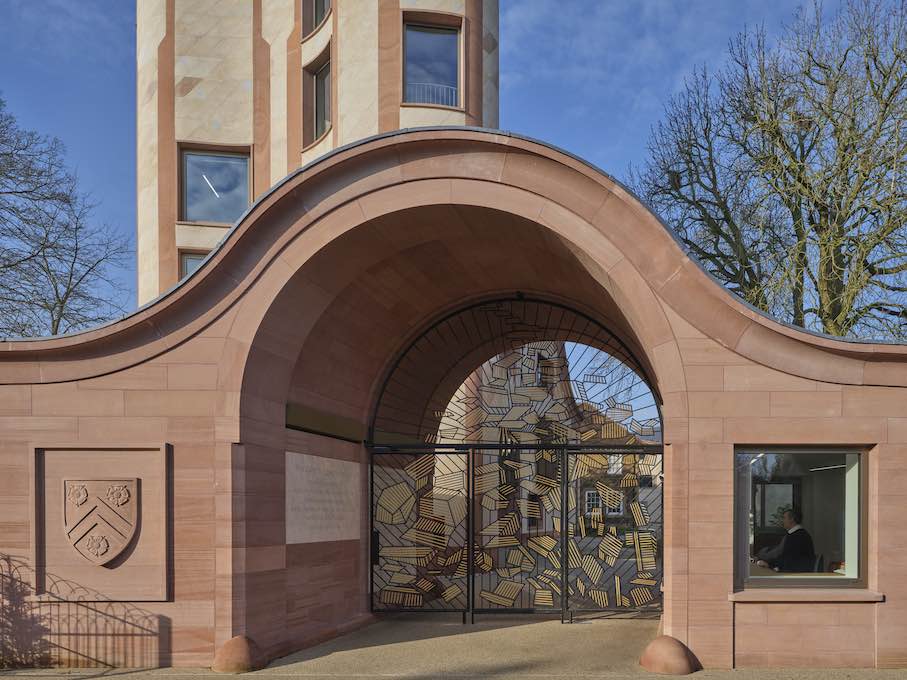
Art can also be found at the porter’s lodge: firstly, the entrance gate designed by Eva Rothschild, and secondly, the low-slung red sandstone building itself, which truly seems to have sprung from the dwarf world of J.R.R. Tolkien.
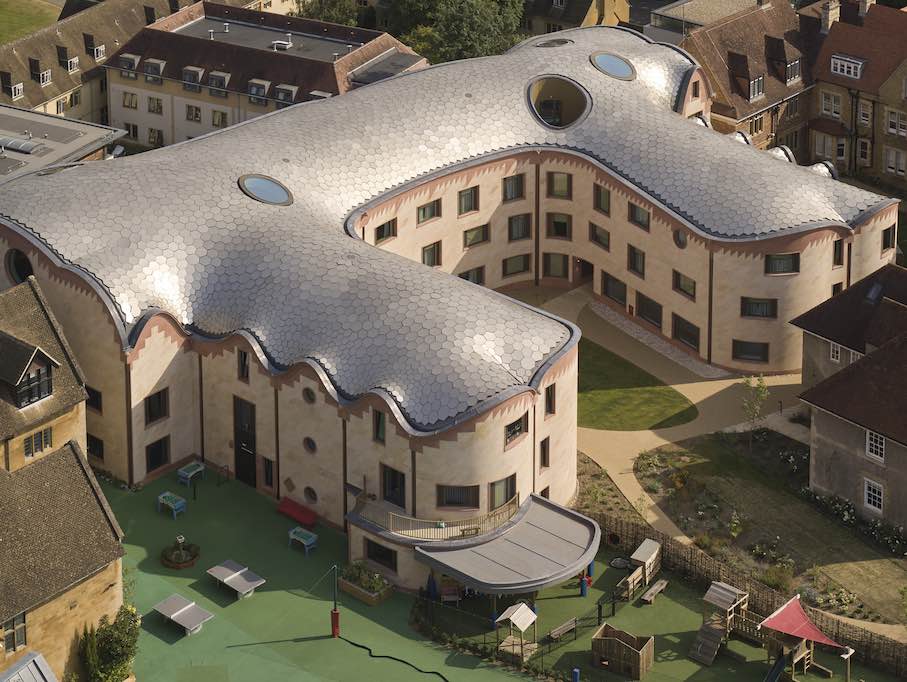
The design of the roofs with their undulating pattern is similar.
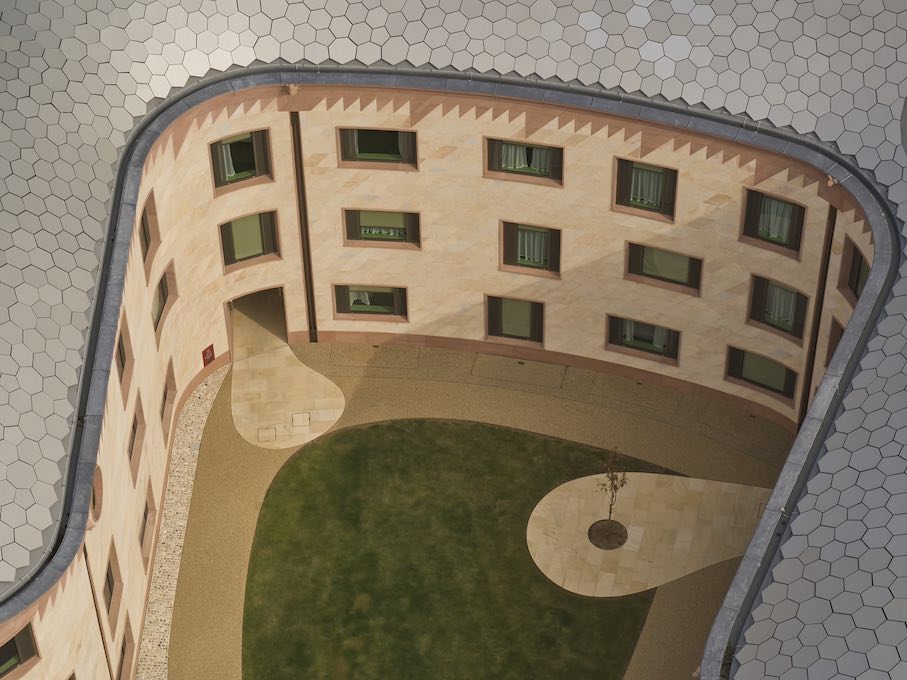
As already mentioned, minimizing the ecological footprint of the three buildings (tower, Gradel Quadrangle, porter’s lodge) was one of the guiding principles. The roof structure was made of wood after companies were found willing to take on such a project. The cladding consists of aluminum shingles laid in a pattern reminiscent of scales found in nature.
 The façades are constructed entirely of natural stone. A special feature is that they are self-supporting and not attached to the concrete walls behind them. This increases insulation due to the high thermal mass of the stone.
The second distinctive feature is the laying of the stone slabs and the decorative elements the architects have incorporated into the facades.
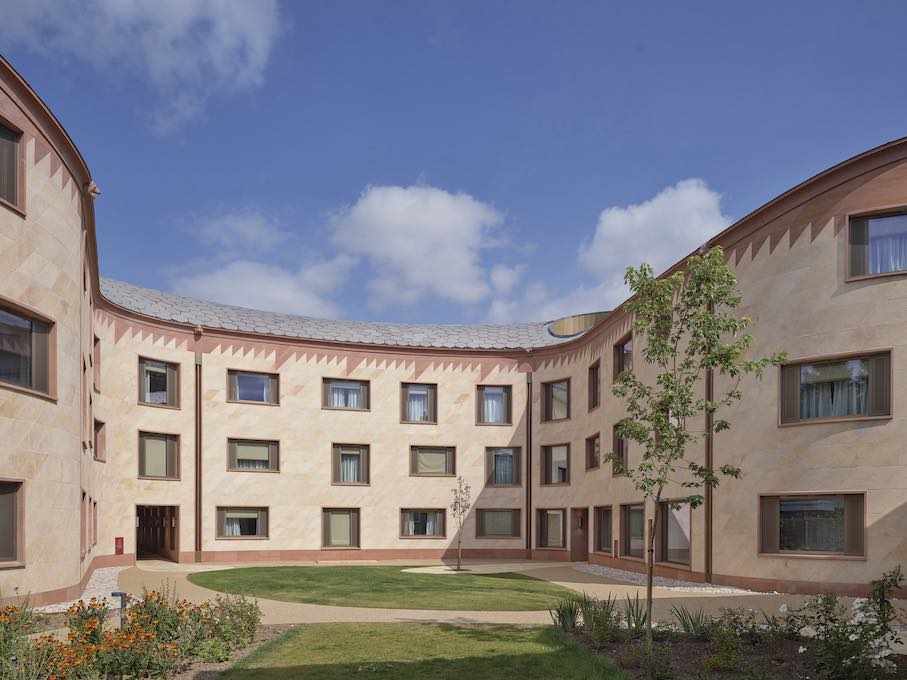
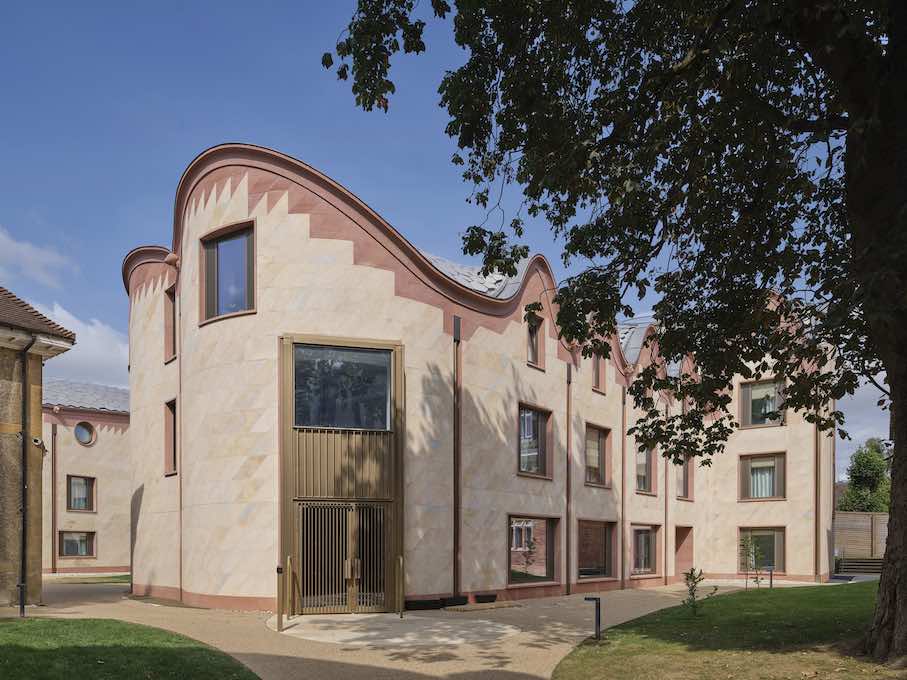
Special is also the sawtooth pattern along the facade below the roof. The architects have dubbed this design a “flame cornice,” as described in the very detailed report in “The Architects Journal” linked below.
Dominant vertical lines of red sandstone rise through the cream-colored, speckled Ancaster limestone. However, the stone slabs used for this are arranged in a diagonal pattern.
The tower houses the Gradel Institute of Charity research facility on its upper floors. Note the shape of the windows there. Below are student apartments with shared facilities such as a kitchen.
More apartments are located in the main building surrounding the courtyard, which is adorned with paving stones resembling small ponds. A concert hall is situated on the ground floor. Other facilities include a study center, a communal mensa, and more.
The total cost amounted to £72 million (approximately $97 million).
Natursteinfassade: Grants of Shoreditch
Grotesken/Wasserspeier: Fergus Wessel, Monster Chetwynd
Photos: Will Pryce Photography