 Stone-Ideas.com


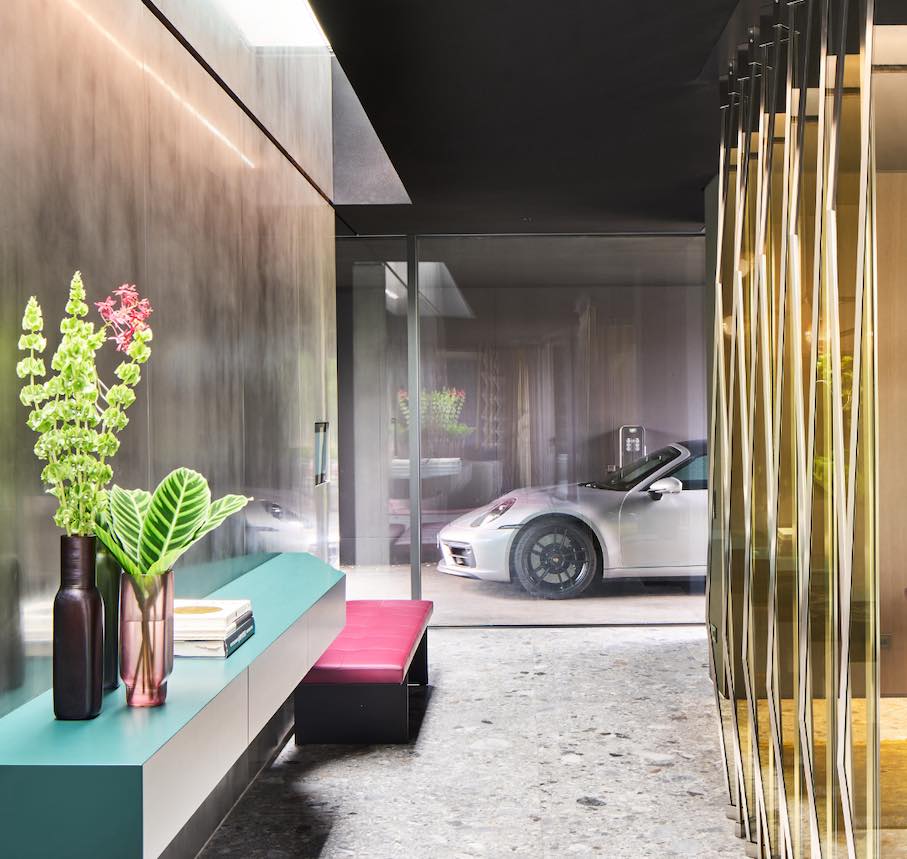
A successful entrepreneur set out to build his dream home in his hometown in the Black Forest. The plot was chosen and the architecture took shape while his business life continued at full pace. Upon retiring from day-to-day operations, he finally had the time to consider the next stage of his life – and the home that would support and inspire it. The creatives of Ippolito Fleitz Group were delighted to accompany him on this interior design journey.
Thomas Fabrinsky Architekten conceived the home as a contemporary bungalow, complete with a carport, four garages for the client’s car collection, a lap pool, expansive glazing to frame the surrounding greenery, and barrier-free access for future comfort. When it came to the interiors, the client took his time. In collaboration with Ippolito Fleitz’s Material Lab, he uncovered a newfound appreciation for bold color, exceptional materials

The result is an open-plan layout that unites the home’s various zones and creates a seamless flow between indoors and out. The space becomes a stage for life, with the black ceiling above setting the tone for a bold, contrasting atmosphere.
Sculptural objects, through their color, form, and materiality, emerge as distinct characters within the space, yet remain in constant dialogue with the overall composition. Materials ranging from glossy to matte to softly absorbent textures interact with daylight to subtly reshape the perception of space. In interplay with both natural and artificial light, they delineate, expand, and continuously guide the eye.

In the projecting lounge area, the interior extends deep into the landscape, dissolving the boundary between inside and out. A continuous material language and a black ceiling with a network of finely drawn graphics unify the spaces. The large-format graphic design spans from the lounge through to the covered pool area and the outdoor fire pit, set slightly apart from the main volume. The animated, seemingly spontaneous linework forms a deliberate counterpoint to the strict geometry of the glass façades and the clarity of the pool architecture.

Natural stone was used for the table tops and kitchen backsplash (Alpe Verdi Marble) and for the lava tiles by Ranieri. The artificial stone Norr by Mirage was used for the flooring.
Source: Ippolito Fleitz Group Identity Architects


