Stone-Ideas.com


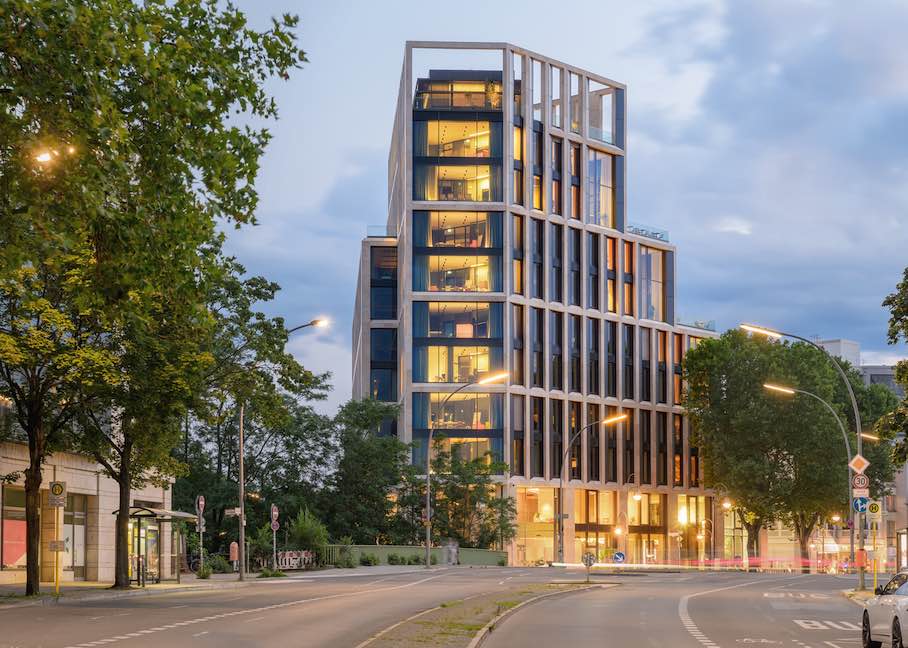
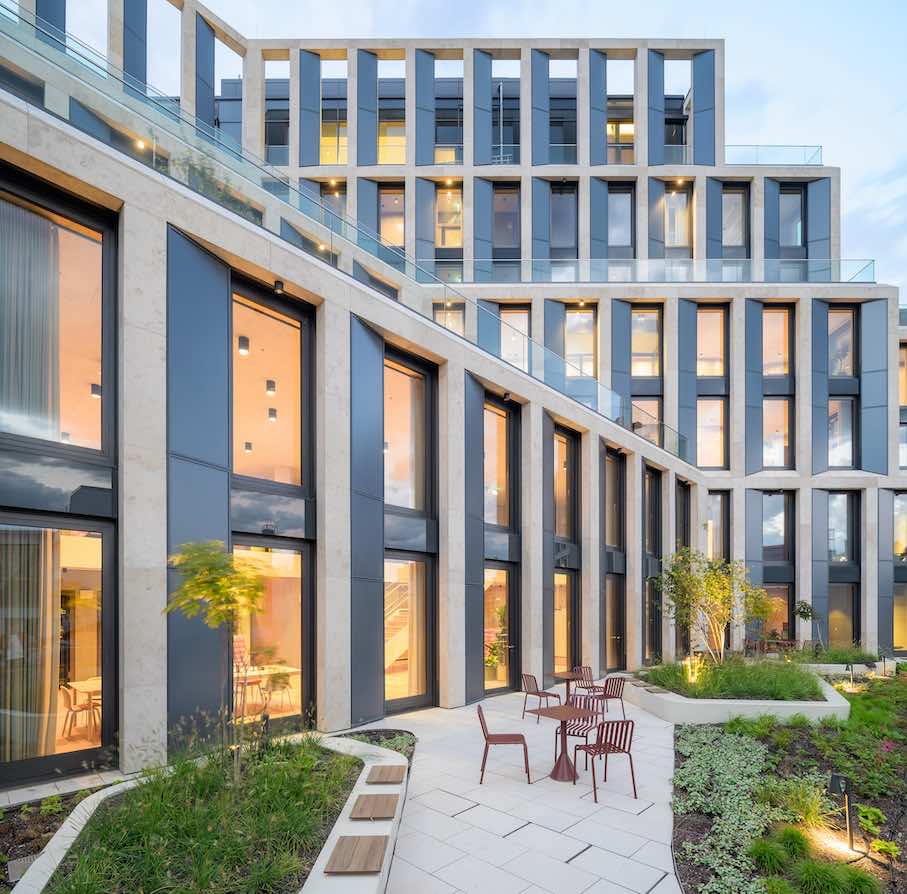
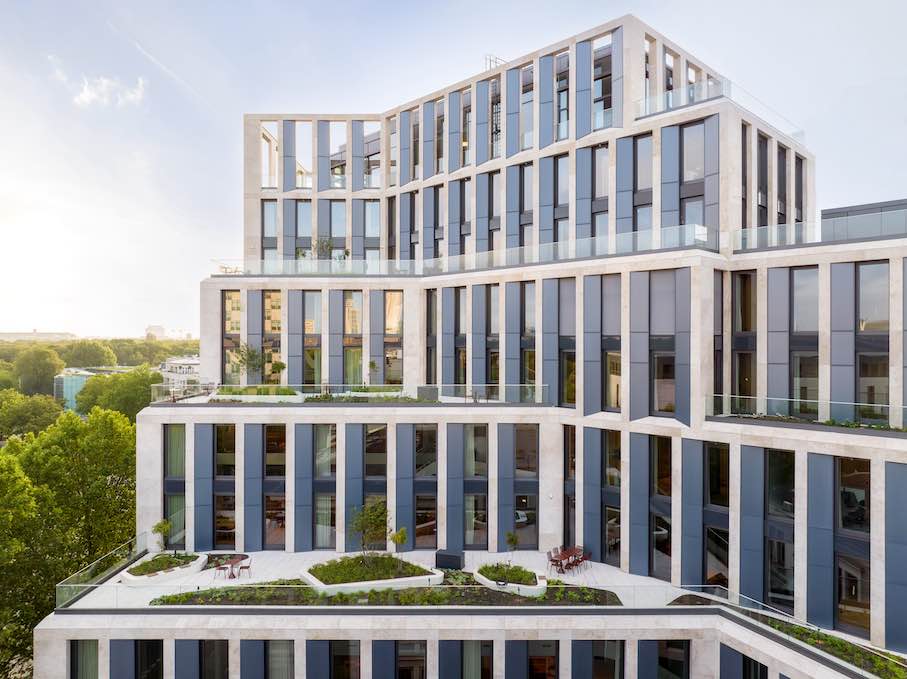
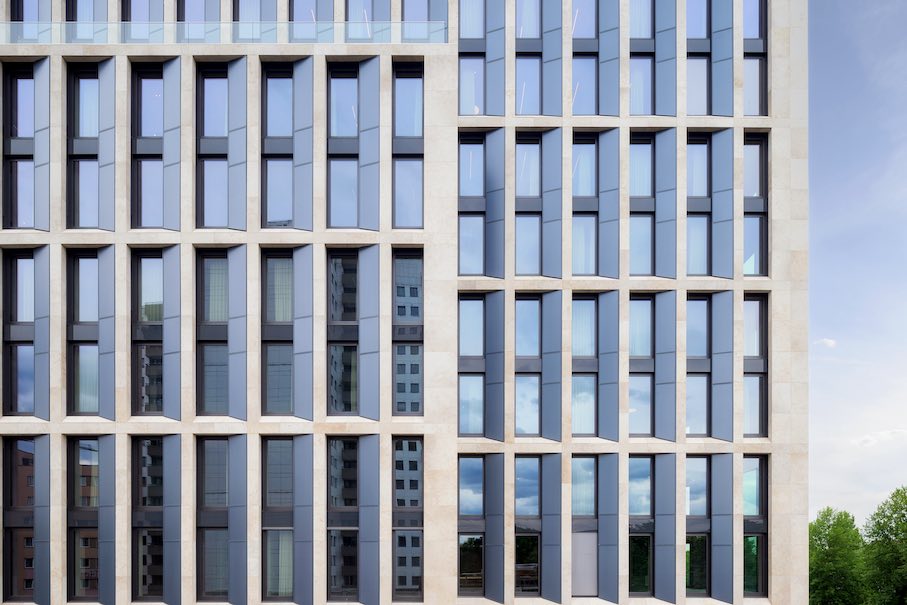
The limestone façade, designed by the Danish firm C.F. Møller for the new Berlin Hyp real estate bank building, has an delicate appearance: the grid emphasizes the verticality, the lines rising into the sky, and as a contrast, dark surfaces create shadows in the window openings on the sides of the building. These are not merely decorative elements, but solar panels that contribute approximately 10 percent of the building’s normal energy needs.
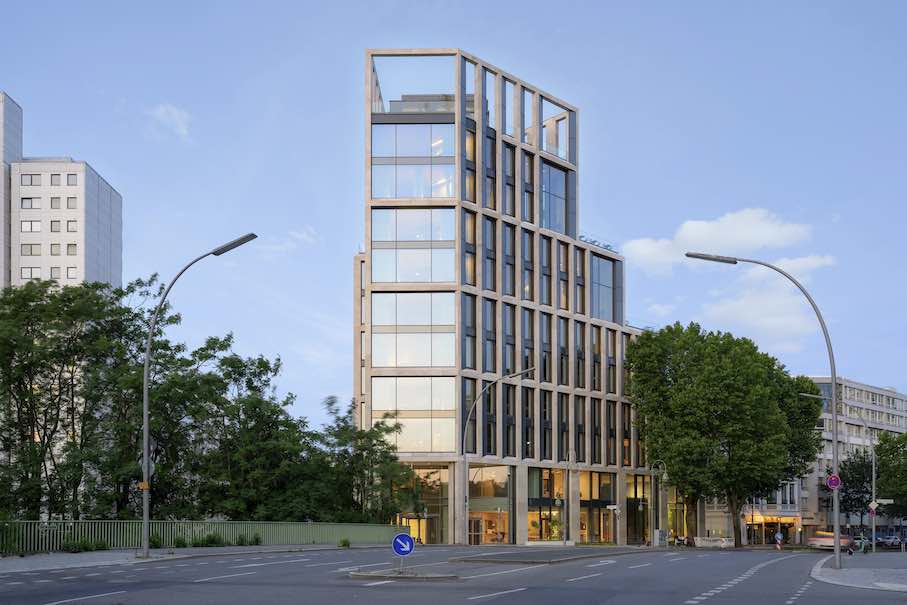
“B One,” as the new building is called, is unmistakably corporate architecture: the façade of the bank’s headquarters is intended to immediately convey its corporate principle of prioritizing the financing of climate-friendly architecture.
The architects see this as an expression of “Nordic thinking.” Particular emphasis is placed on the careful integration of the new building into its surroundings.
Compared to the previous building at this site, the energy efficiency has been improved by over 50%.
The building features decentralized hybrid ventilation (including integrated heating and cooling) as part of the energy concept. Apart from central ventilation for the cafeteria, atrium and other major spaces, there is decentralised ventilation for each office space and minor spaces in the building. Users can determine whether to use the ventilation system built into the façade or simply open a window. This approach impacts both the perception of well-being and energy savings compared to conventional central ventilation systems.
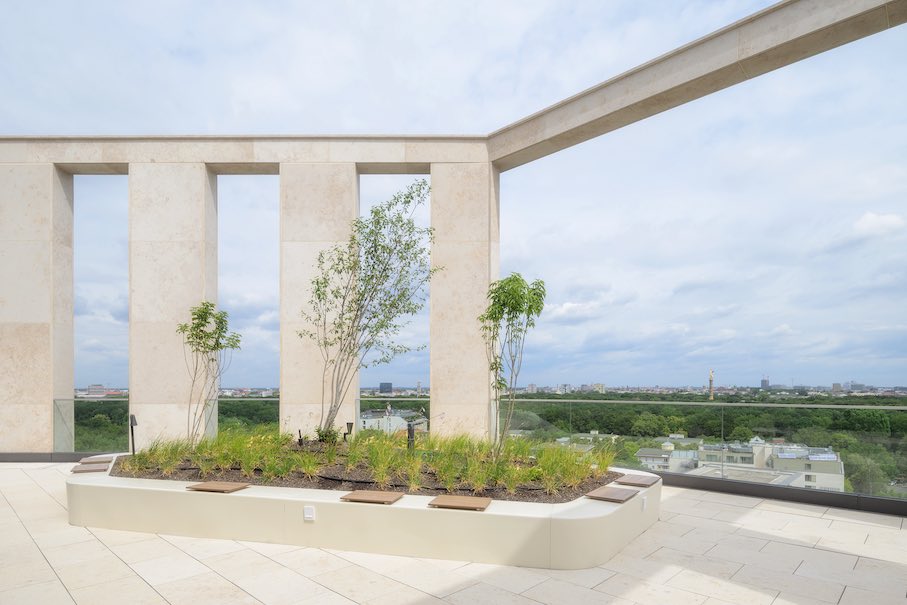
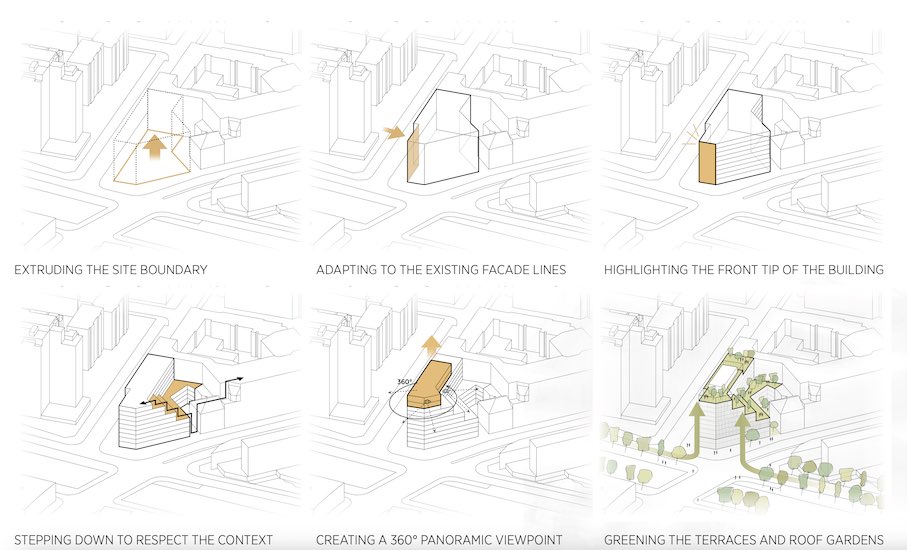
The roof terraces and the building’s greenery collect rainwater, which flows in stages from terrace to terrace instead of simply being discharged into the city’s sewer system. The architects refer to this as “with all stormwater managed within the building’s landscape infrastructure.”
Environmental concerns were also taken into account during the demolition of the previous glass-fronted building on the site: Berlin Hyp donated or auctioned off furniture, materials, and equipment to new tenants. The proceeds went to charitable organizations.
The building was awarded a Platin- and Diamant-award by the German Sustainable Building Council (DGNB).
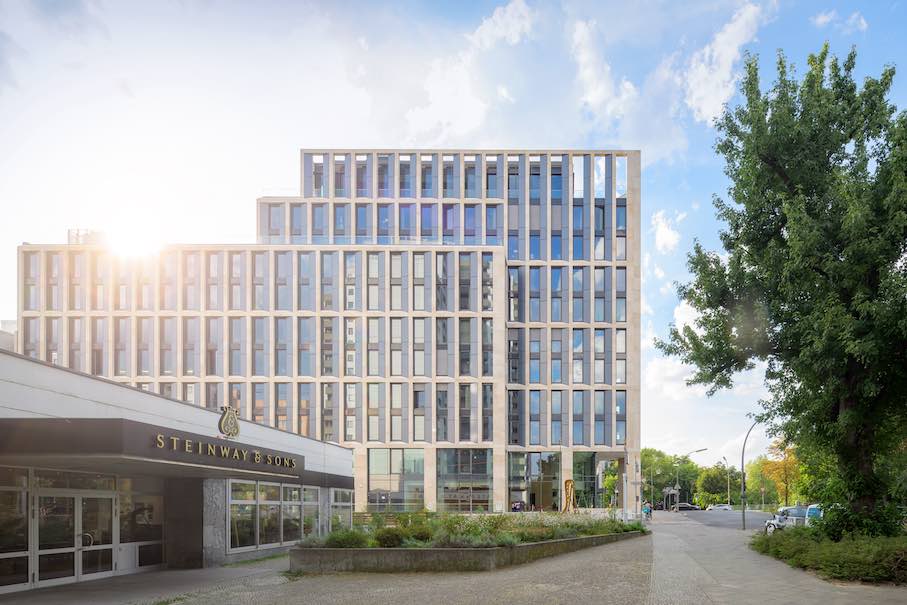
Architecturally, the 11-story building makes a striking statement: it is conceived as a gateway – across the Landwehr Canal on the other side of the street begins the Tiergarten park, with its own distinct world reminiscent of Central Square in New York City.
At the same time, the architects have connected the new building to the neighboring buildings on Budapester Straße: B One rises in a stepped fashion from their typical five stories to its height of 45 meters, more than double that of the other buildings.
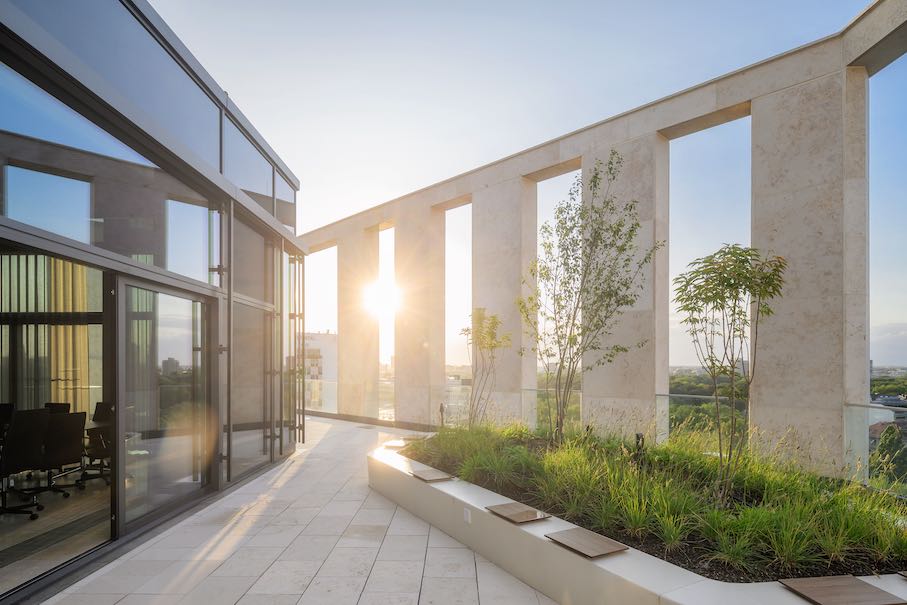
The architects call their design “Nordic thinking”: Each floor features roof terraces for bank employees to use. The new building also “offers “flexible, activity-based working environments that support contemporary collaboration patterns while providing spaces for focused individual work.”
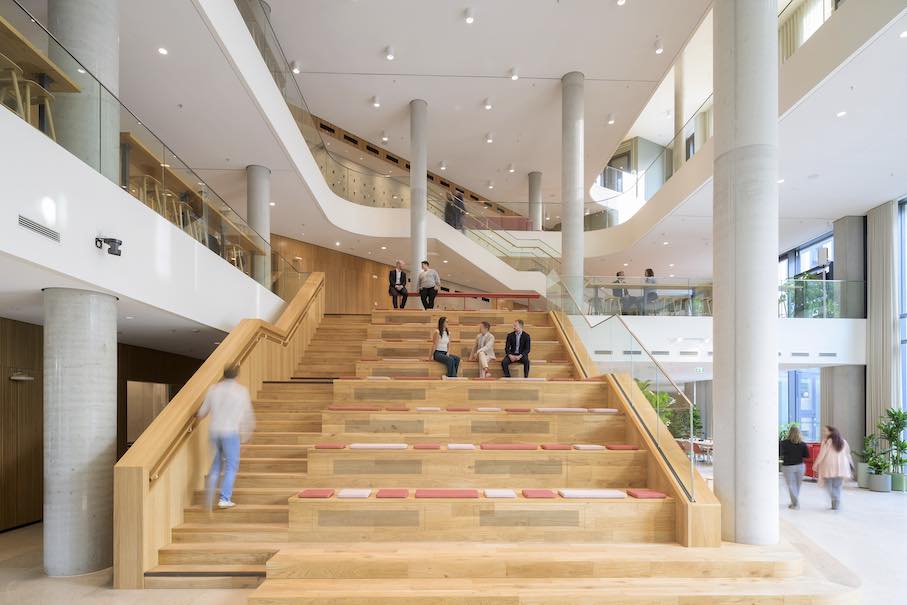
A central element is the multi-story Town Hall: “featuring a prominent staircase with integrated seating, serving as both a social gathering point and creative workspace capable of accommodating corporate events and client receptions.”
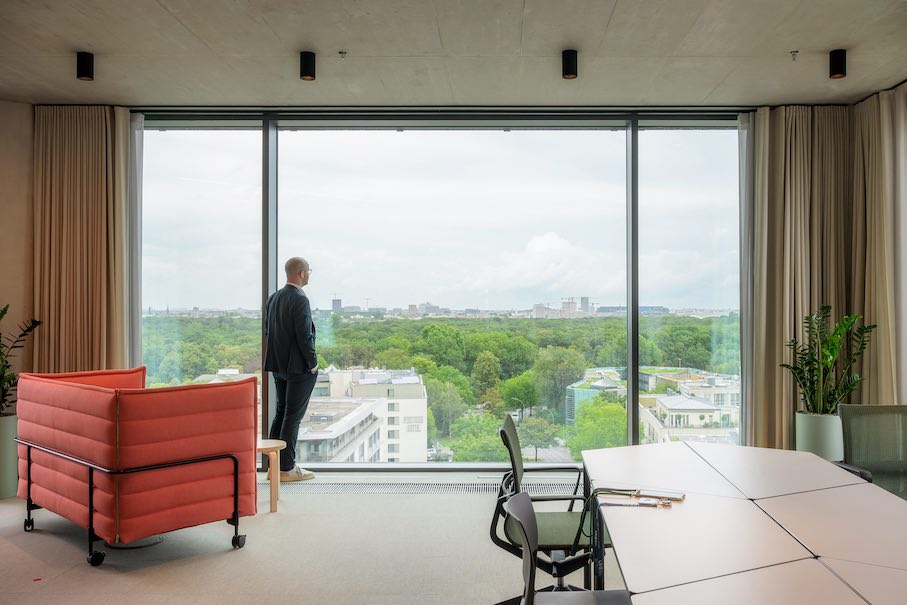
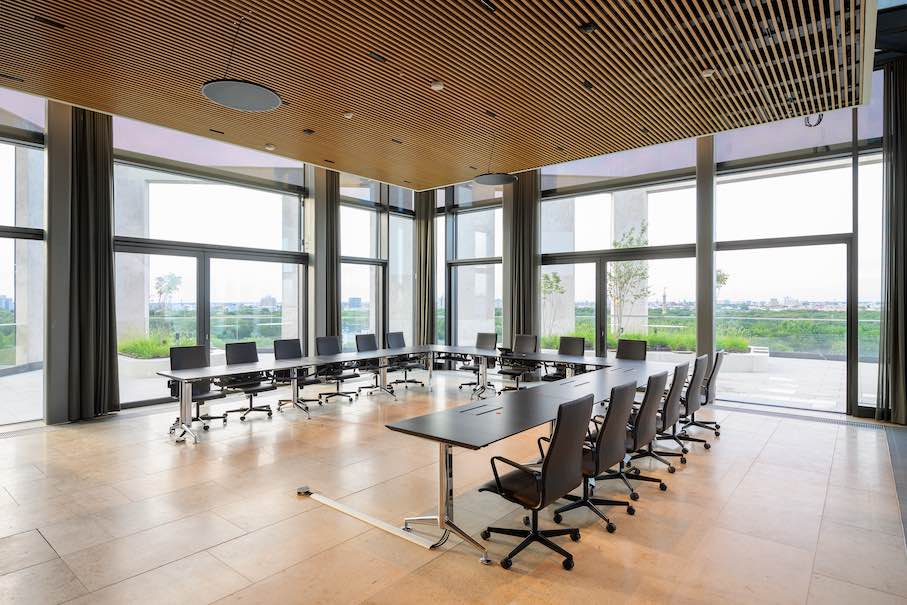
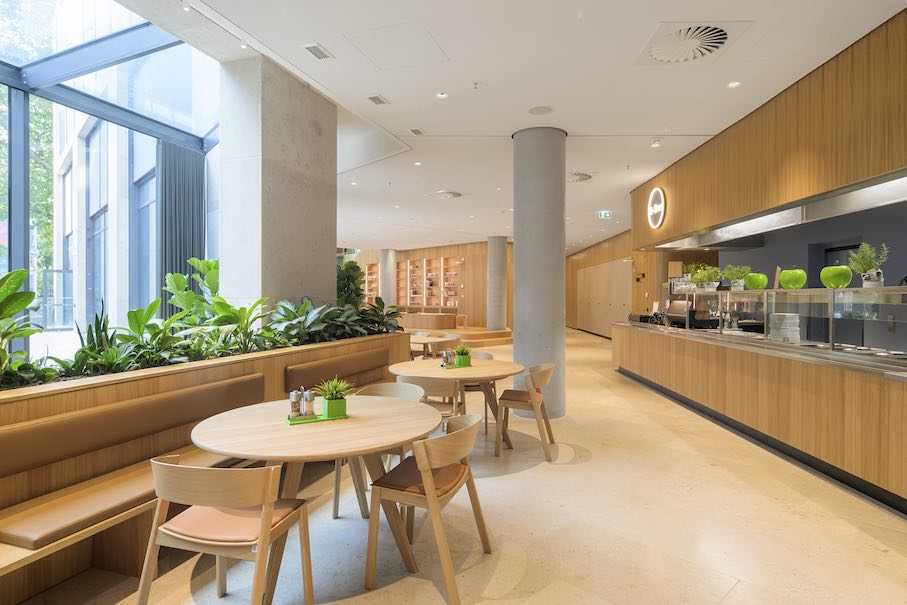
In the courtyard, between the new building and the neighboring structures, there is a green oasis that provides access to the cafeteria and the Town Hall. The rooftop garden features conference facilities and offers a magnificent view of Berlin.
The natural stone supplier was SSG Solnhofen Stone Group. It is Maxberg® Jura limestone.
Photos: Franz Brück