Stone-Ideas.com


In a separate report, we present the projects form the Students category.
https://www.stone-ideas.com/123336/german-natural-stone-award-2026-students/
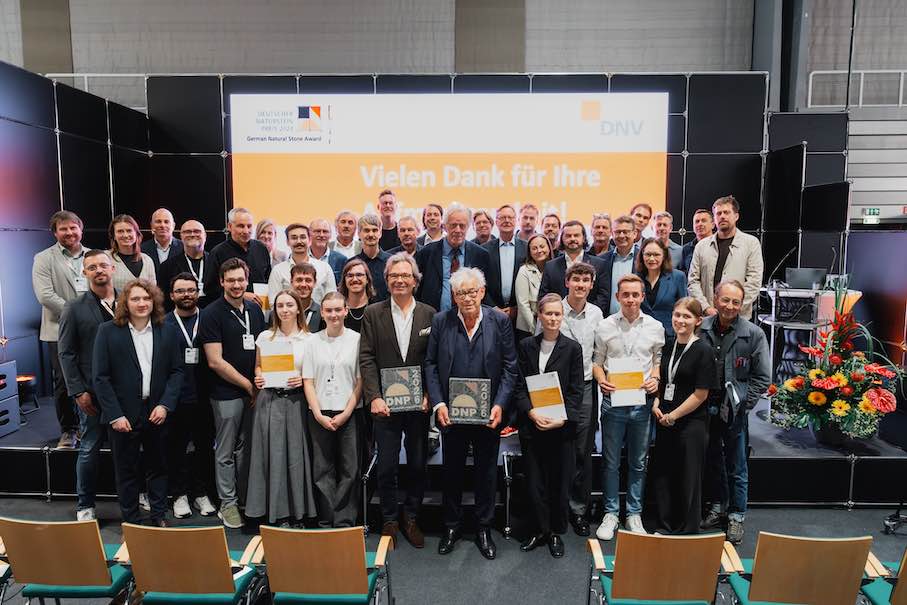
The German Natural Stone Award was presented for the 22nd time in 2026. There are five categories, with one winner in each category, from whom the overall winner is then selected. This year, there were two winners. They each received €3,750 in prize money; the category winners each received €2,500. The award is presented every two years at the Stone+tec trade fair in Nuremberg.
The German Natural Stone Association (DNV) and the Association of German Architects (BDA) are the initiators. Architects hold a majority on the jury. The categories are: Public and Commercial Buildings, Residential Buildings, Building Interiors, Open Space Design, and Landscape Architecture.
In addition to the professional projects, there is a category and a special award for emerging students.
All architects working in Europe with projects completed after January 1, 2020, involving German specialist companies, were eligible to apply. A processing fee of €175 (incl. VAT) is charged for participation. For submissions of two or more projects, the fee is €125 (incl. VAT) per project. Students are exempt from the fee.
“The award recognizes exemplary design and environmentally sound construction of projects using natural stone extensively, both domestically and internationally. The aim is to highlight natural stone as a sustainable, future-proof, and recyclable building material,” states the award brochure.
We present the award-winning projects, as well as the winners from each category and some of the special commendations, each with abridged jury descriptions. Student projects are featured in a separate article. The complete descriptions can be downloaded from the brochure.
The architects on the jury were: Annemarie Bosch (Vice President of the BDA, Erlangen), Peter Westermann (KILLINGER & WESTERMANN ARCHITEKTEN PartG mbB, Berlin), Manfred Ortner (Ortner & Ortner Baukunst, Berlin), Helmut Riemann (Riemann Architekten, Lübeck), and Julia Tophof (Hemprich Tophof Gesellschaft von Architekten, Berlin).
The representatives of the German Natural Stone Association (DNV) on the jury were: Hermann Graser (President of the DNV, Bamberg), Jonah Wurzer-Kinsler (Vice President of the DNV, Treuchtlingen), Heinrich Georg Hofmann (DNV, Werbach-Gamburg), and Albrecht Lauster (DNV, Stuttgart).
German Natural Stone Award (German)
Download brochure (German)
Photos: DNN
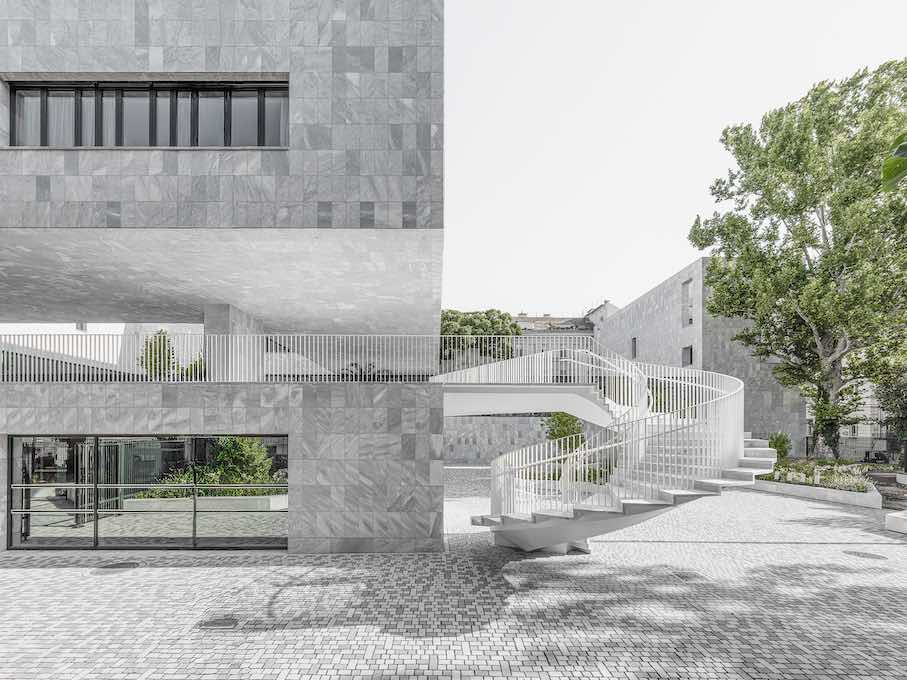
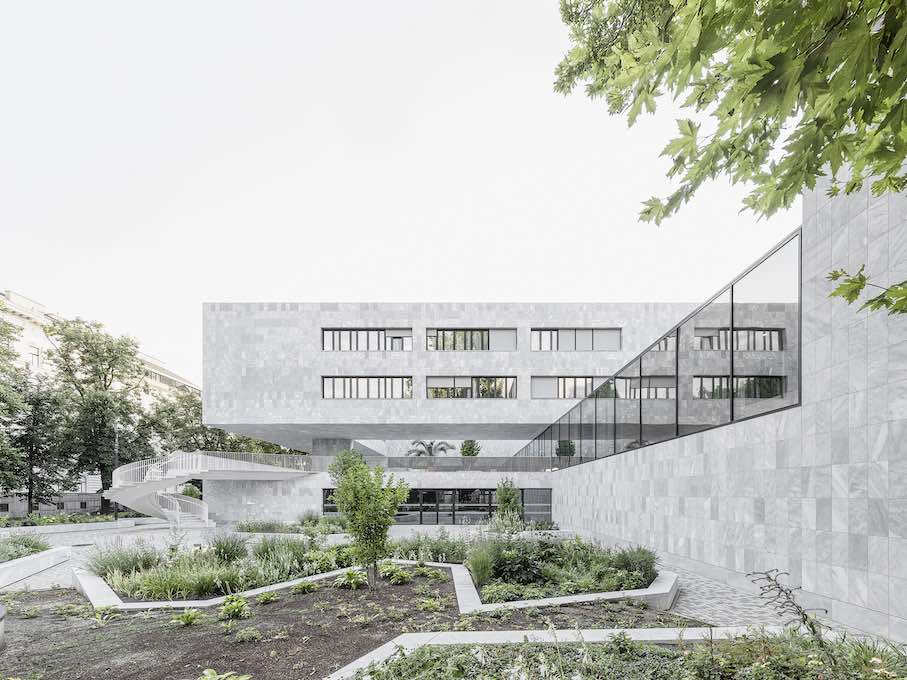
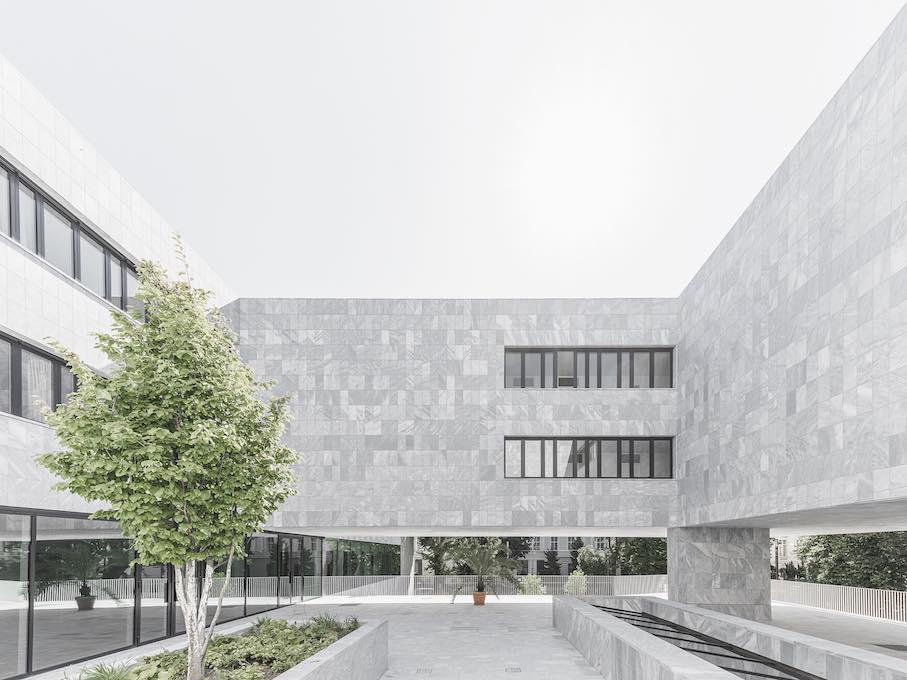 Winner of the award and winner in the Public and Commercial Buildings category: New German Embassy Building in Vienna. The new building takes the form of a villa-like structure, clearly set back from the Gründerzeit building line, standing as an independent urban element. The entire building volume is clad in natural stone: marble slabs from nearby Krastal, Austria – with a light, almost icy hue – define sharply angled volumes, lending an almost sculptural quality to the undersides and window reveals as well. The slabs come together to form a unique kind of glaze, a taut skin of natural stone.
Architect: Schulz und Schulz Architekten GmbH, Leipzig
Stone: Krastaler Marmor
Stone works: Lauster Steinbau GmbH, Stuttgart
Photos: tschinkersten fotografie, Vienna
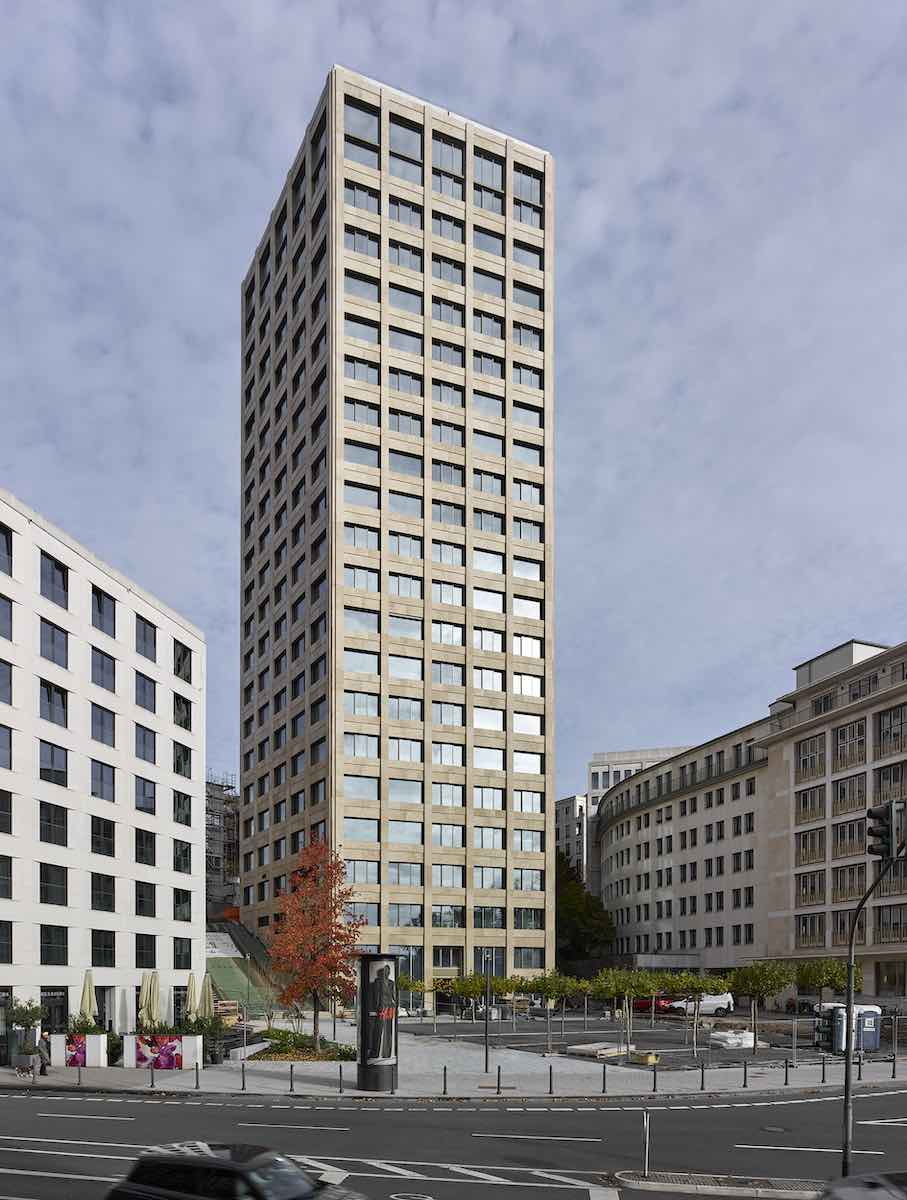
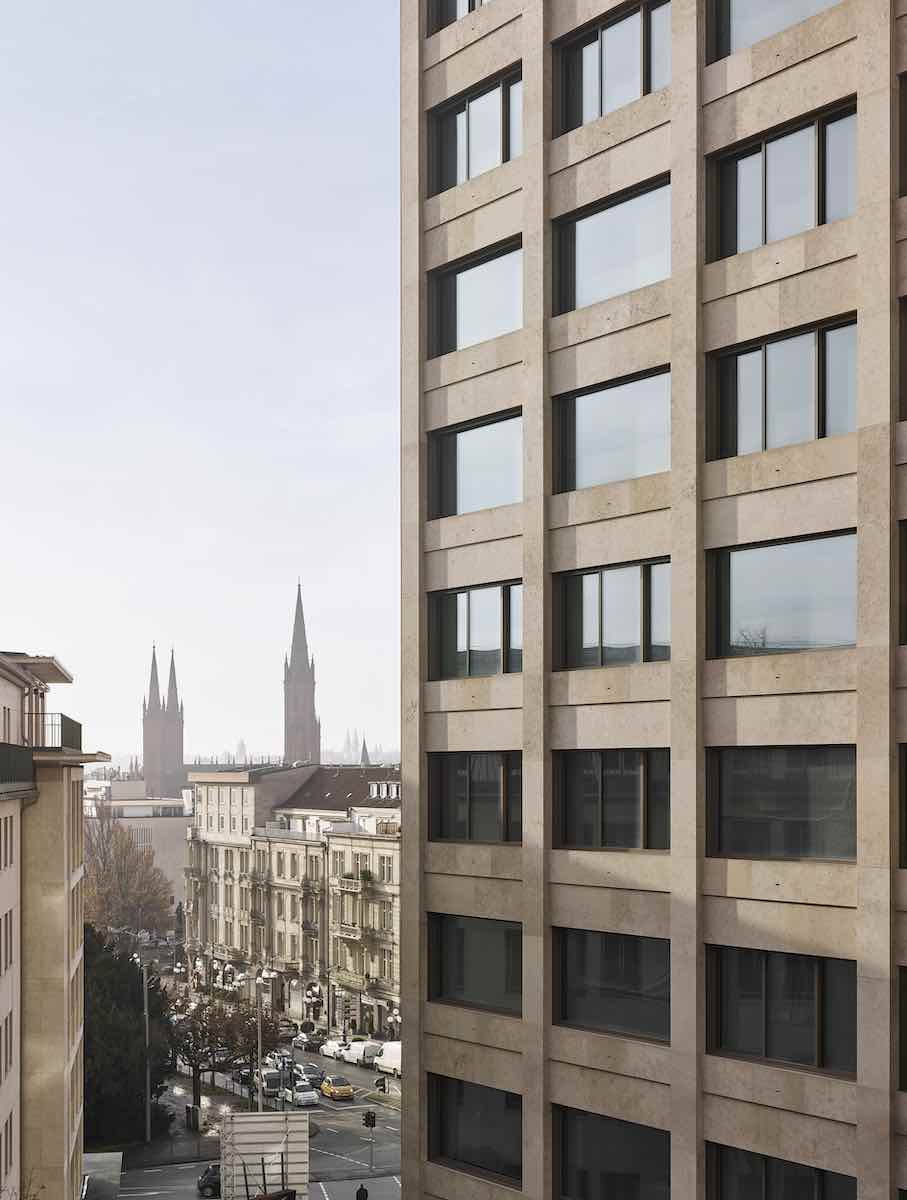 Winner in the Residential Buildings category: Kureck Residential Tower, Wiesbaden. The residential tower is modeled after a campanile. From an urban planning perspective, it is precisely situated at the end of the city’s defining axis and simultaneously serves as a striking landmark for the new Kureck neighborhood. The façade is made of monolithic natural stone, appearing as if cast from a single mold. This creates the appearance of a seamless façade, in keeping with its minimalist form.
Architect: Max Dudler GmbH, Berlin
Stone: Dietfurter Kalkstein
Stone works: Hofmann Naturstein GmbH & Co. KG, Werbach/Gamburg
Photos: Stefan Müller Fotografie, Berlin
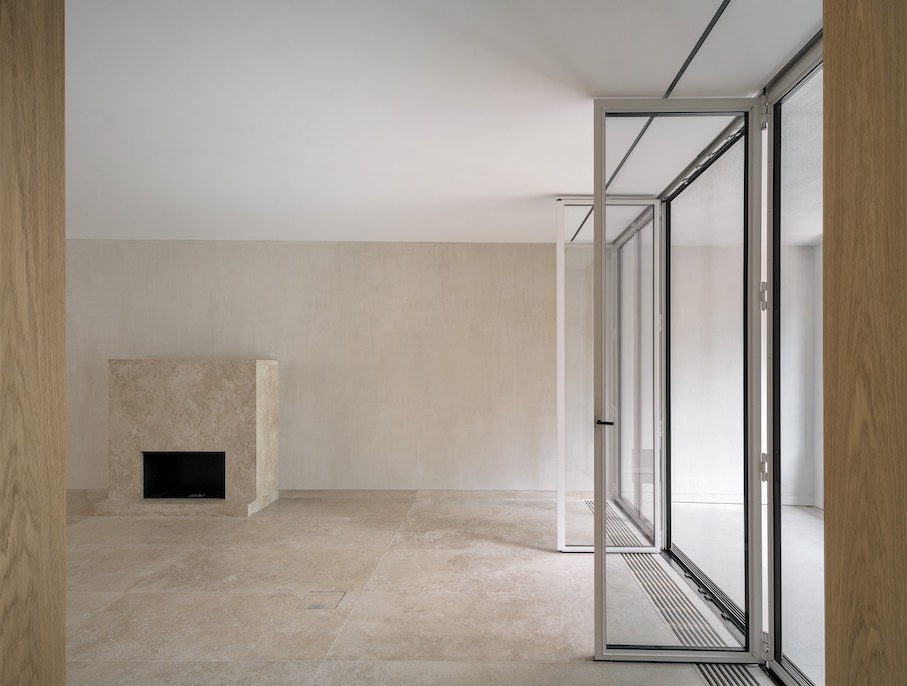
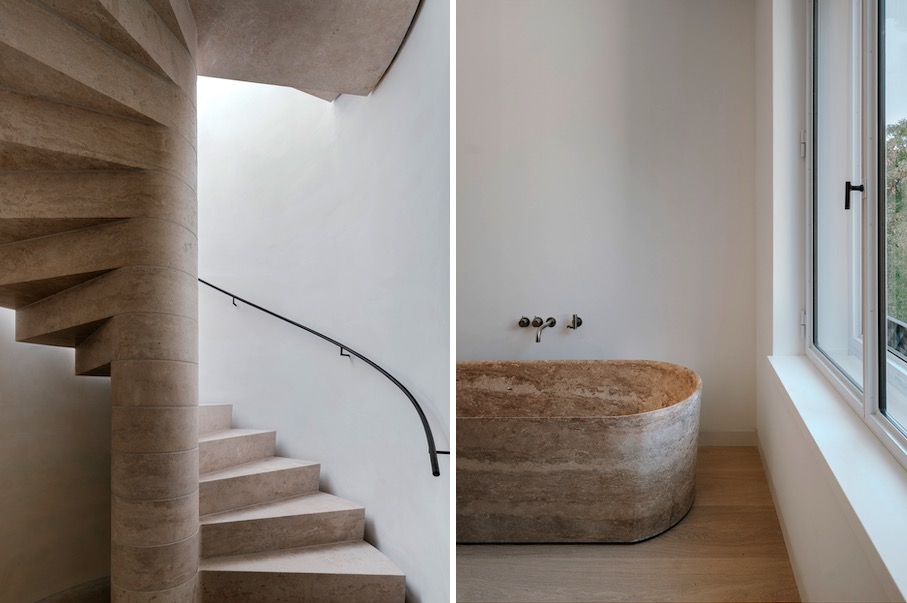 Winner in the Building Interiors category: Apartment building at Herzogpark in Munich, Kolberger 5. Tranquility, warmth, and coziness define the character of the complex. The consistently high standard of design and finishes is achieved through the successful interplay of a few sensuous materials. Natural stone is used for flooring and wall cladding; indoors, it is also employed in several unusual applications, such as the ventilation grilles on the windows, the sinks and tubs milled from a single piece of stone, and more.
Architect: Studio Mark Randel (mit David Chipperfield), Berlin
Stone: Travertin (Pietra dei Medici)
Stone works: Steininger Steinmetz, München
Photos: Simon Menges, Berlin
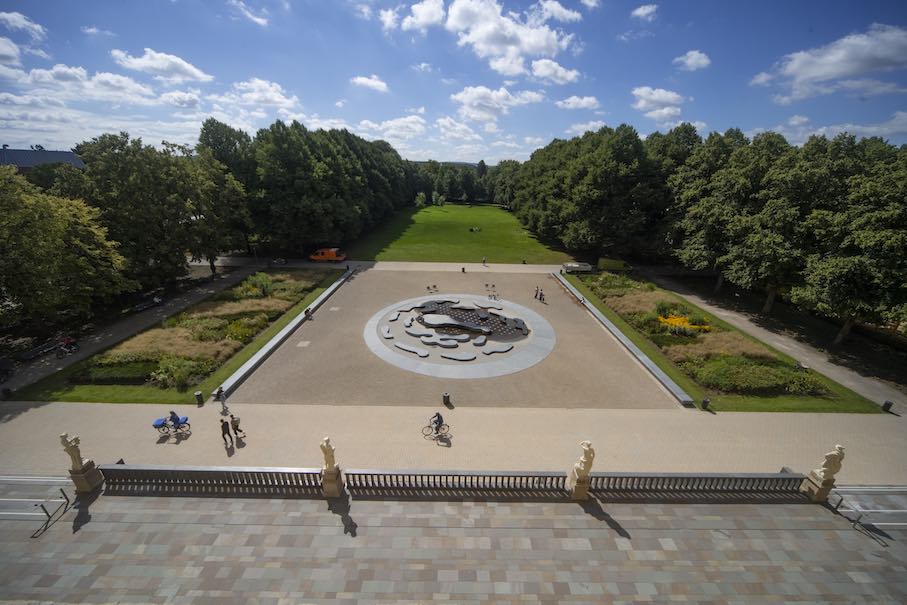
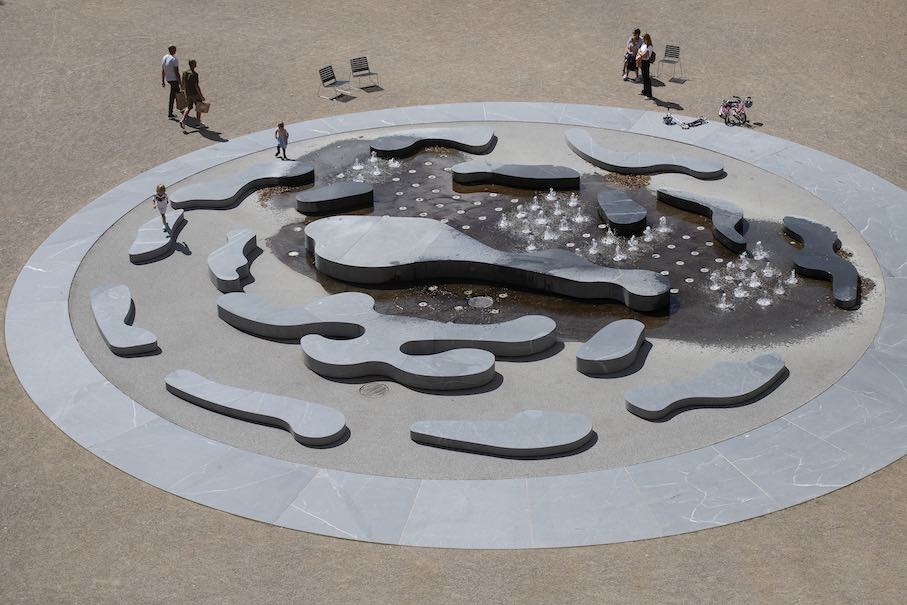 Winner in the Open Space Design and Landscape Architecture category: Osnabrück Castle – Castle Gardens. This is a bold and successful reinterpretation of the Baroque garden ensemble. The castle terrace, which forms part of the building, is paved with natural grauwacke stone slabs. In the parterre—the centerpiece of the redesign—the central granite fountain is nestled among various stone bands. This work of art, with its water feature, is complemented by teardrop-shaped granite blocks.
Architect: POLA Landschaftsarchitekten GmbH, Berlin
Stone: Synogranit (Übergang Monzogranit), Lithische Grauwacke
Stone works: Steinzeit Natursteine Projekt GmbH
Photos: Studio Hanns Joosten, Berlin
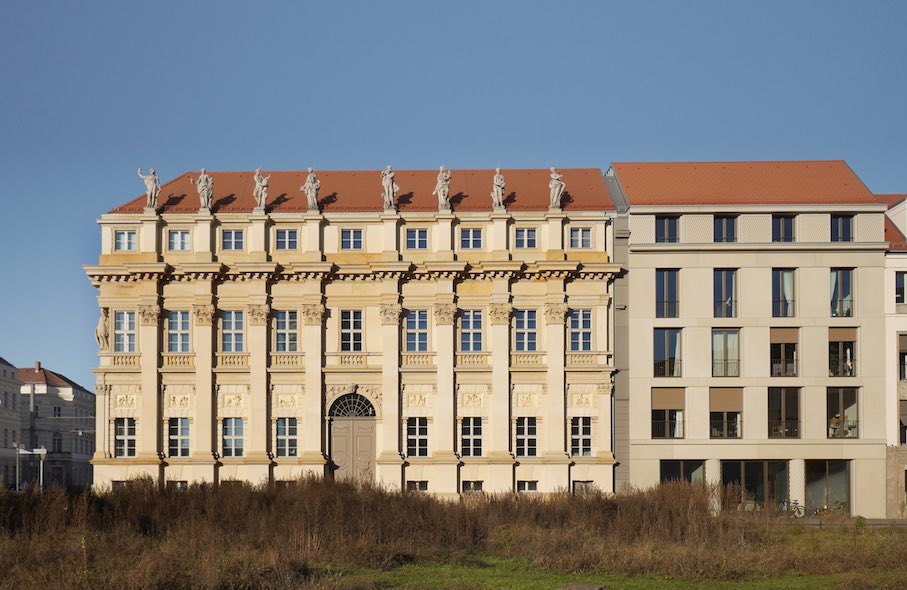
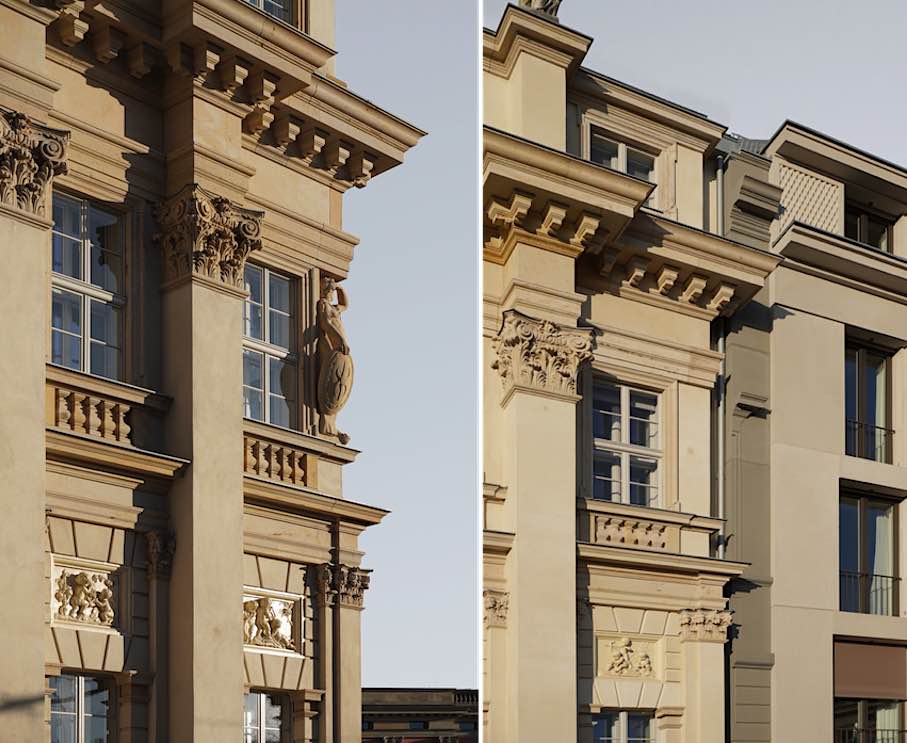 Special Recognition – Reconstruction, Public and Commercial Buildings Category: Neuer Plögerscher Gasthof, Potsdam. Extensive research into historical sources is an indispensable foundation for any reconstruction project. The goal and success of the planning are reflected in a reconstruction that is as faithful as possible to what once existed, and, where necessary, in an unobtrusive adaptation to changed conditions and technical standards. The planning process involves questions that can only be successfully answered if they remain as close as possible to the original and its impact in terms of materials, technology, and urban context.
Architect: Springer Architekten GmbH, Berlin
Stone: Bucher Sandstein, Königgrätzer Sandstein
Stone works: Bamberger Natursteinwerk Hermann Graser GmbH, Bamberg
Photos: Springer Architekten
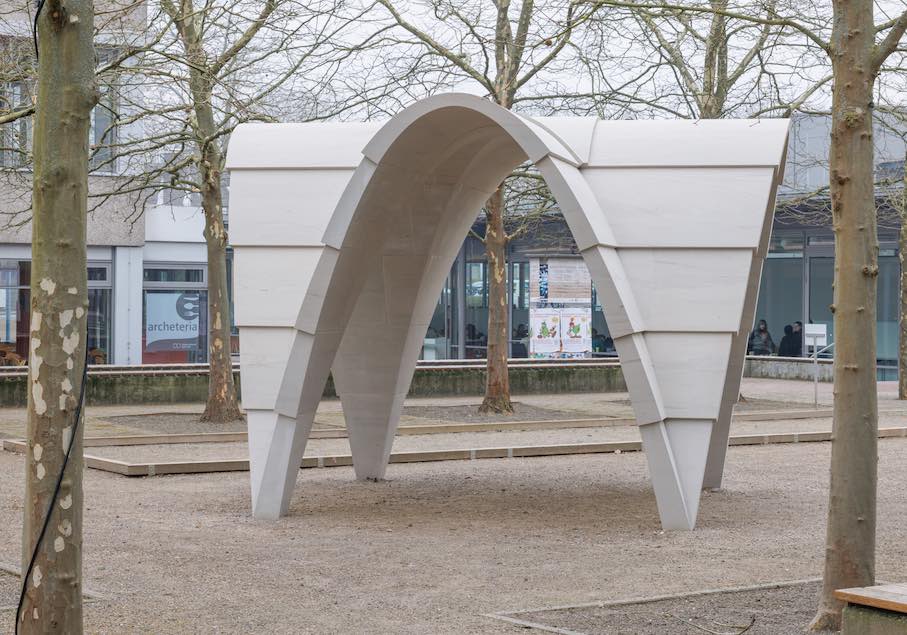
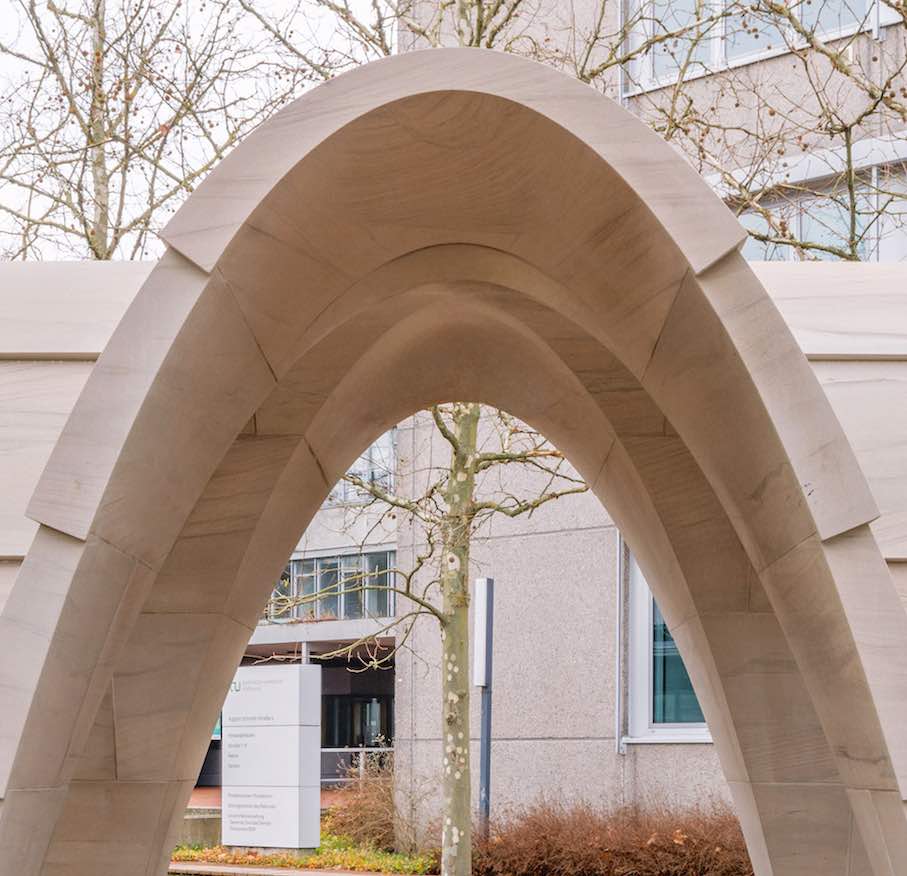 Special Recognition – Innovation, Category D: Outdoor Space Design and Landscape Architecture: “Stone Pavilion” Teaching and Research Project. The “Stone Pavilion” on the South Campus of the Technical University of Dortmund offers a compelling reinterpretation of the structural potential of natural stone. At its center is a load-bearing structure composed of 33 molded stones made of white-gray Main sandstone. The arch transfers the loads to the four individual foundations made of Epprechtstein granite, creating a coherent, durable structure.
Architect: J.-Prof. Anne Hangebruch, Juniorprofessur Massive Baukonstruktionen, TU Dortmund, Fakultät Architektur und Bauwesen
Stone: Mainsandstein weiß-grau, Epprechtstein Granit
Stone works: Bamberger Natursteinwerk Hermann Graser GmbH, Bamberg
Photos: Detlef Podehl Fotodesign, Dortmund
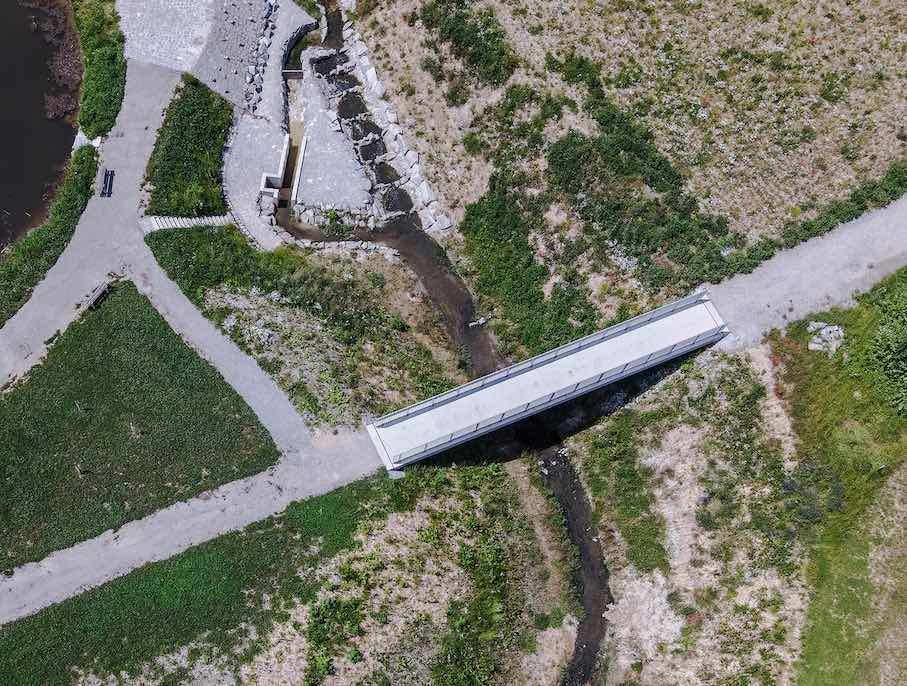
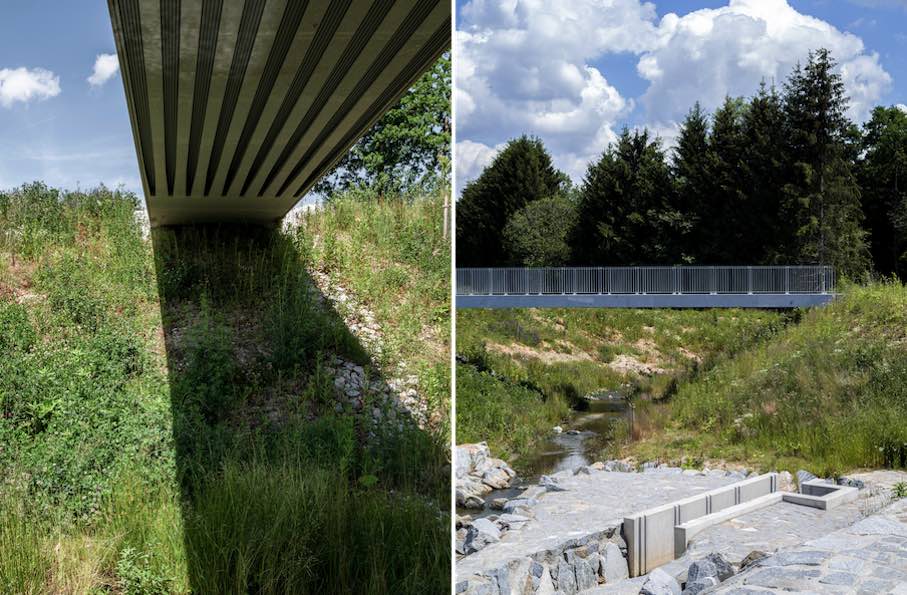 Special Recognition – Innovation: Record Span for Prestressed Granite Bridges in Unteriglbach and Ortenburg. At the reservoir in Unteriglbach, the granite bridge impressively demonstrates how the interplay of modern engineering and stone technology is giving rise to new applications for natural stone. The combination of granite (with its extremely high compressive strength) and prestressing steel (which absorbs tensile stresses) enables the construction of load-bearing bridges with large spans and compact dimensions.
Architect: RRI Roland Richter Ingenieur GmbH, Passau
Stone: Tittlinger Feinkorn
Stone works: Kusser Granitwerke GmbH, Aicha vorm Wald
Photos: Manuel Kreuzer, Passau
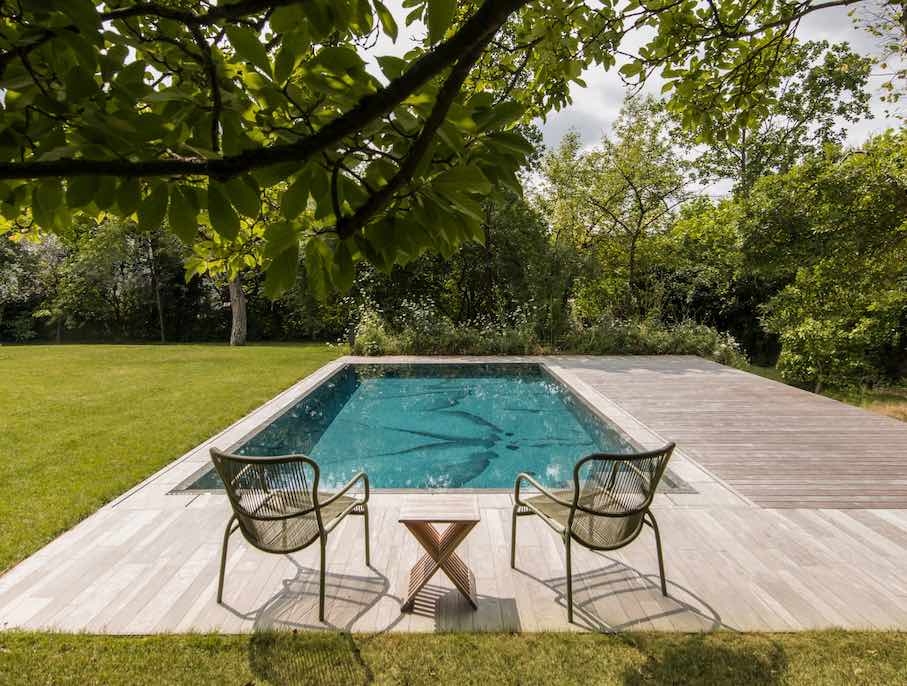
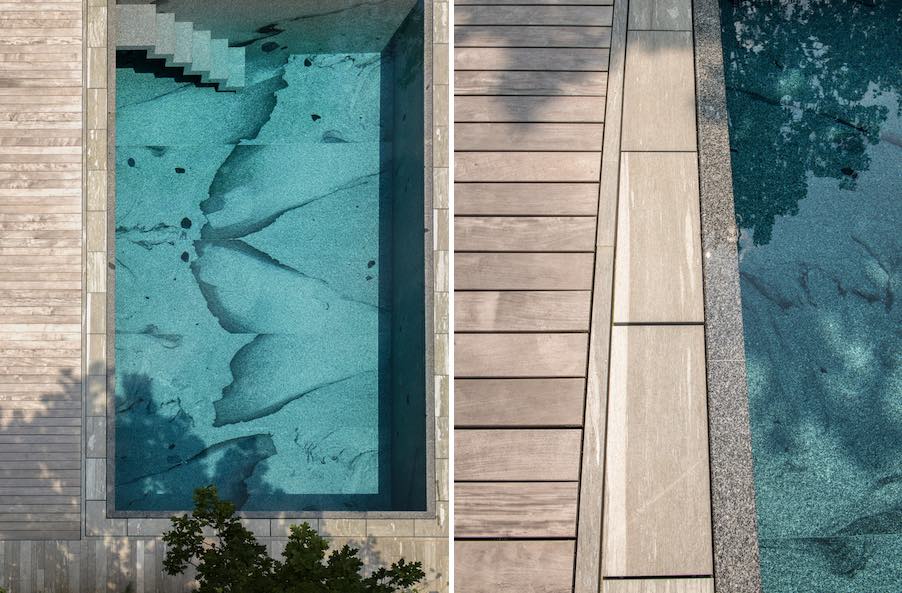 Special Recognition – Innovation: Kusserpool City Villa Darmstadt. The use of solid granite slabs for a pool is an innovative application for natural stone. Here, the granite fulfills several requirements: it serves as a load-bearing component, a sealant, and a decorative element all in one. The self-supporting structure is prefabricated in the factory and installed by crane in just one day.
Architect: auris | architekten, Darmstadt
Stone: Tittlinger Feinkorn, Valser Quarzit
Stone works: Kusser Granitwerke GmbH, Aicha vorm Wald
Photos: Thilo Härdtlein Fotografie, München
Further Special Recognitions:
* Category Public Buildings and Commercial Buildings: Heidelberg Congress Center, Darmstadt. Degelo Architekten Hauptwache Steinweg, Frankfurt/Main; Mäckler Architekten; Kitzingen State Archives, gmp Architekten (Gerkan, Marg and Partners); Extension to the Federal Ministry of the Interior, Thomas Müller Ivan Reimann Architekten; Reinhard Ernst Museum Wiesbaden, Fumihiko Maki, Maki and Associates; Main branch of the Solingen municipal savings bank, Auer Weber Architects.
* Residential Buildings Category: Intergenerational Living by the Lake, Lake Constance, Biehler Weith Architects; Scheldehof, Altwerpen, Belding, Max Dudler Architect; Tower Fifty Five, Zurich, Switzerland, Züst Gübeli Gambetti Architecture and Urban Planning; Monotlith on a Hillside, Coburg, Eichhorn + Partner Architects.
* Building Interiors Category: Momm Renovation, Berlin, Studio Loes Architects; Kastor High-Rise – Revitalization (first floor), Frankfurt/Main, Manfred Wenzel, Tek To Nik Architects; Renovation and New Construction of Town Hall II, Tirschenreuth, Brückner & Brückner Architects;
* Landscape Design and Landscape Architecture Category: Willibaldsburg Castle, Eichstätt, Uniola Landscape Architecture.