Stone-Ideas.com


The strengths of natural stone as a building material are well-known: its low ecological footprint, its long lifespan, and, not least, its beauty. In extending this listed terraced house in London, the architects highlighted another aspect: stone allows for future additions, meaning that roughly hewn elements can be completed at a later date. More on that later.
The project involved a Grade II-listed Georgian house in Mile End in the London borough of Tower Hamlets. It was to be modernized and extended.
The archit4ects came from Studio Folk Architects in cooperation with architectural ceramicist Studio Charlotte Moore.
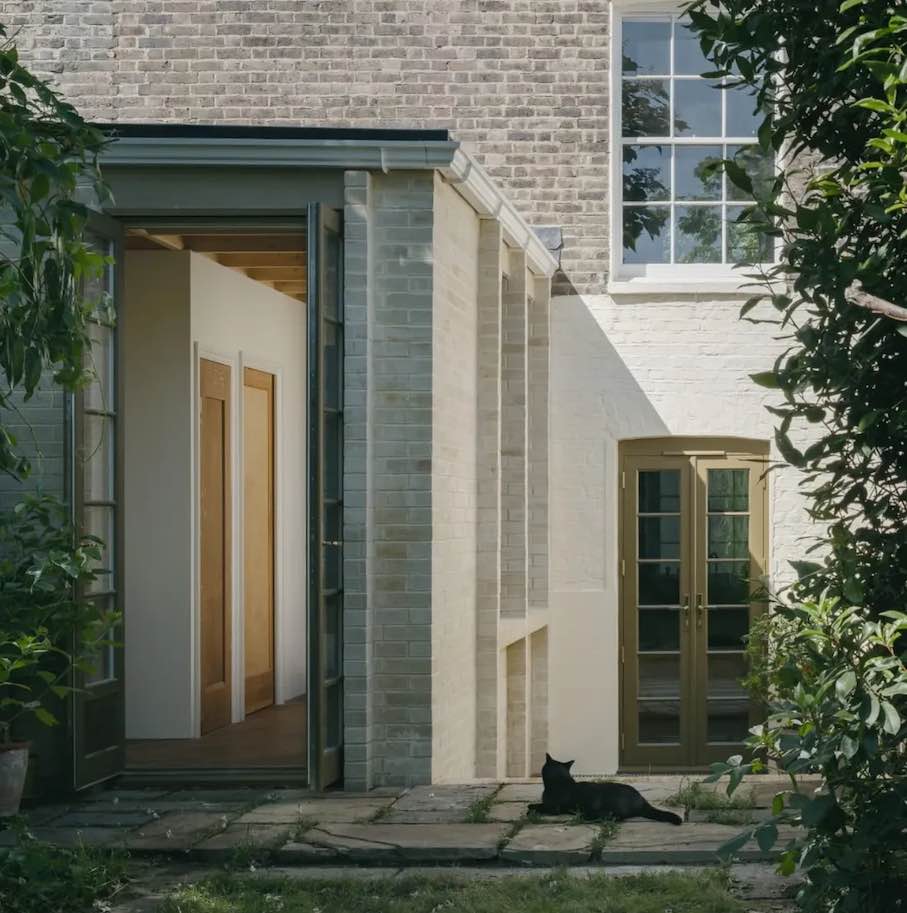
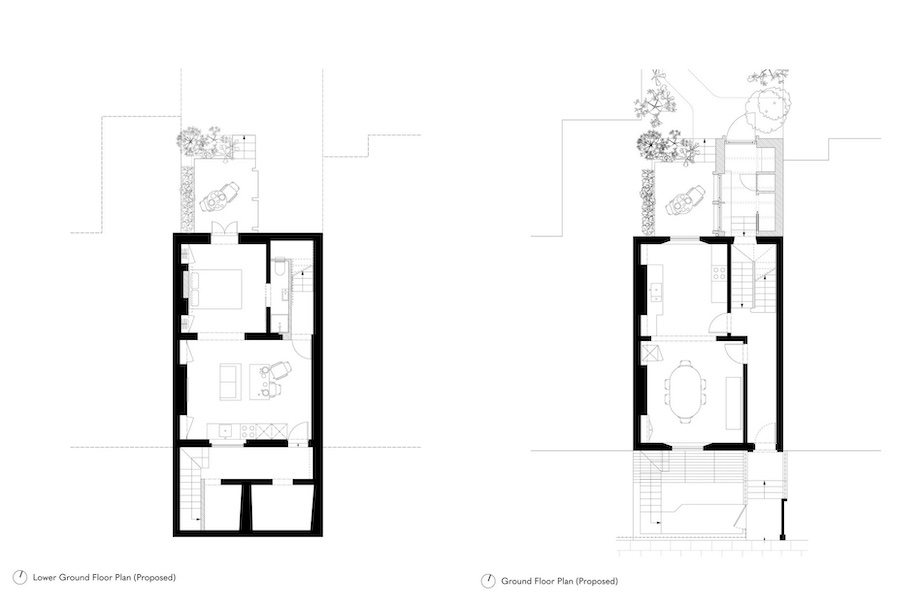
On the garden side of the house, where it’s accessed, there was a sunken courtyard that had previously seen little use. The architects placed an extension with a footprint of just seven square meters on one side of this courtyard. This very compact unit now contains a utility room, a sink, a toilet, and a cloakroom.
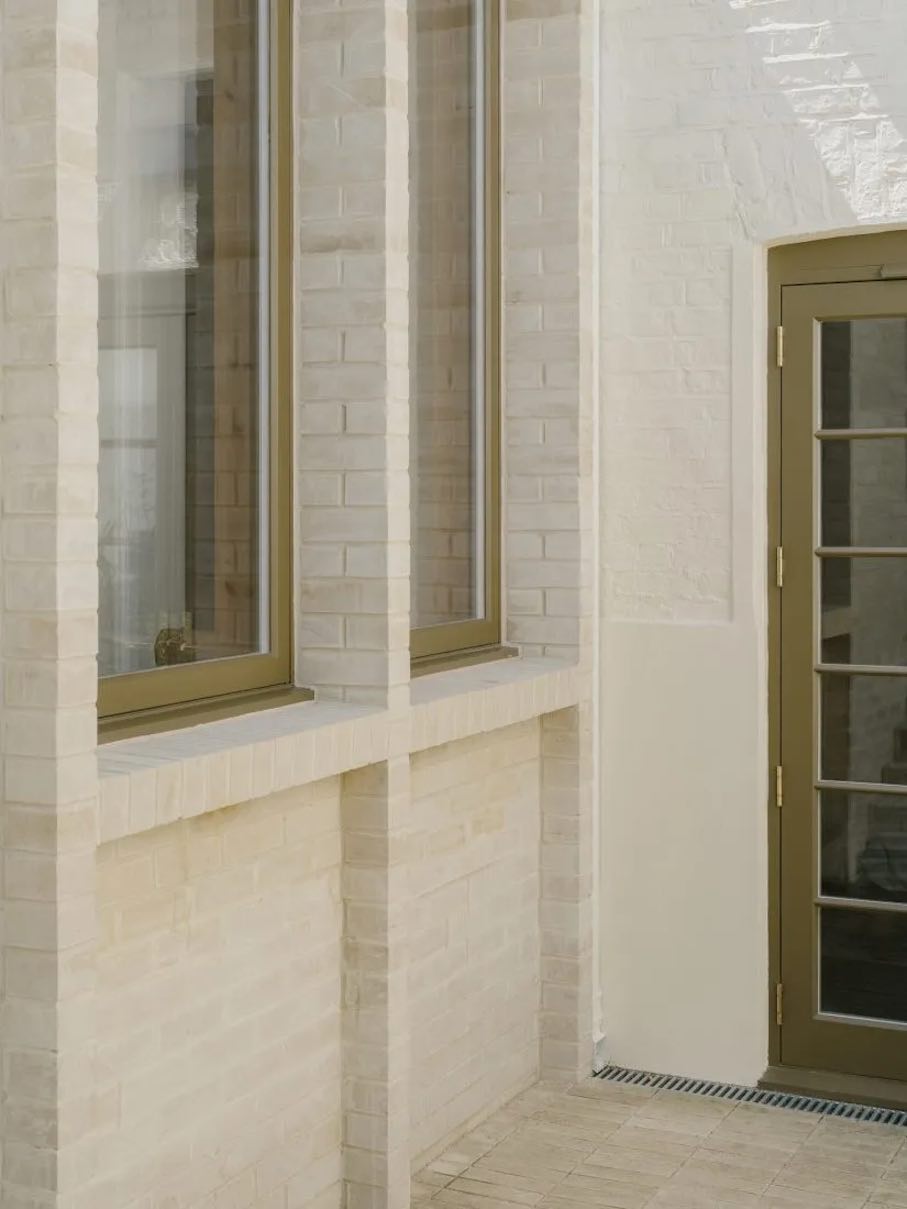
For the extension, they chose stone ricks, which Hutton Stone cut from their sandstone. The architects convinced the clients of the material’s merits by explaining that it results in 75% less carbon emissions compared to conventional bricks.
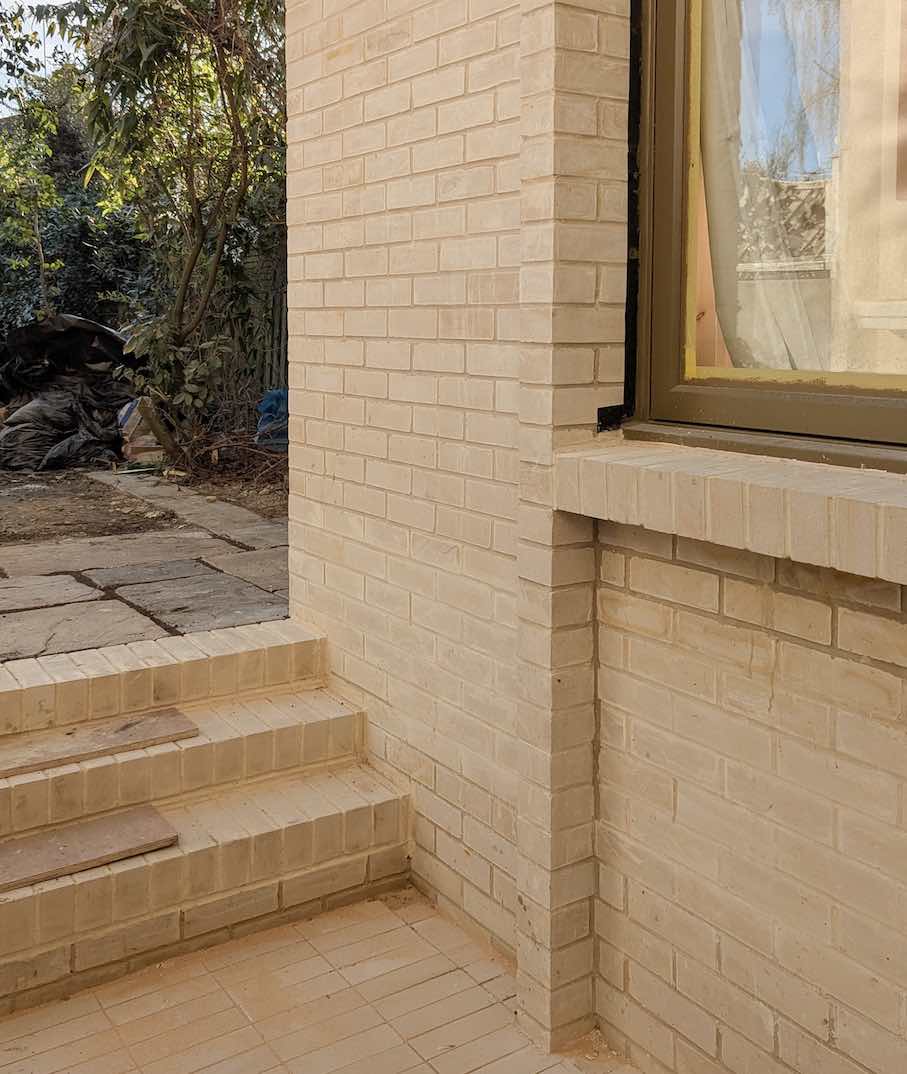
The extension is constructed using stonebricks. They also offered advantages for the facade design: “This allowed us to use a single material consistently across all external elements, including walls, pilasters, and lintels, eliminating the need for color-matching precast components and ensuring the facade weathers evenly over time,” the architects write on their website.
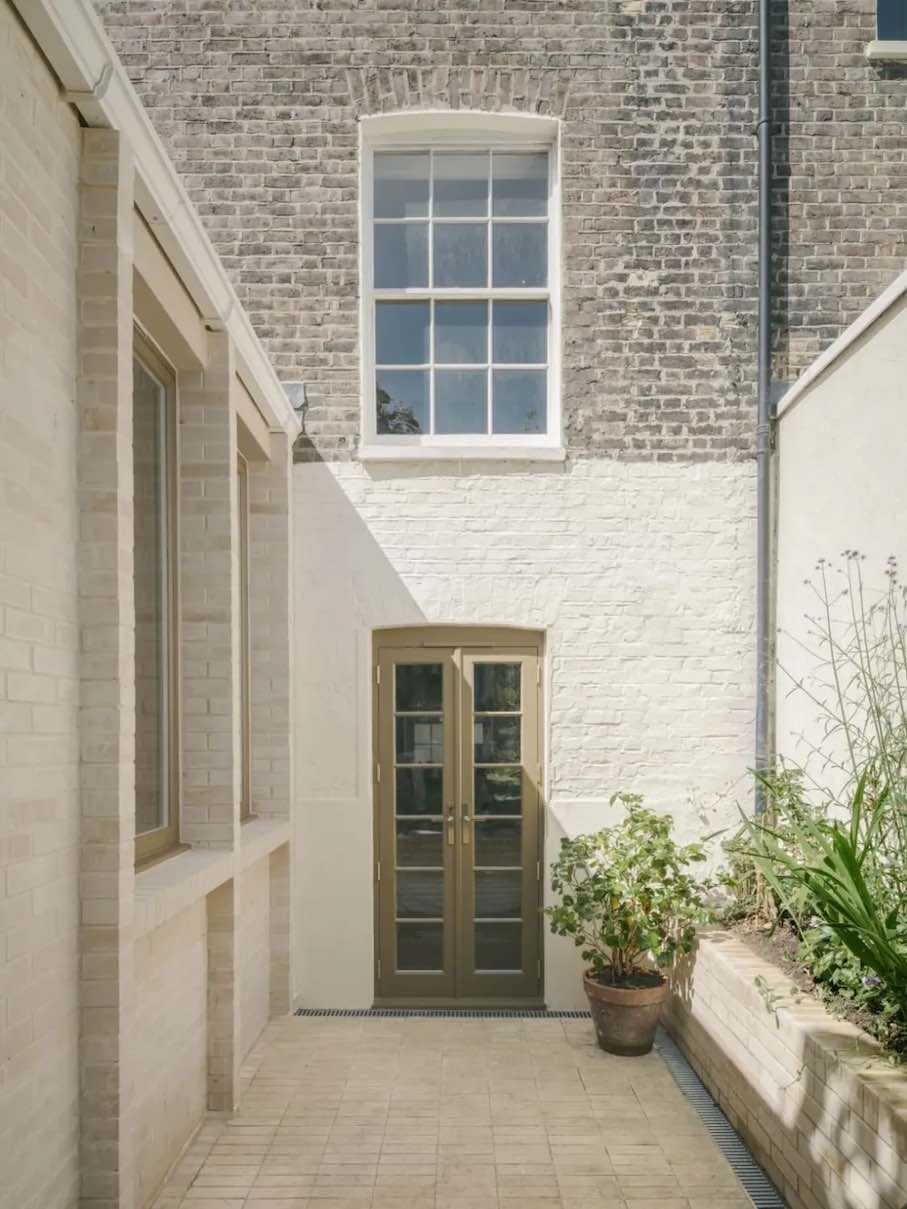
In an article in Architects Journal, the clients also praise the material: “The stonebricks were both an economical and aesthetic choice. Each brick has real character. We love the way they subtly change color through the seasons.”
The magazine also addresses the aspect of continuity. For the lintels and wall piers, the planners chose stone elements with only roughly hewn surfaces. The plan is for stonemasons to carve small works of art from the material at a later date.
The idea refers to the ancient construction of cathedrals: „This phased approach was inspired by the tradition of cathedral architecture, where rough-cut stones were installed with the expectation that ornamentation would be added as time and resources allowed.”