Stone-Ideas.com


For visitors to Dresden, the highlight of the new City Forum (Stadtforum) is located on the second floor: a massive, 54-square-meter model of the city, illustrating its architectural development. Existing buildings are painted white, while planned or under-construction structures are represented in wood.
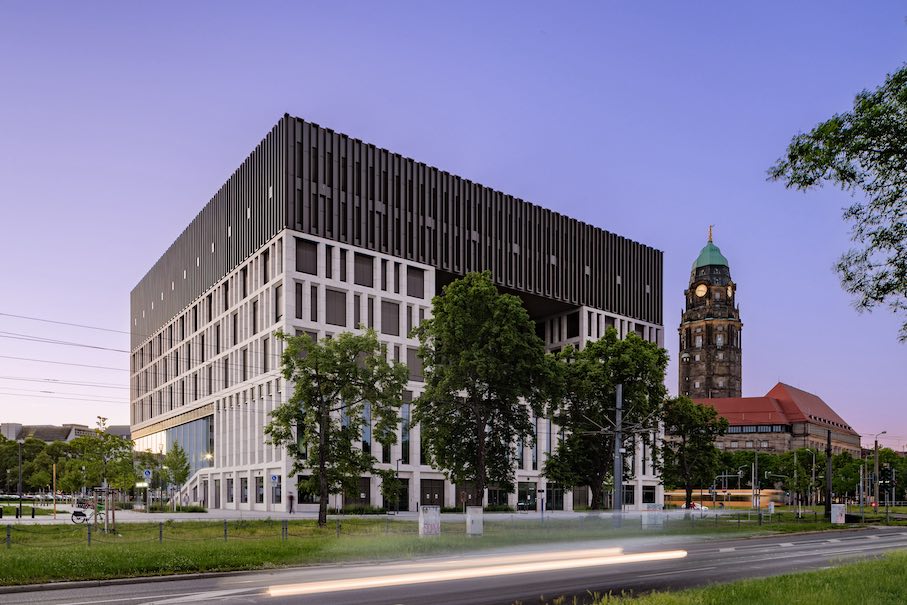
For visitors more interested in architecture than urban planning, the new building by Tchoban Voss Architects and Barcode Architects also offers much to admire.
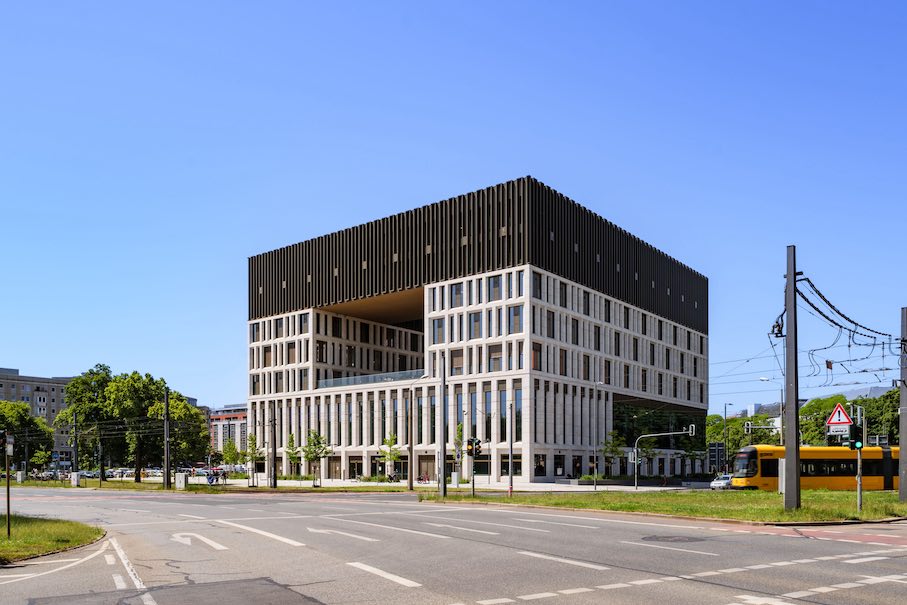
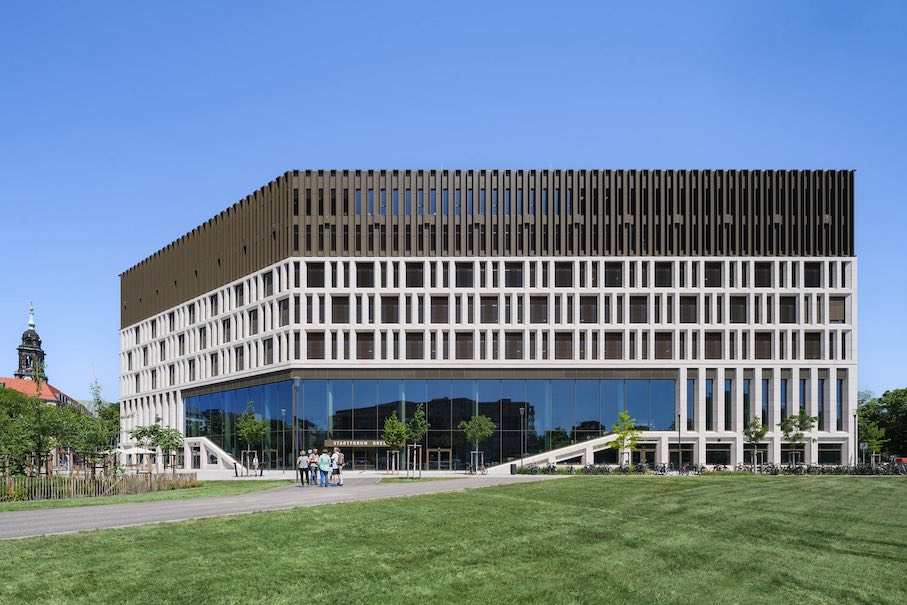
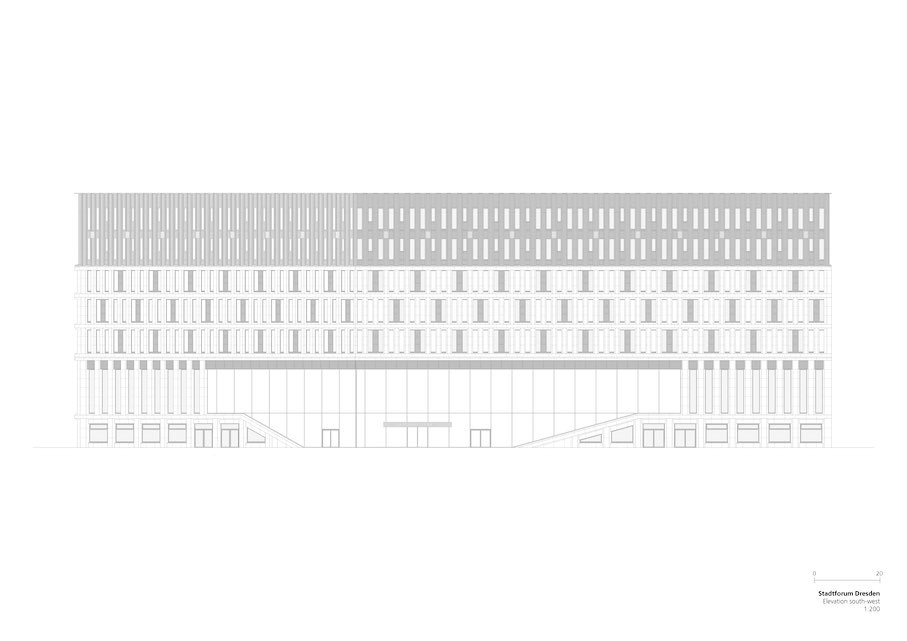
For example, the façade is divided into three sections, each reflecting the function of the spaces within: the lower levels house the public areas of the building, while the two five-story sections above contain the city administration. Previously, the city’s offices were scattered across numerous locations.
The new building is worth a look, as two other striking design features are prominent on the facade: A grid of vertical windows is superimposed across the building’s surface, echoing the style of many historic buildings in the city.
There are also openings in the facade: The glazed main entrance is located at the bottom, while on two sides, recesses resemble oversized windows.
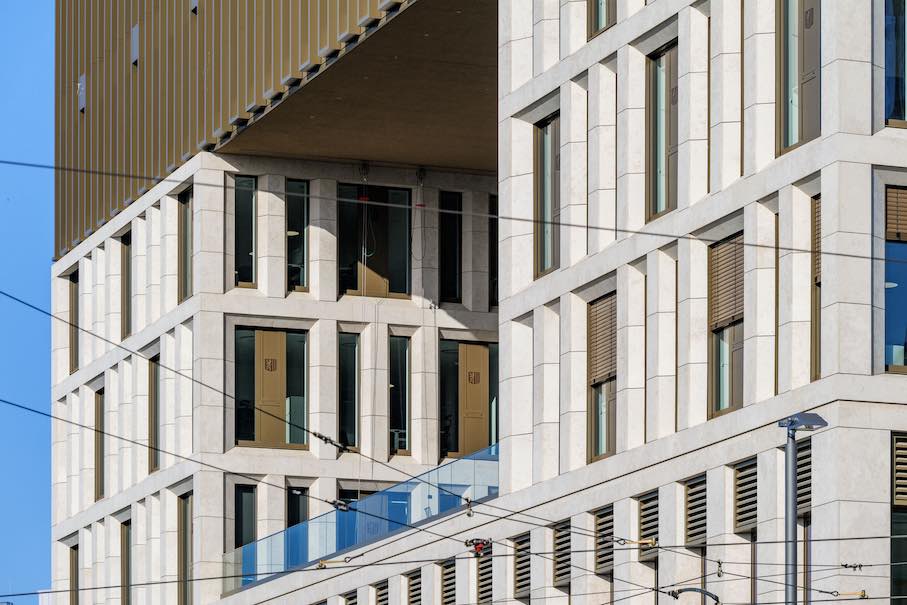
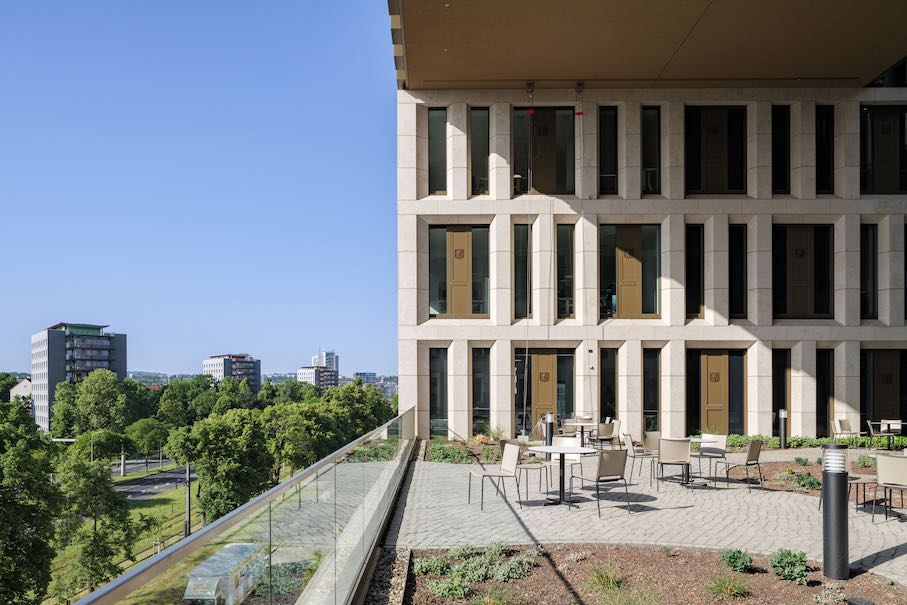
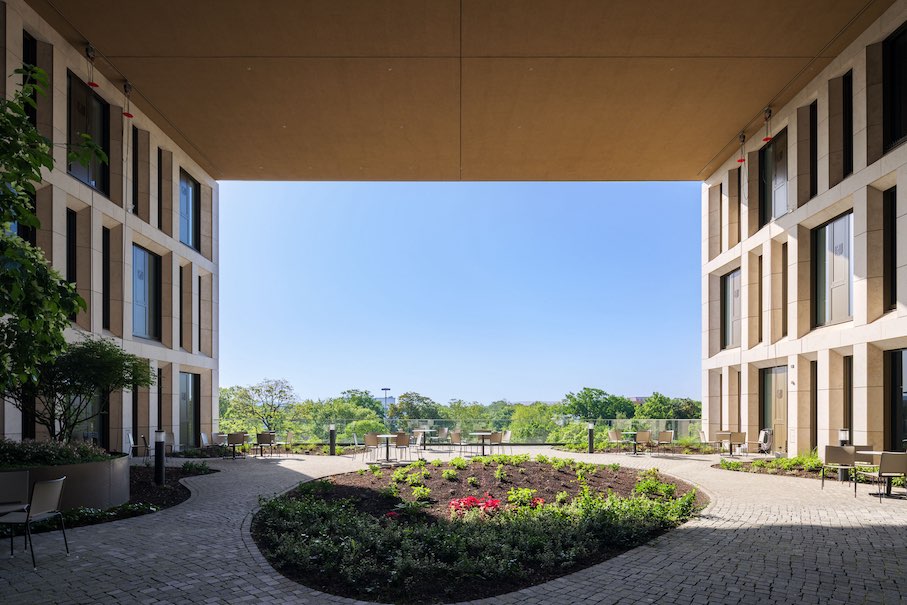
The architects also clearly differentiated the facade sections through the materials: Dietfurt limestone dominates the lower section, while the upper section features a crown of bronze-brown aluminum.
The architects chose the natural stone to harmonize with the sandstone in the nearby old town. In the lower and middle sections, the window reveals are angled. In the middle section, the window sizes are staggered.
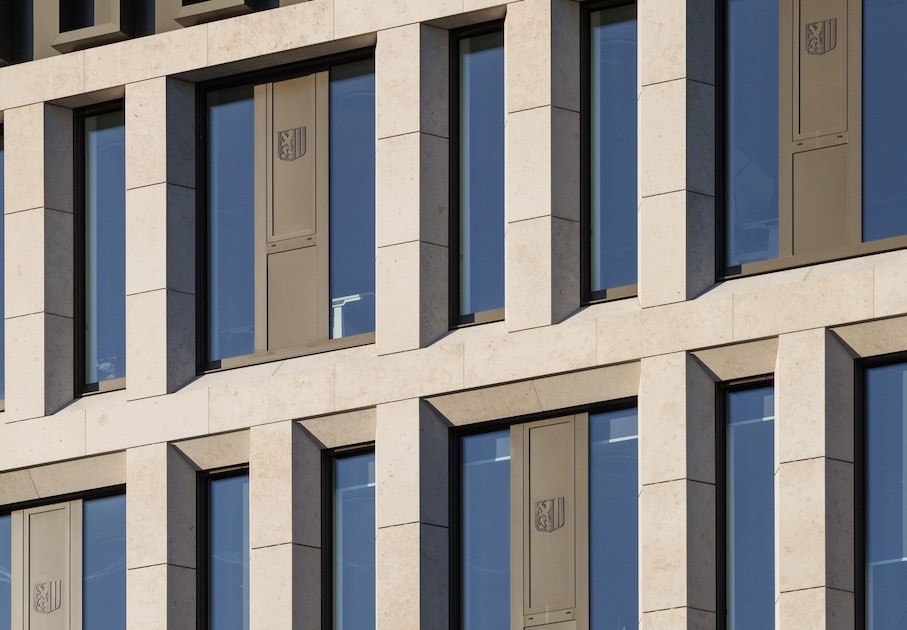
A minor detail: Reliefs of the city’s coat of arms are found on the window lintels on the ground floor and on the window sashes above. These modest reliefs reflect the decorations and ornaments frequently found on facades in the old town.
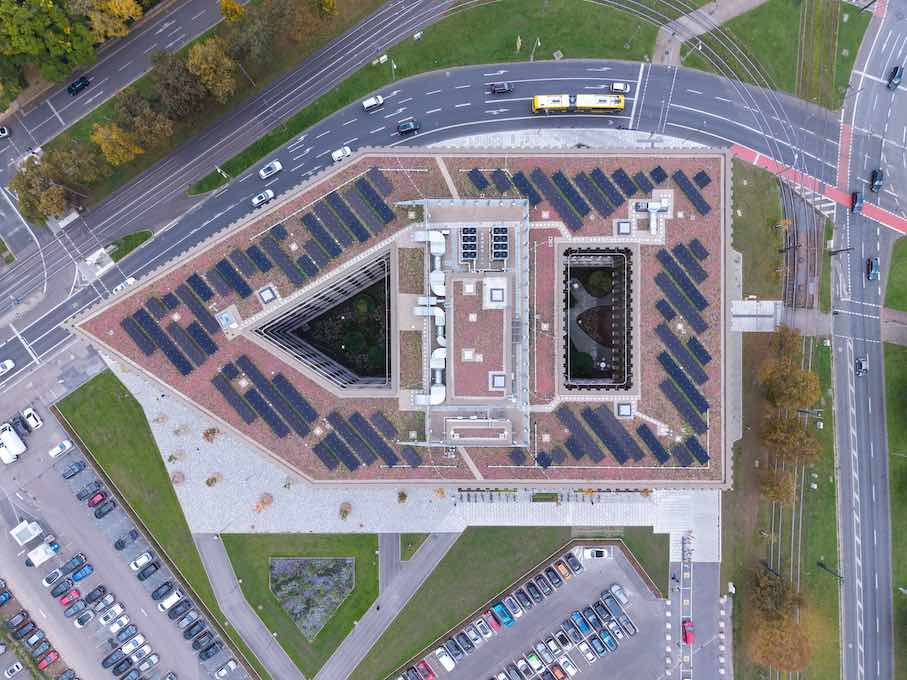
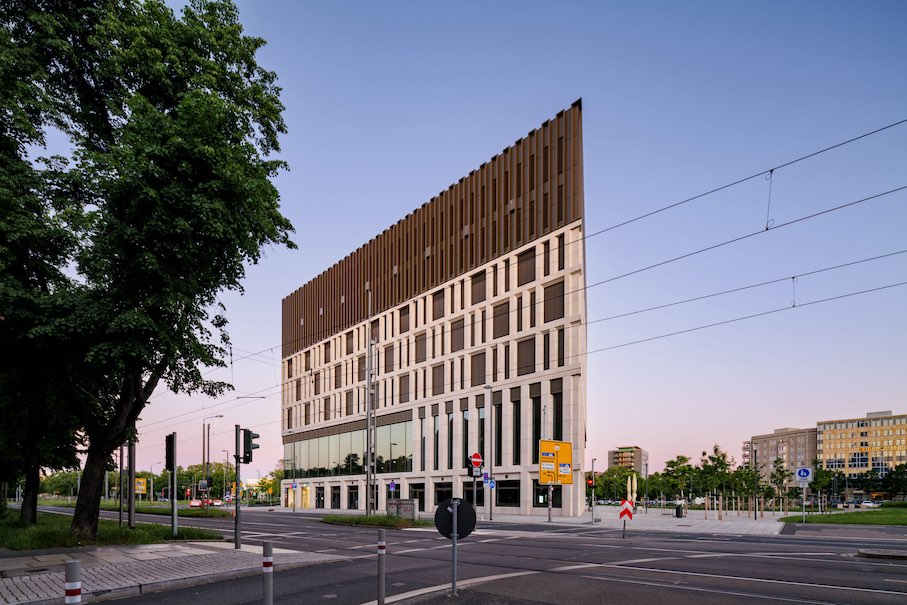
The building’s volume is also striking, tapering to a point on its north side.
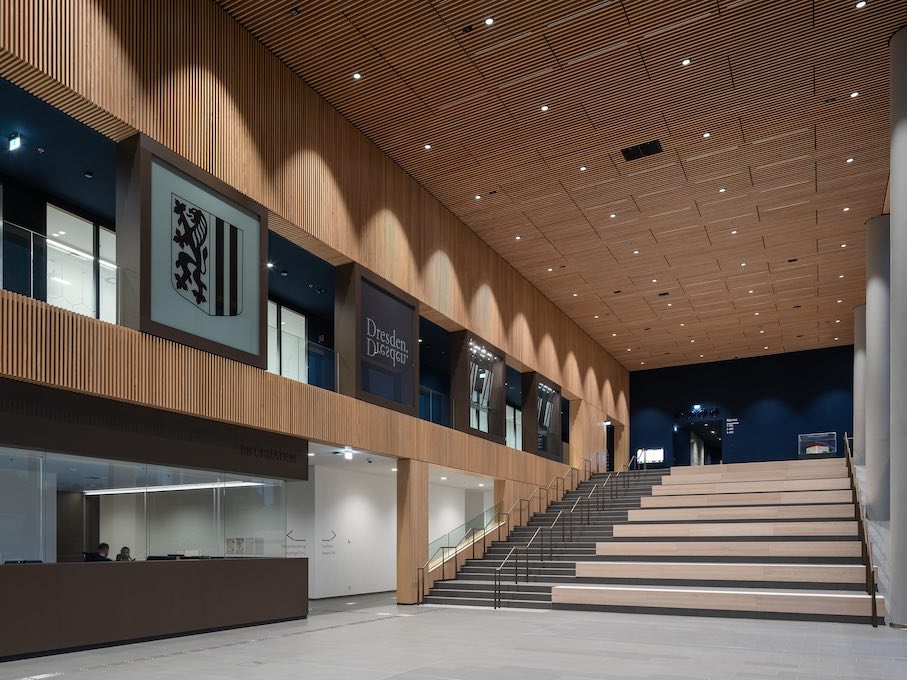
With the City Forum, the architects have set a precedent for the planned redesign of the entire area around Ferdinandplatz: It emphasizes openness to the public, also through an “agora” on the first and second floors with space for 1,200 guests. This communal space can be used informally, with additional café, lounge, and exhibition areas.
Photographers: Klemens Renner, Egbert de Boer
Landscape planning: Noack Landscape Architects, Dresden
Structural engineering: Ingenieurgesellschaft Beton-Fertigteil-Bau mbH, Dresden
Building services: Zimmermann und Becker GmbH, Leipzig
Fire protection: Prof. Rühle, Jentzsch & Partner GmbH, Engineering firm for structural engineering, Dresden
Building physics: Werner Genest und Partner Ingenieurgesellschaft mbH, Dresden
Kitchen design: Planungsbüro Bellmann, Gera