Stone-Ideas.com


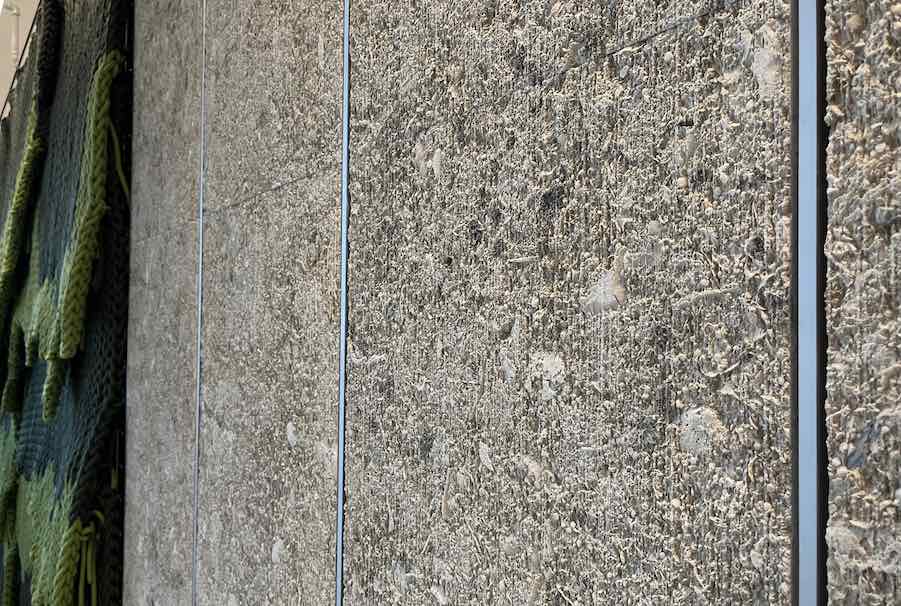
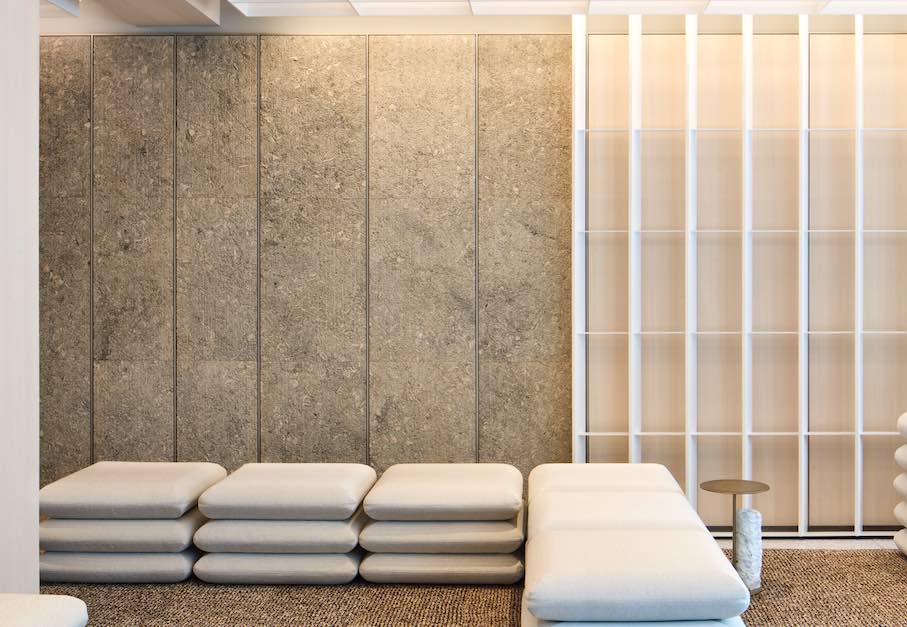
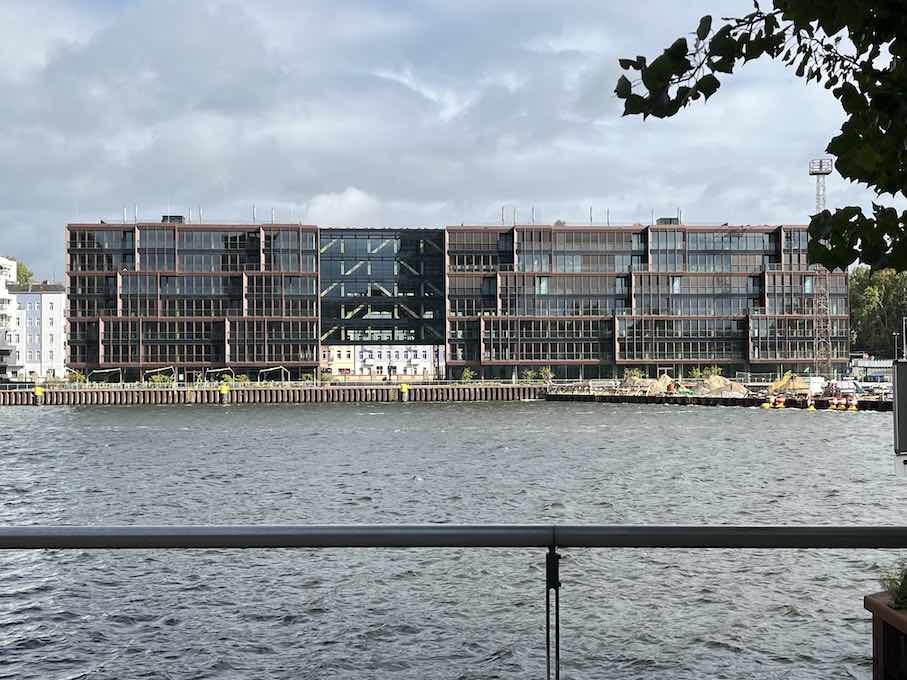
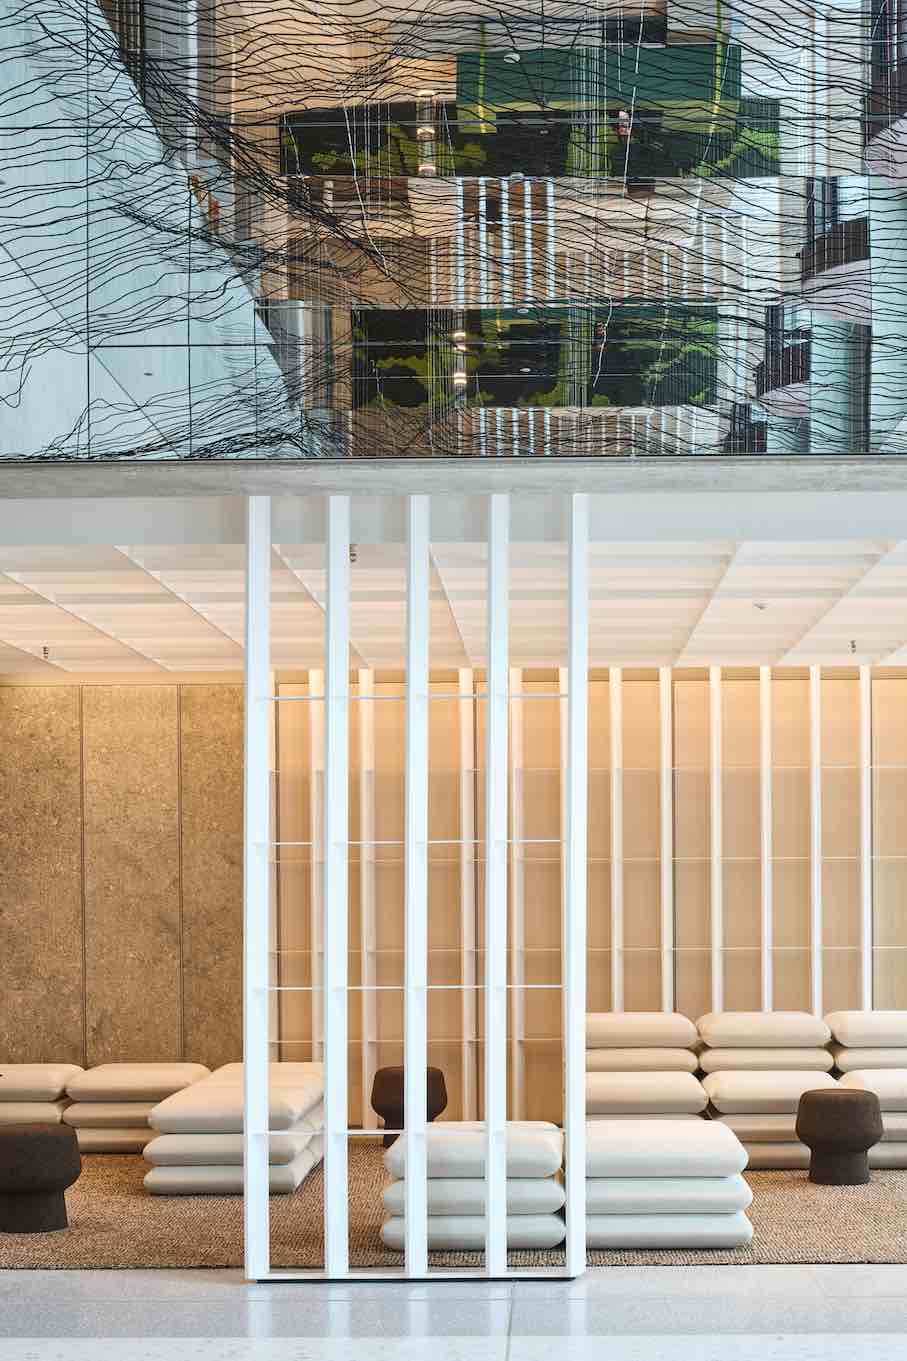
Have you ever seen a natural stone surface quite like this? We are talking about “Dockyard,” a new complex at Berlin’s Osthafen comprising offices, restaurants, and retail areas. The double-height lobbies in the two adjacent building sections are truly spectacular: they feature walls clad in sandblasted shell limestone, where the fossils stand out in three-dimensional relief, creating a striking contrast against the adjacent wood surfaces.
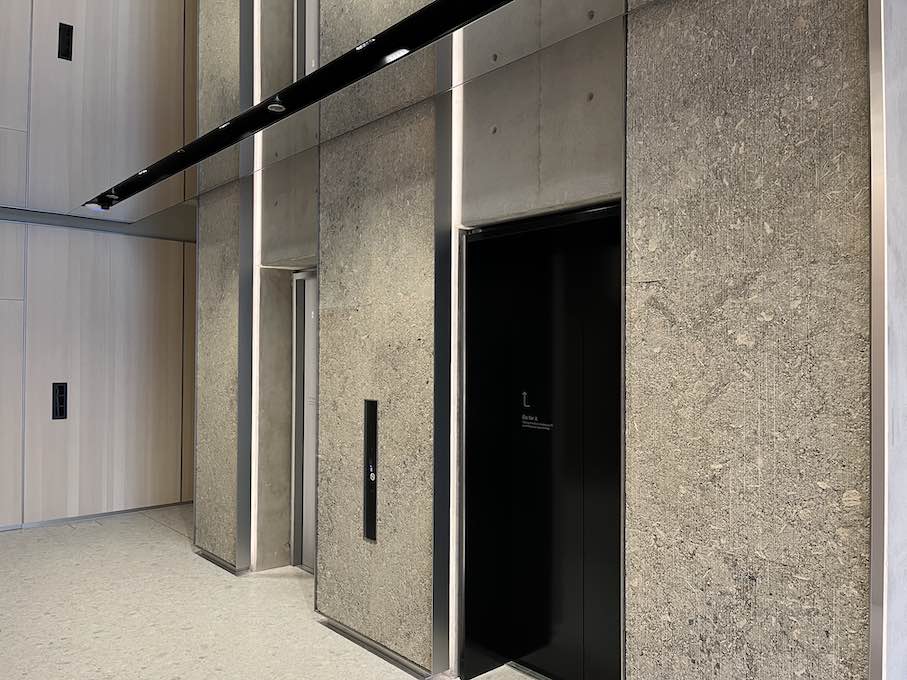
That’s not all: numerous details of the interior design evoke scenes from a harbor:
* The reception area is designed to resemble shipping crates held in place by colorful cargo straps;
* the seating is reminiscent of stacked cargo sacks;
* pendant lights are inspired by loads hanging from cranes.
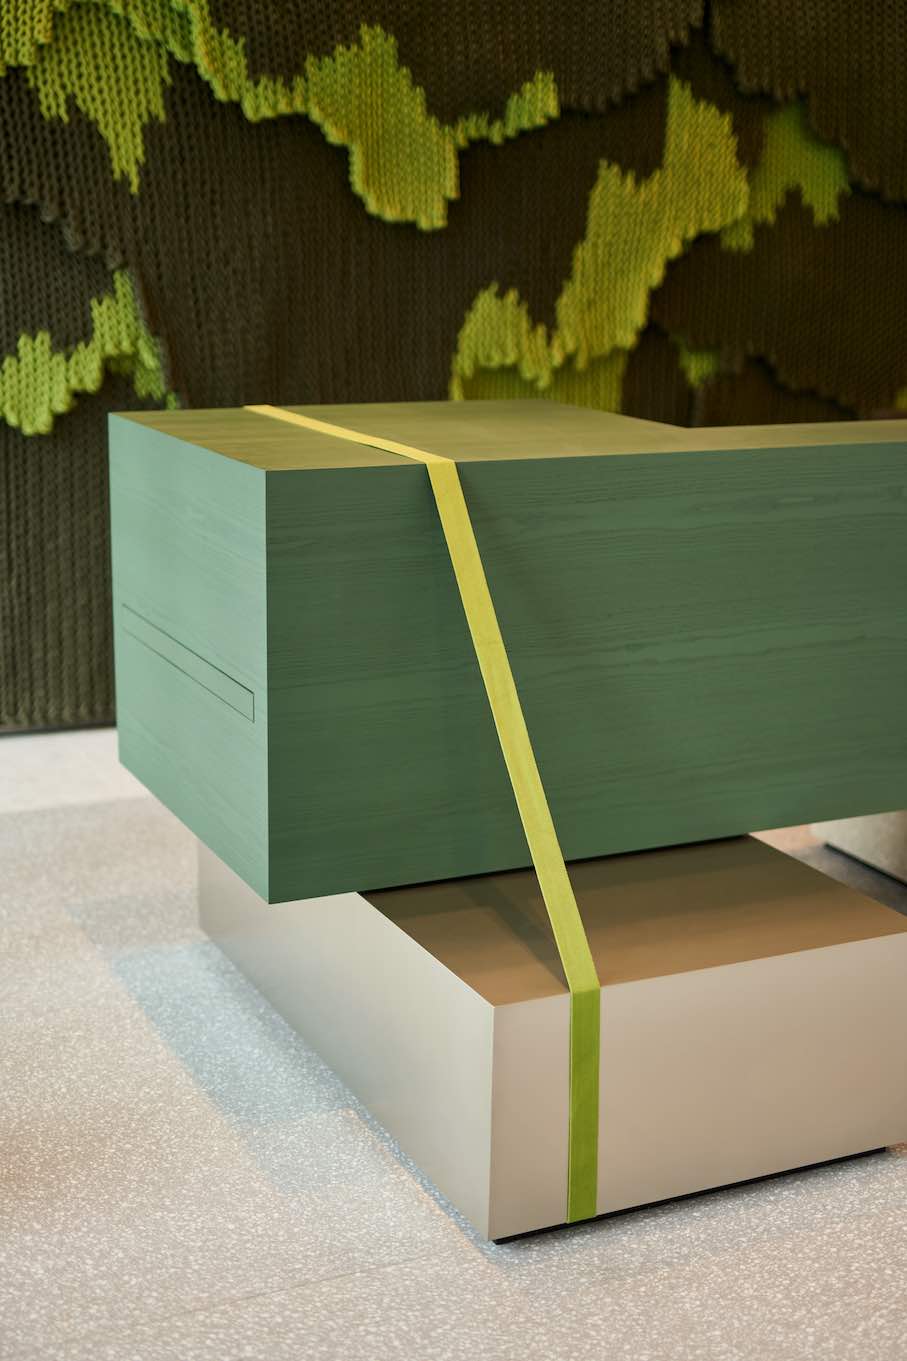
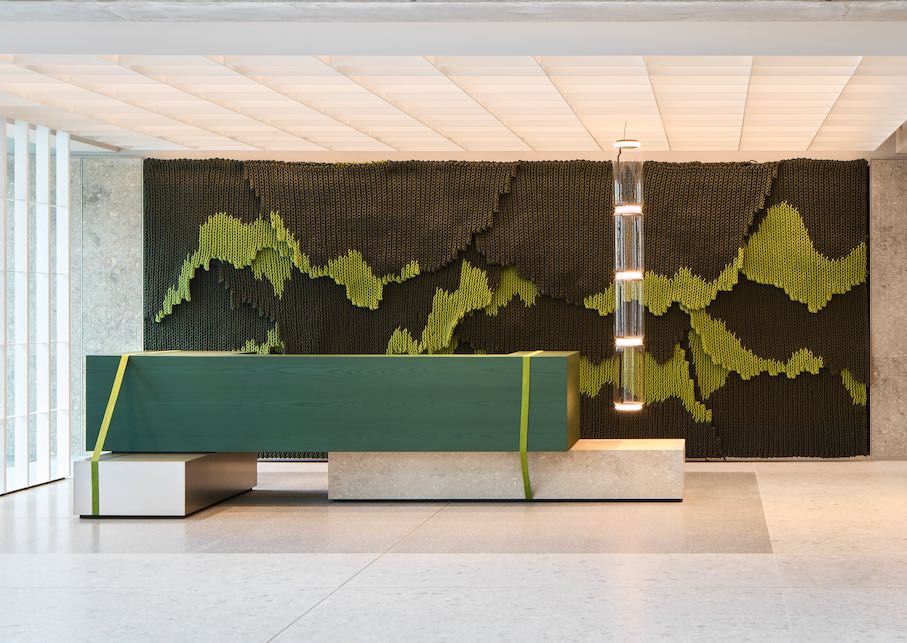
The interior designers at Ippolito Fleitz explain their design concept: “This approach not only keeps the site’s history alive but also underscores the building’s overarching sustainable concept: all elements are designed to be reversible, modular, and flexibly reconfigurable.” The design aimed to reflect the characteristics of modern work environments, with key concepts including modularity, mobility, representation, and sustainability.
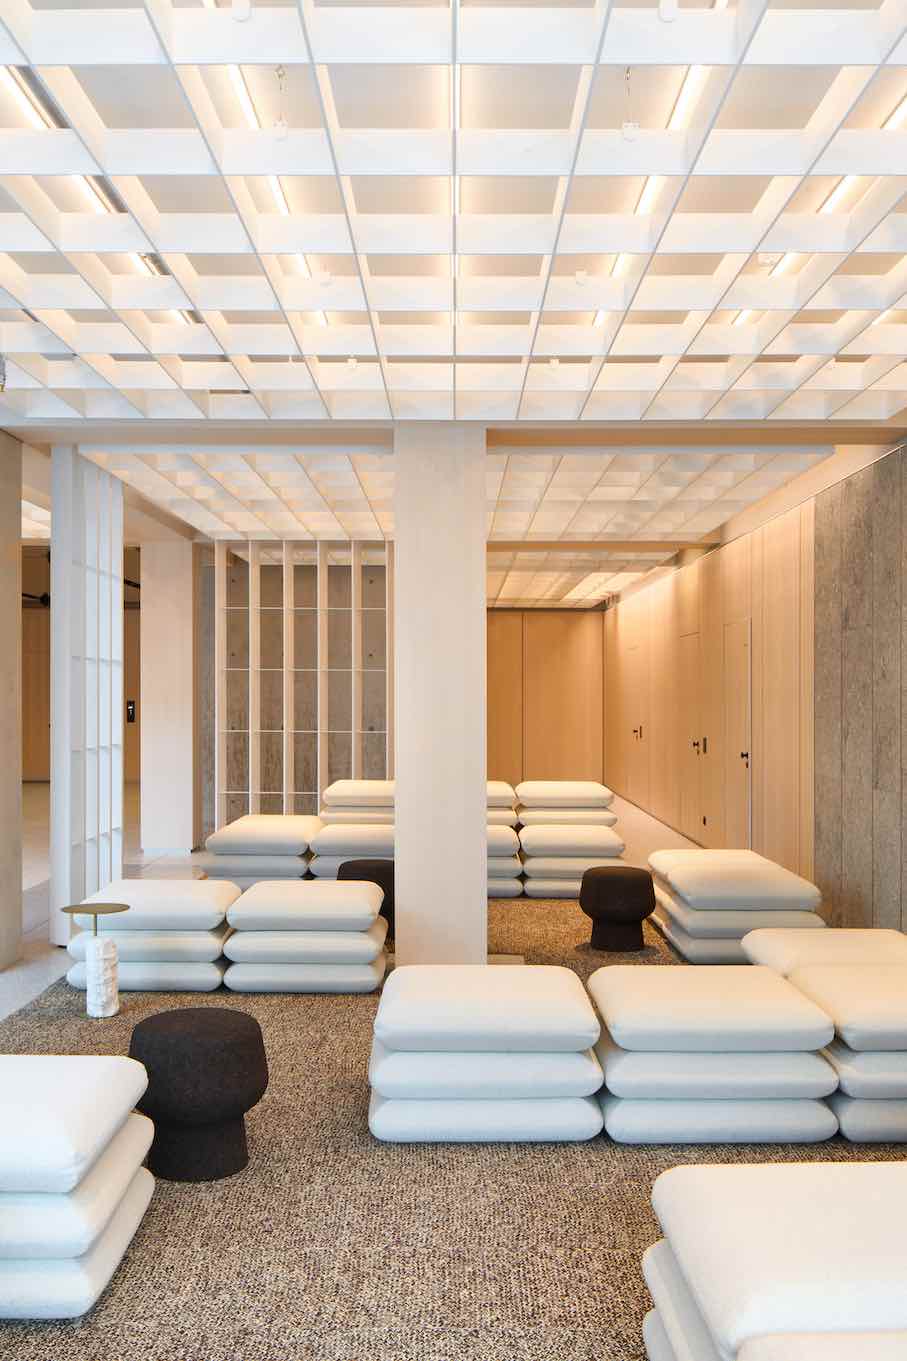
This extends to the selection of high-quality materials: wood meets sandblasted limestone, exposed concrete meets carpeting, and natural stone meets various terrazzo surfaces. Vertical spatial dividers further improve acoustics and structure the open-plan areas. Layers, grids, lines, and contrasts define the spatial atmosphere.
“Positioned directly on the banks of the River Spree, the Dockyard is one of the most sustainable office buildings in Germany. The architects at Tchoban Voss developed a seven-storey, timber-hybrid complex with an innovative energy concept and one of the largest ice storage systems in Europe. Across approximately 32,000 square metres, the ensemble unites modern work environments with dining and retail spaces” according to the interior designers at Ippolito Fleitz.
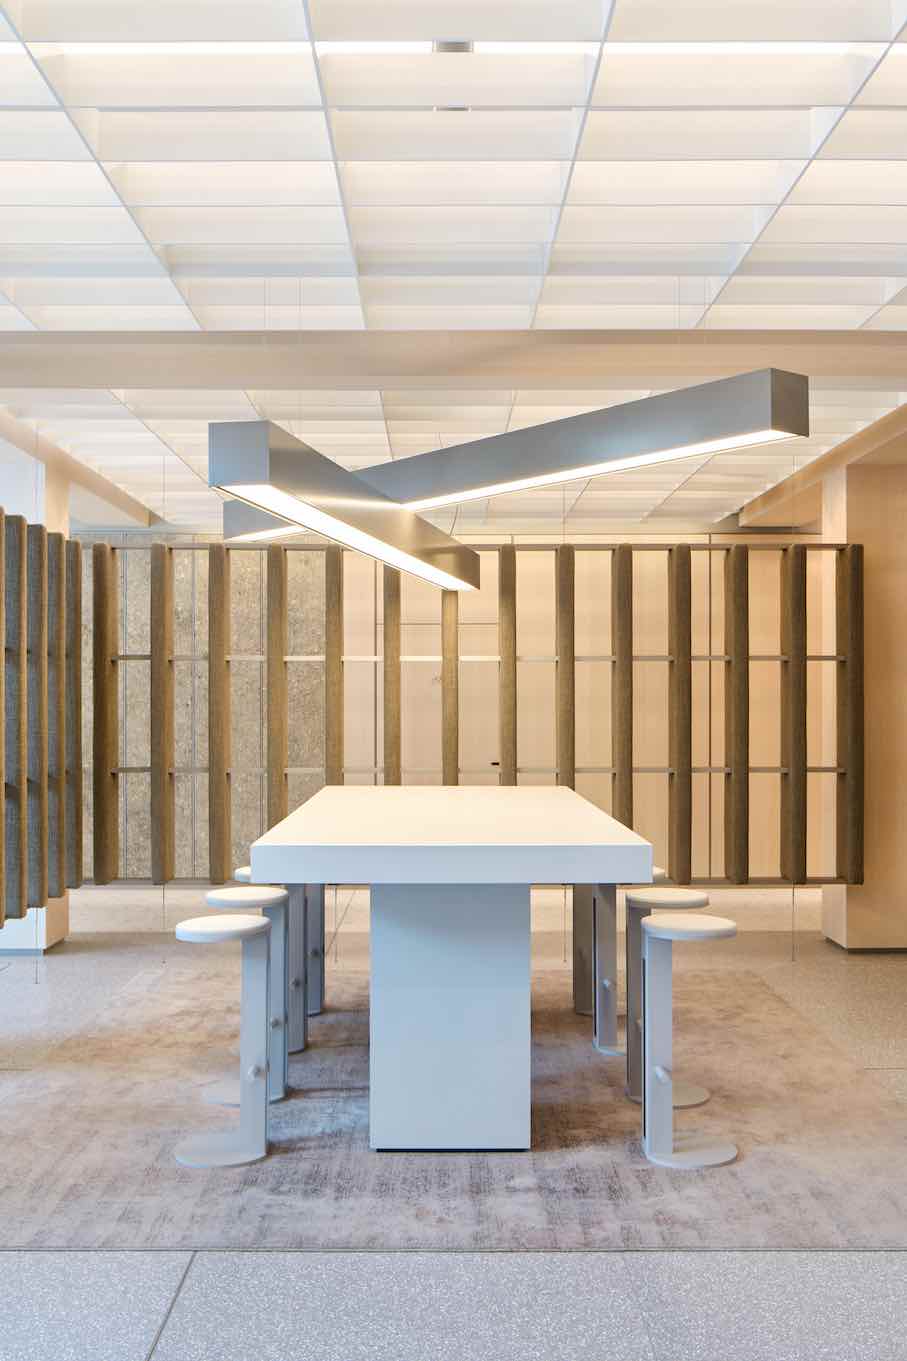
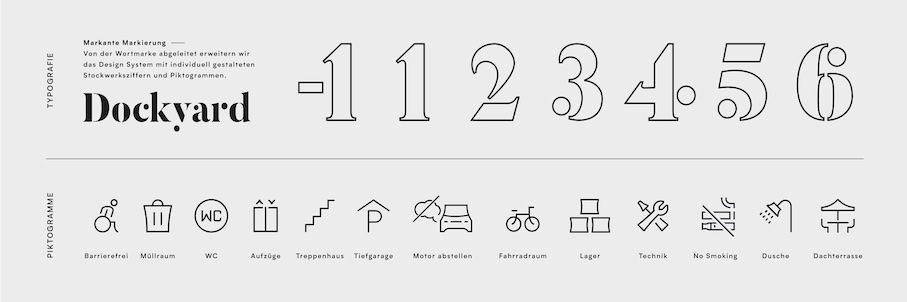
In Berlin’s fiercely competitive market for office and retail real estate, Dockyard aims to establish itself as a recognizable brand. The interior designers explain the positioning of the new building: “The concept is completed by a bespoke wayfinding system and a marketing suite on the fifth floor, cementing the Dockyard’s strong brand identity.”
Art is, after all, a part of design. The defining feature of both lobbies is a double-height void animated by the large-scale art installation “Die Luft muss man sich wegdenken” (You have to imagine the air away) 2025 by Berlin-based artist Julius von Bismarck. The suspended installation of bent wire evokes a monumental wave, multiplied over and over by the mirrored ceiling above.
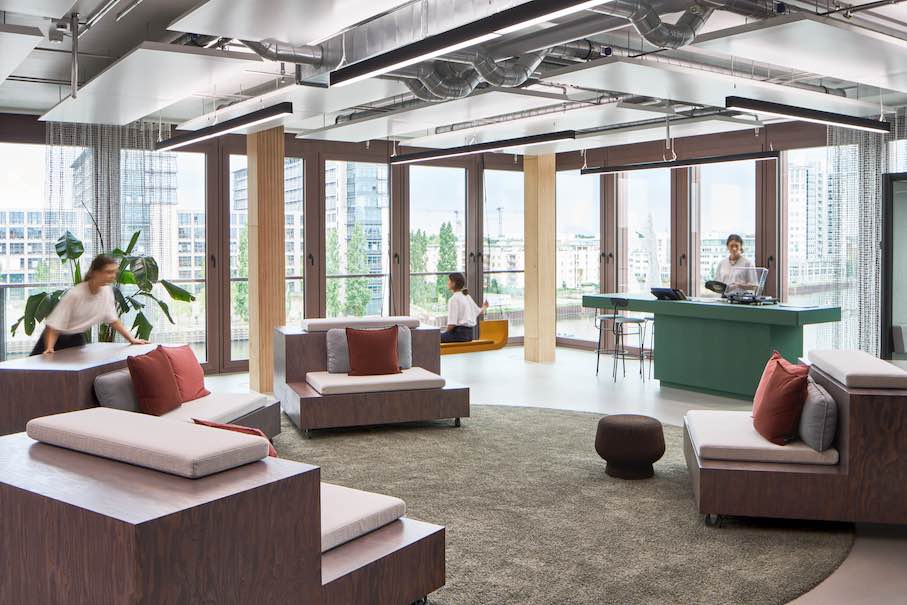
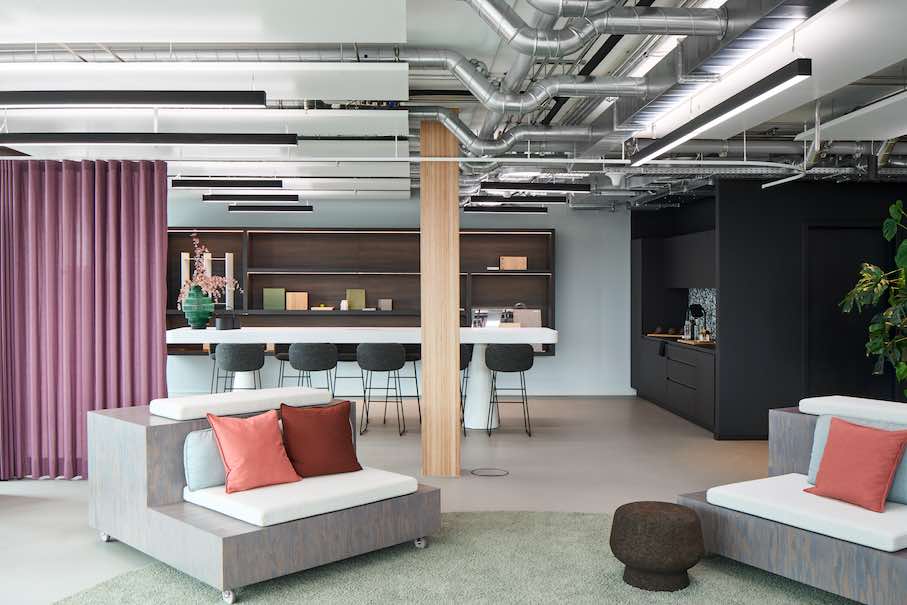
Behind the reception desks, the installation is complemented by “Obsession Series,” 2025 by Korean designer and artist Kwangho Lee. His woven nylon ropes speak to the history of the harbour and the materiality of the place. Together, the two works create identity-forming spaces with a strong presence and immediate recognition value, positioning the Dockyard as a creative, forward-looking address.
Photos: Philip Kottlorz Fotografie