Stone-Ideas.com


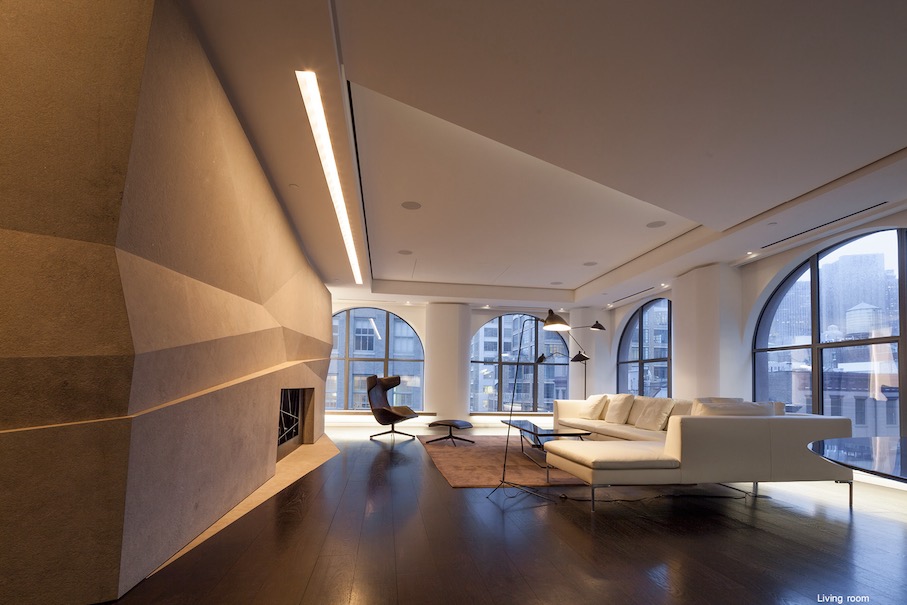
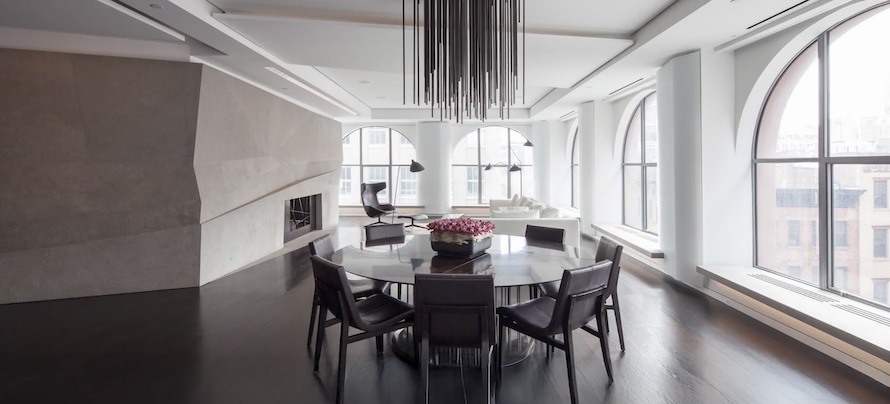
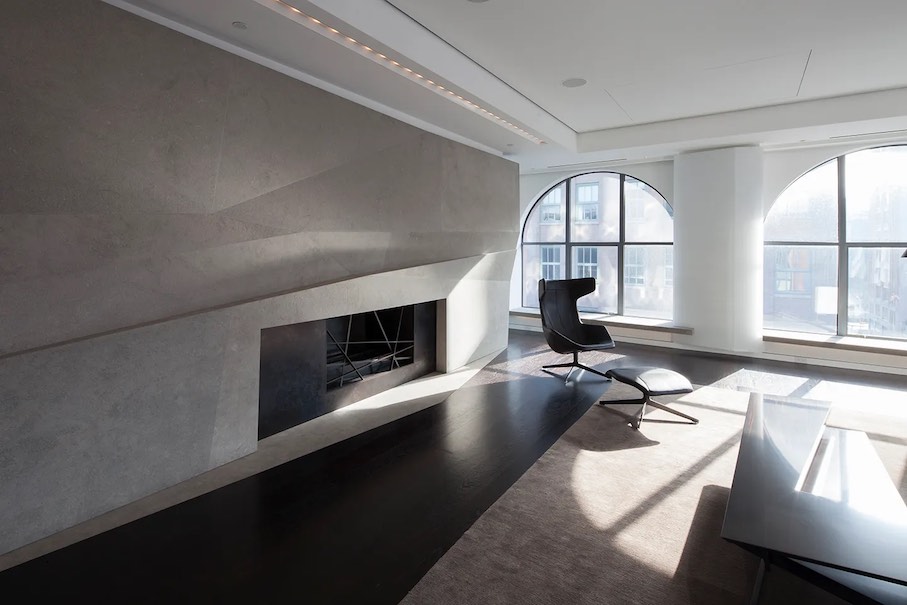
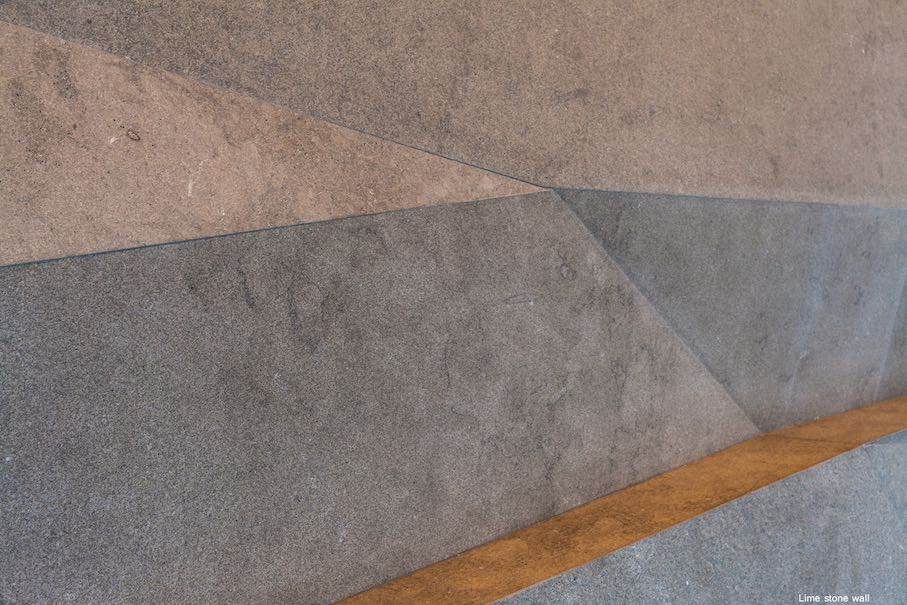
An extraordinary natural stone wall takes center stage in a hyper-modern loft in Manhattan’s Tribeca neighborhood. Serving as the central focal point – essentially the common thread running through the design – this feature spans the 553-square-meter (5,952-square-foot) apartment and reflects the owner’s passion for exceptional interior architecture and artistic design. While walls are typically defined by their straight, reliable surfaces, this wall is composed of approximately 40 individual stone elements arranged side-by-side; they project and recede, with hardly a right angle to be found.
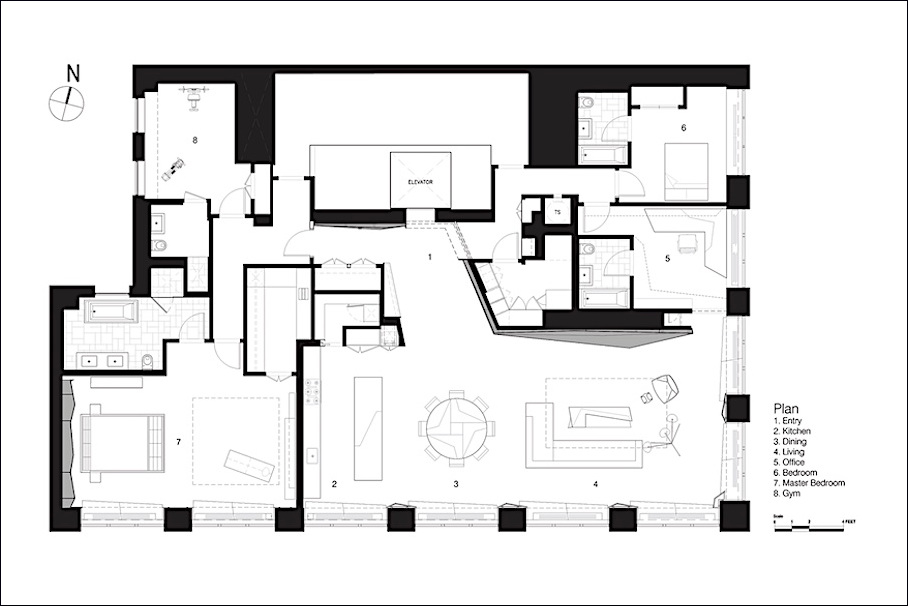
The wall functions effectively as a sculpture, while also serving a practical purpose: it separates the private quarters of the residence from the public areas where guests are received.
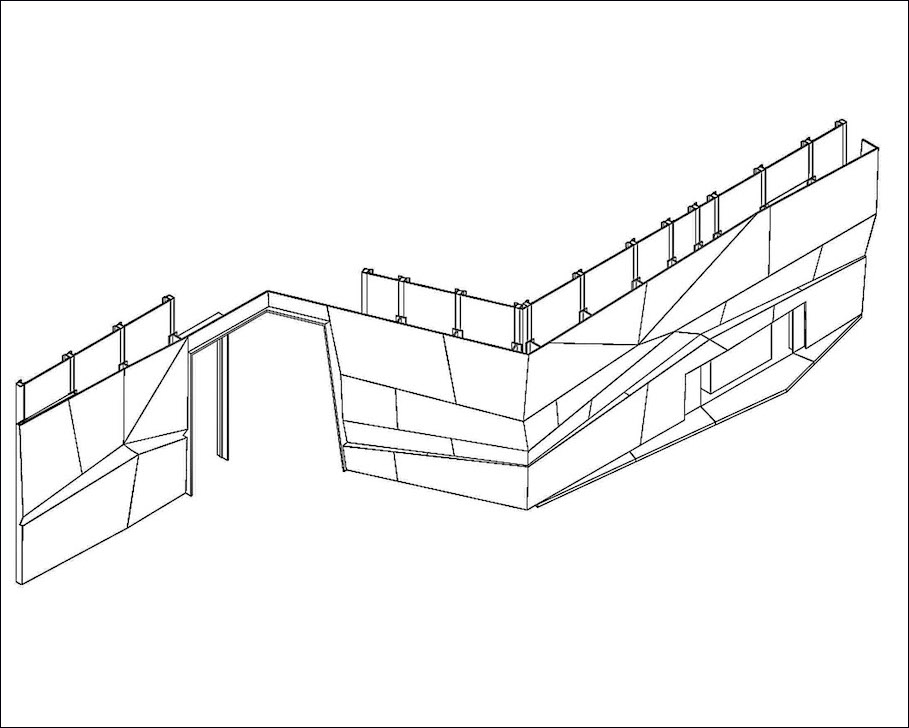
It begins on either side of the elevator door, extending in one direction along a narrow corridor toward the master bedroom, and in the other toward the living room and kitchen – a space where it assumes a dominant role in the interior design.
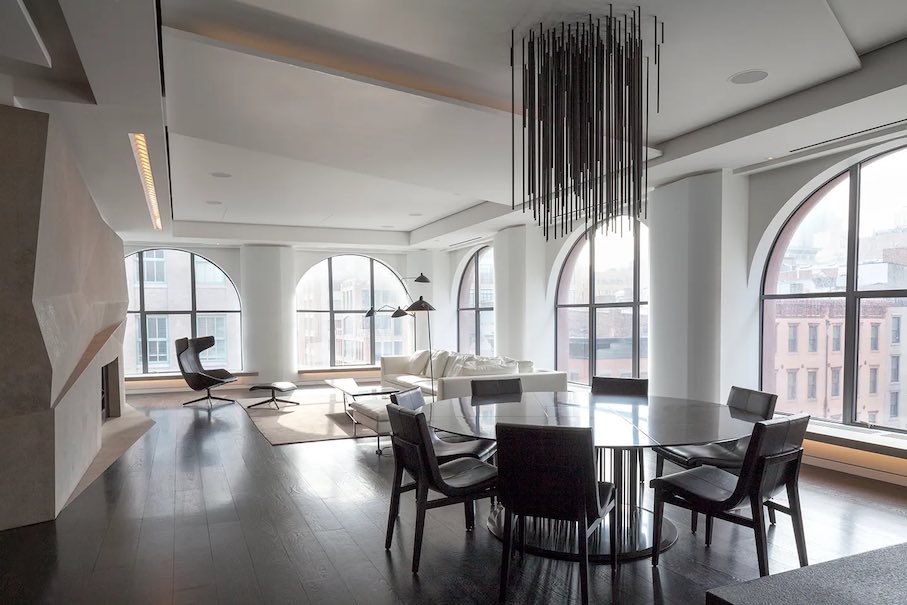
Providing a counterpoint to the stone wall is the window-lined side of the room, featuring large arches that offer expansive views of the surrounding high-rises and Greenwich Street.
The owner selected Voorsanger Architects for the project. The firm quickly recognized that their client had a keen eye for art and design and wished to be actively involved in the creative process. “Highly involved and deeply passionate, the client was committed to developing a home that would be both unique and personal,” the Voorsanger website notes. He chose an apartment in Manhattan’s Tribeca (Triangle Below Canal Street) district – a former industrial area that has since transformed into a chic neighborhood, home to numerous bars, boutiques, and a host of celebrity residents. Financial considerations were of no concern to him; having built his fortune working in the global finance sector, he had returned to New York City for a new position.
According to a report in The New York Times, the design of his loft alone cost over one million US-$.
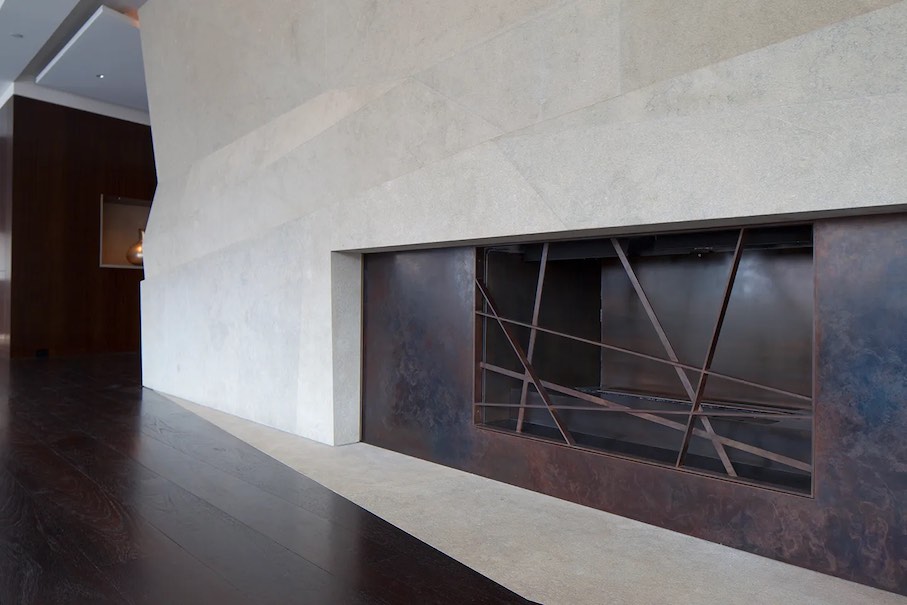
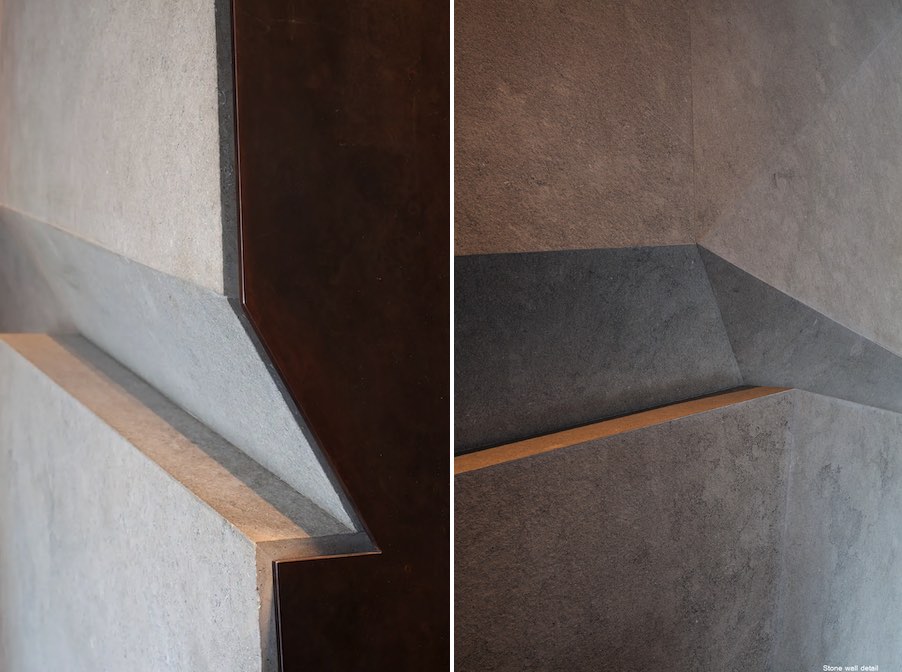
The stone wall posed a significant challenge for the contractor, Precision Stone, requiring everything from the ultra-precise cutting of individual slabs to their final installation. The stone itself is just over an inch (2.54 cm) thick. Precision Stone describes the task as follows: “Tapered pieces, angled returns, and shifting horizontal joints have to align continuously as the wall changes direction and meets the elevator, door frames, and fireplace opening.”
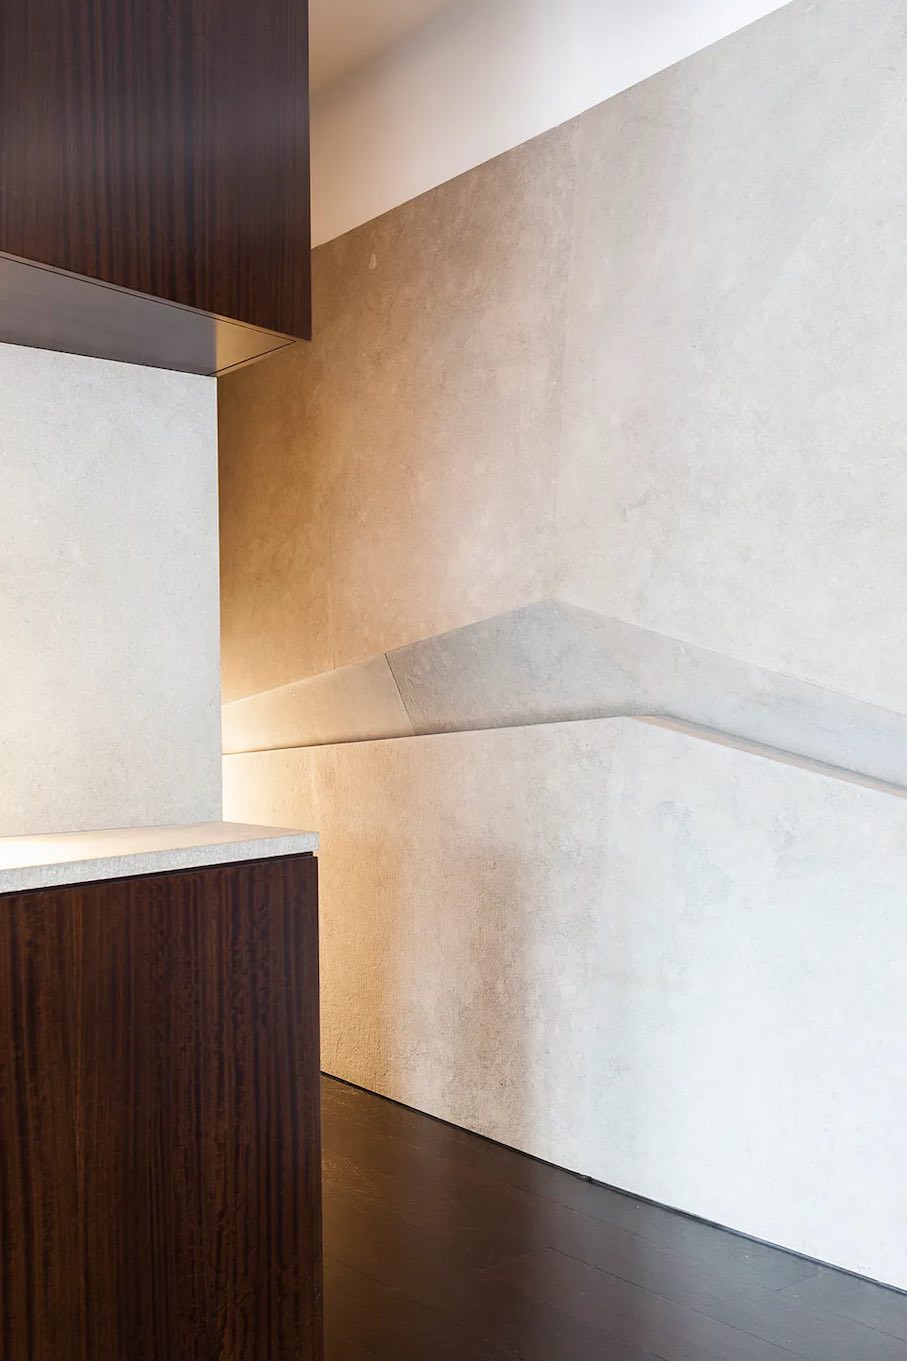
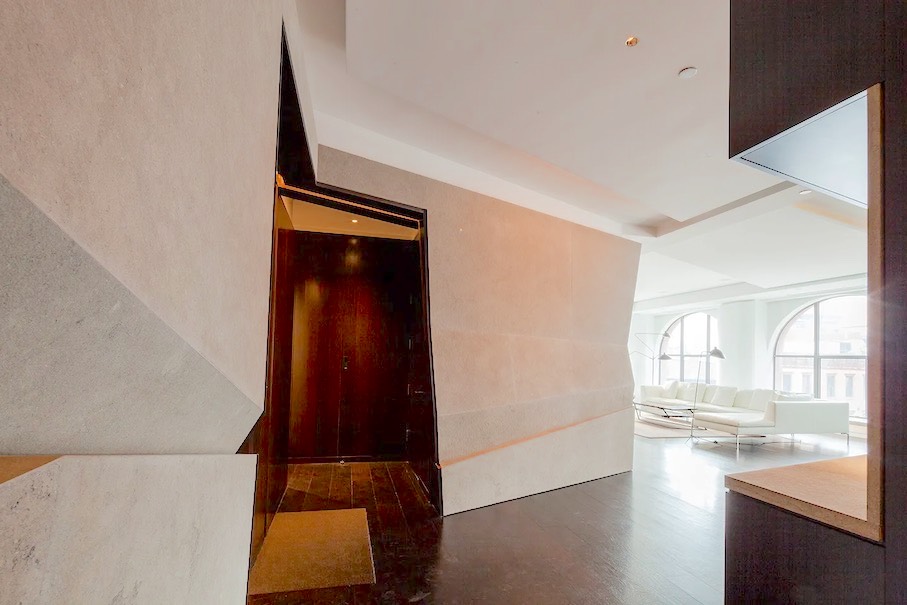
White is the dominant color in the loft. The stone wall – crafted from flamed Pompignan limestone – introduces subtle hues ranging from gray and brown to pink. The flooring is dark brown wood, while black accents appear in the furniture.
Metallic tones are found around the fireplace and throughout the expansive master bedroom.
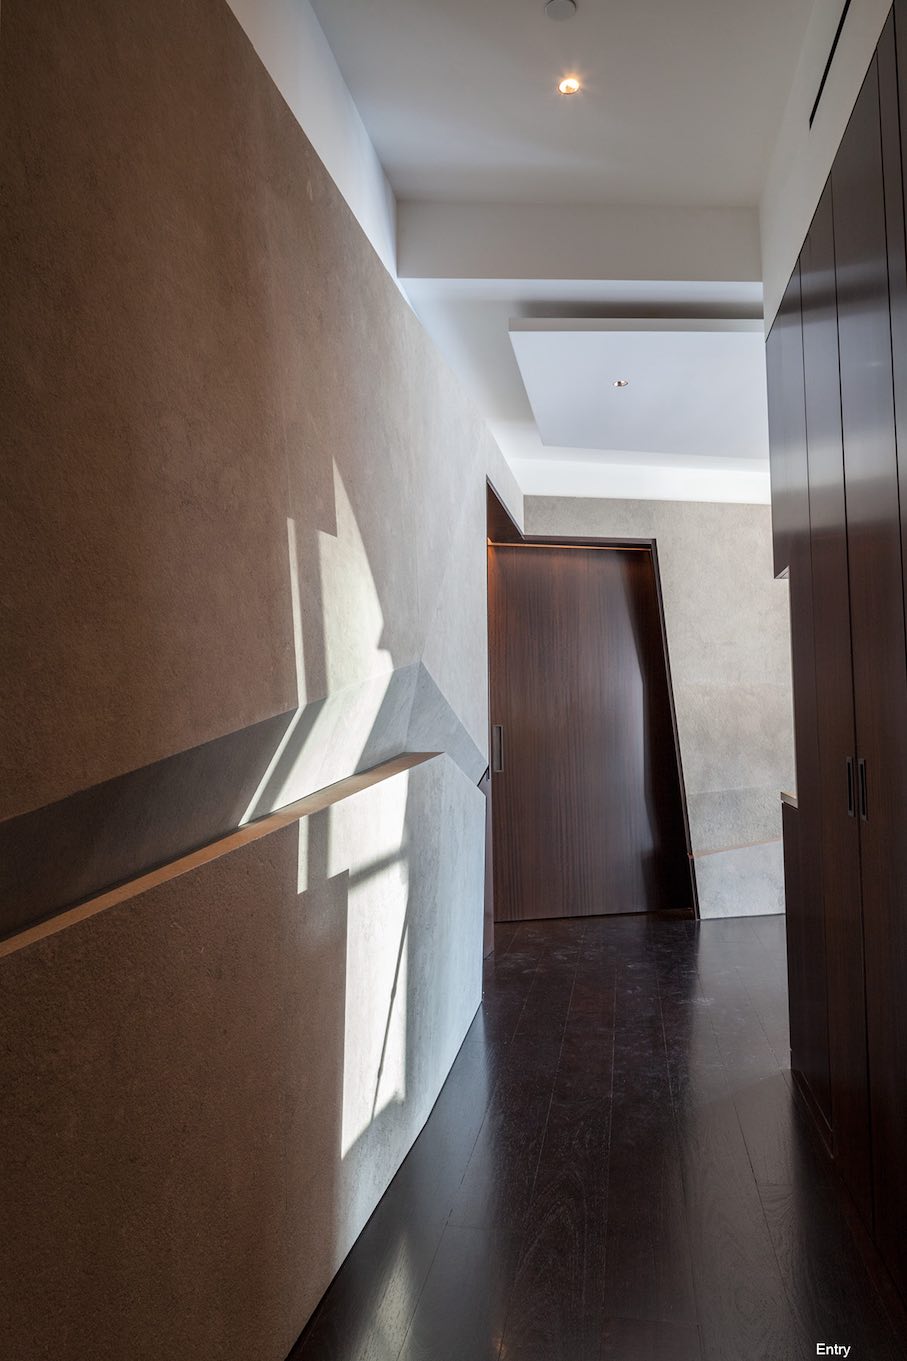
To select the stone, the team visited the quarry in France. The windowsills are also made of limestone; they serve a dual purpose, acting as seating areas for taking in the view deep into the urban canyon below, while also concealing the air-conditioning units. The furniture – most notably the modern chandelier above the dining table – also adds a distinctive touch; these pieces were largely designed by Bart Voorsanger and Martin Stigsgaard. Further details on the individual creations can be found on the studioSTIGSGAARD website.