 Stone-Ideas.com


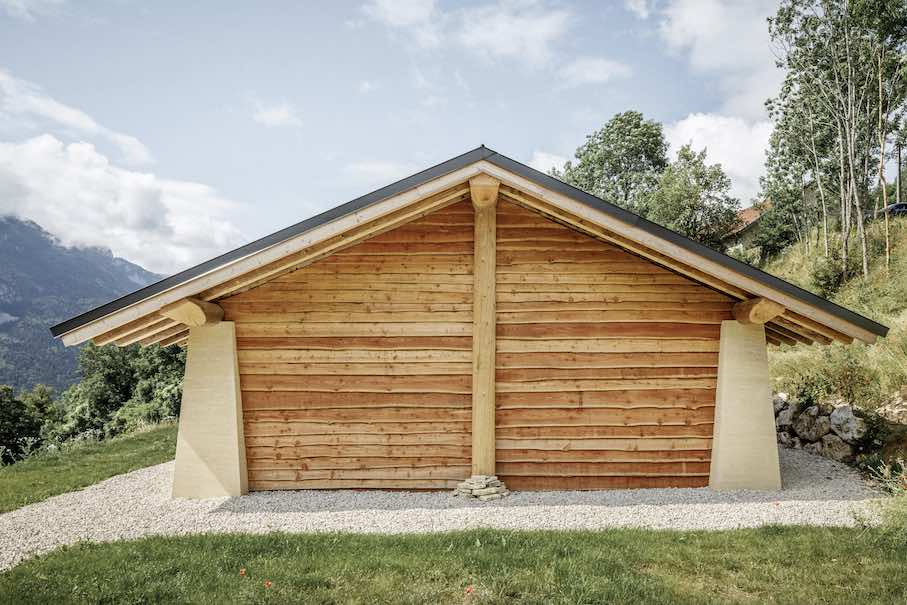
Only stone and wood were used in the style of a local sheepfold, but with careful and modern design details
The single-family house looks like ”a sheepfold,” writes the architect himself, and that is intentional. Gilles Perraudin, known for buildings that blend into the environment and for which only local materials are used, constructed the new building in the Vercors Mountains as a retreat for a family from the city: The house makes no fuss and reveals little about its residents, because the roof is flat and protrudes beyond the house walls; the building itself is low, elongated and stands on a terrace on the slope in the 300-inhabitant village of Rencurel not far from the city of Grenoble.
The space looks like stables where the sheep are housed for the winter.
But on closer inspection, you can see Perraudin’s passion for carefully designed details.

The stone pillars are designed like pyramids: for each of them, three stone blocks are stacked on top of one another, tapering towards the top. Each pillar weighs a total of five tons. The material is limestone from the nearby Pont du Var.
In the light of the sun, the stone shines in a way that is a joy to behold, summer and winter alike.
With the external walls between the pillars, the architect creates the impression that they are just unedged wooden slats, as you know from animal stables or hay stores in the mountains. In reality, they are wooden walls with thermal insulation and plasterboard on the inside.
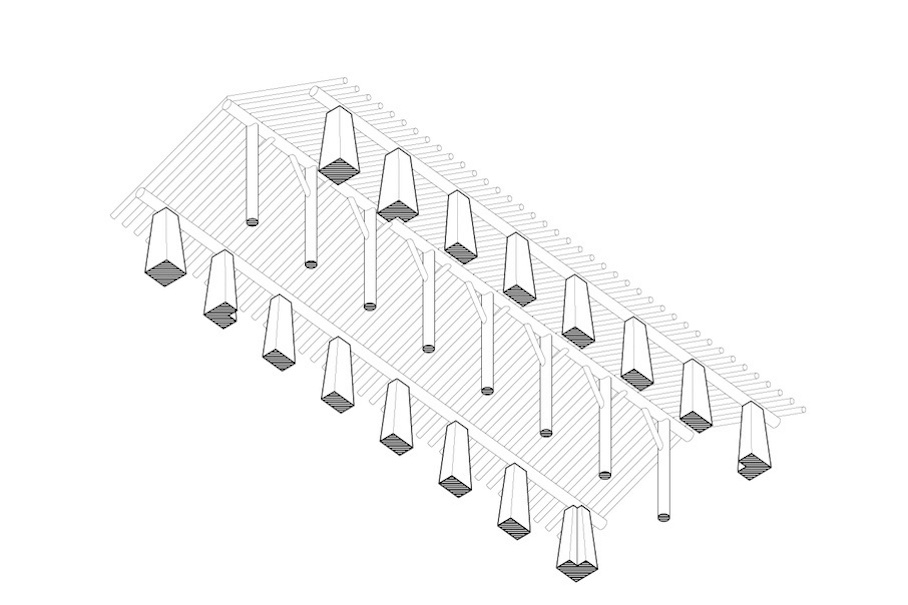
Another central element of the construction is the gallery of tree trunks on which the roof ridge rests. The spruce trees grew in the forests of the area and were only stripped in a sawmill about 10 km away. They were not chemically treated, writes the architect.
The roof beams are also made of spruce wood, sawn into rectangular beams.
Including the larch facade slats, a total of 20 m³ of wood was used.
On the valley side, the windows are pulled down to the floor like doors. This gives a clear view of the fantastic panorama of the mountain range opposite and its light ridge limestone, which was the seabed many millions of years ago.
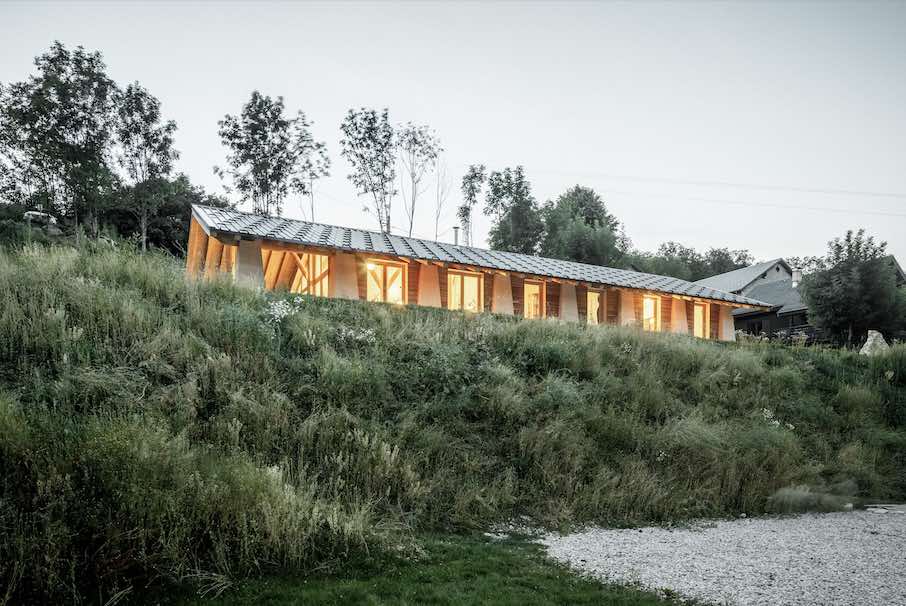
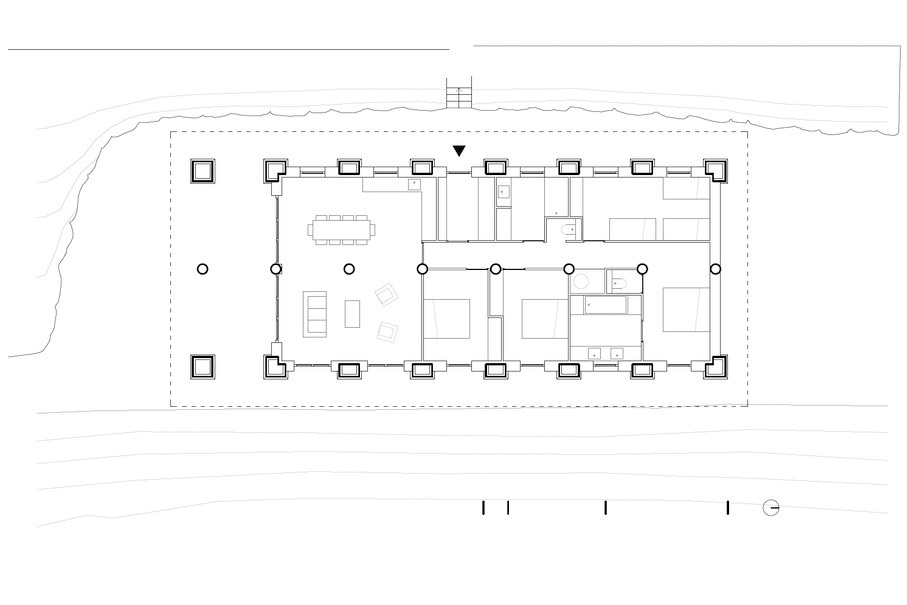
There are also two terraces on the south side: one is a large, glazed room; in front of it is an outdoor seating area, also under the protection of the roof.
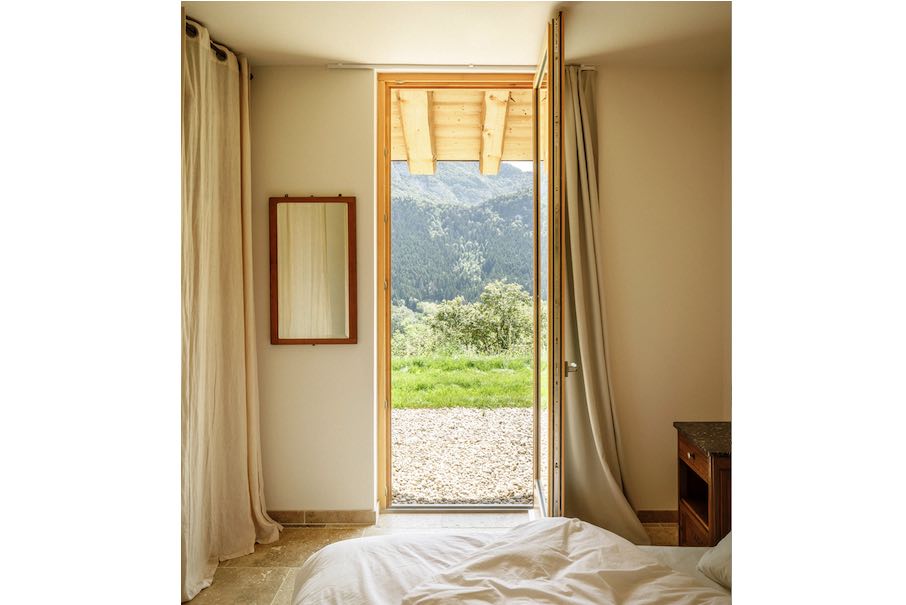
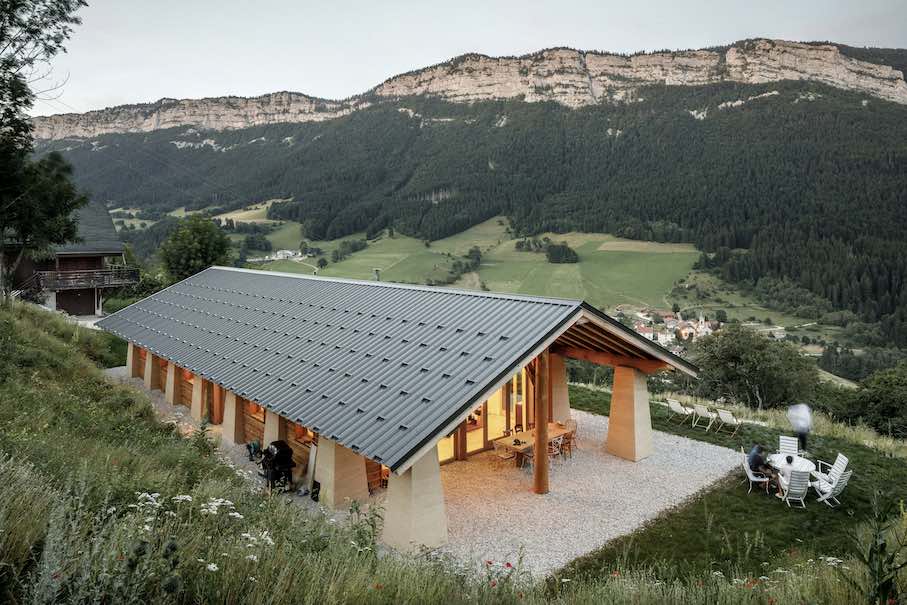
The architect raves about the area in a description and calls the atmosphere ”pastoral”: ”The property faces east and enjoys the first rays of the rising sun, a spectacle that changes from green to white depending on the season.”
A few steps down the slope is the swimming pool.
Atelier Architecture Perraudin (Frnech)
Photos: 11h45: photographie d’architecture
See also:
(11.09.2024, USA: 09.11.2024)