 Stone-Ideas.com


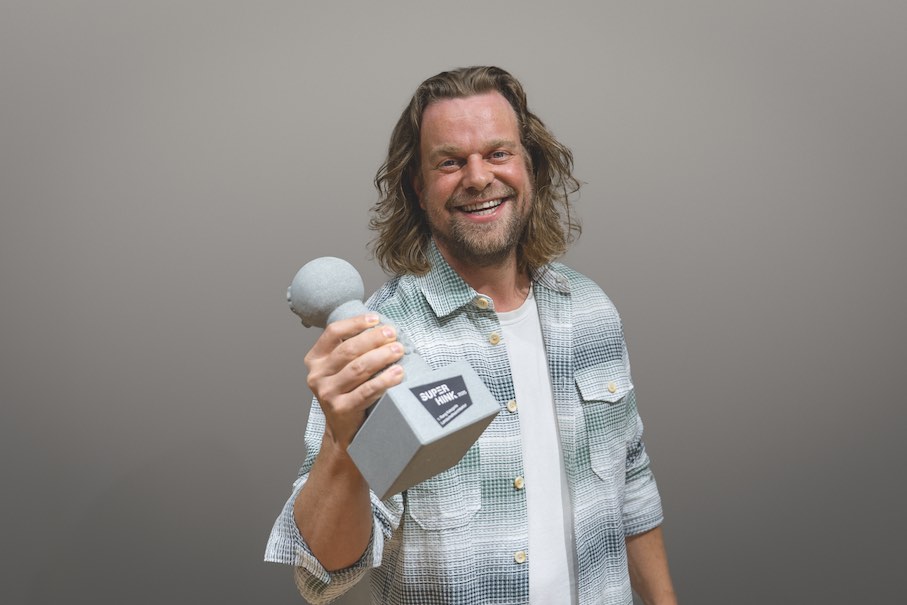
SuperHink is the name of the award presented by the Swiss Association Pro Naturstein to honor projects with outstanding stone design. The name refers to the menhirs known from the Asterix and Obelix comics, only this is prize is not about quantity, but rather the style of stone.
Projects realized by Swiss companies are eligible to apply in the categories of architecture and landscape architecture.
In 2025, the award was presented for the 3rd time. The association this and the increasing number of submissions as a sign of the now great appreciation of the award in the architectural world. It also demonstrates that natural stone is increasingly valued by building owners as a natural, climate-friendly, and, last but not least, beautiful material.
We are reproducing the jury’s assessments in an edited format.
Photos: Architects
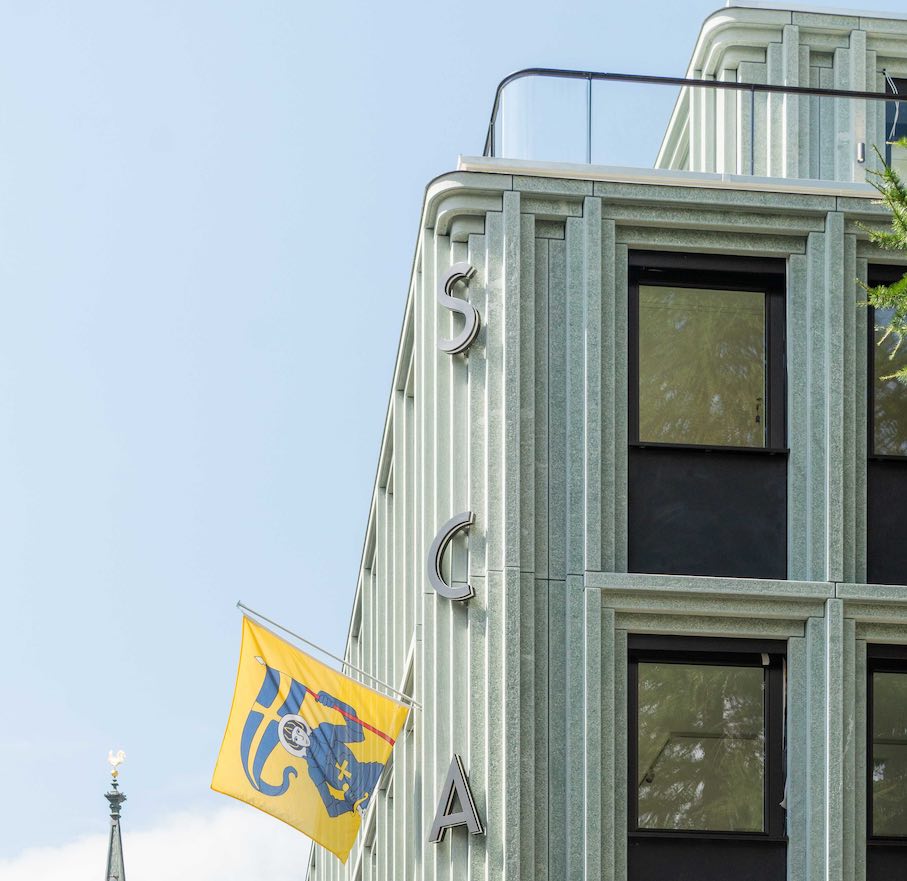
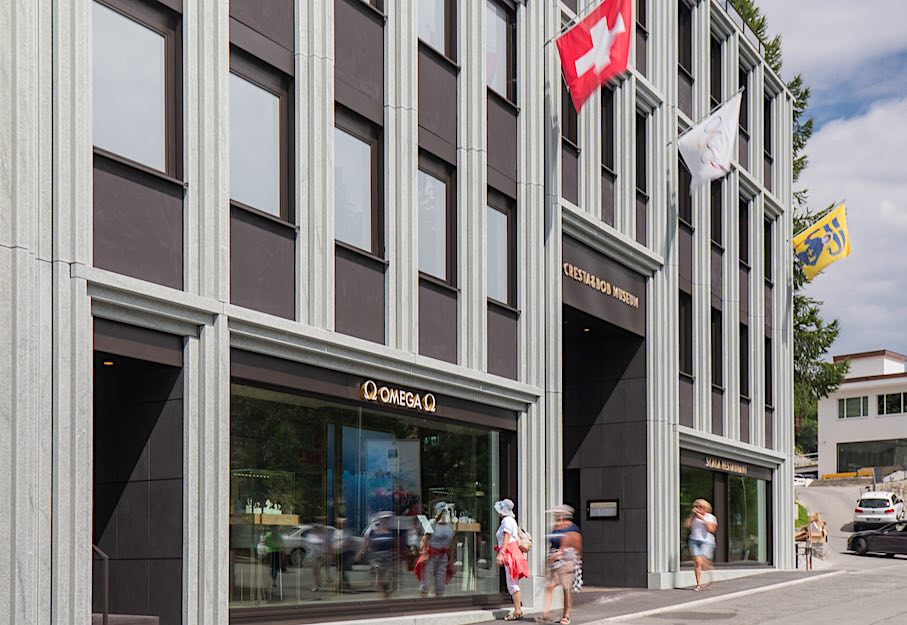
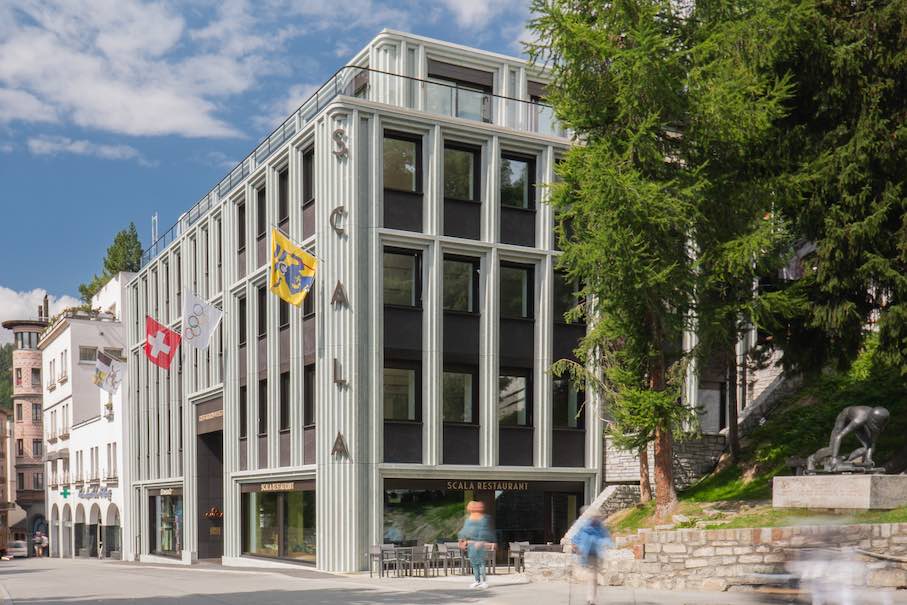
 Architecture category: Küchel Architects received the first prize for a multifunctional building in St. Moritz that combines a cinema, museum, restaurant, and apartments and features Andeer granite on the façade. The combination of traditional aesthetics and modern design creates a building that is highly functional while conveying a strong identity within the Alpine environment. Given the difficulty of transportation, the stone was prefabricated directly at the Andeer quarry.
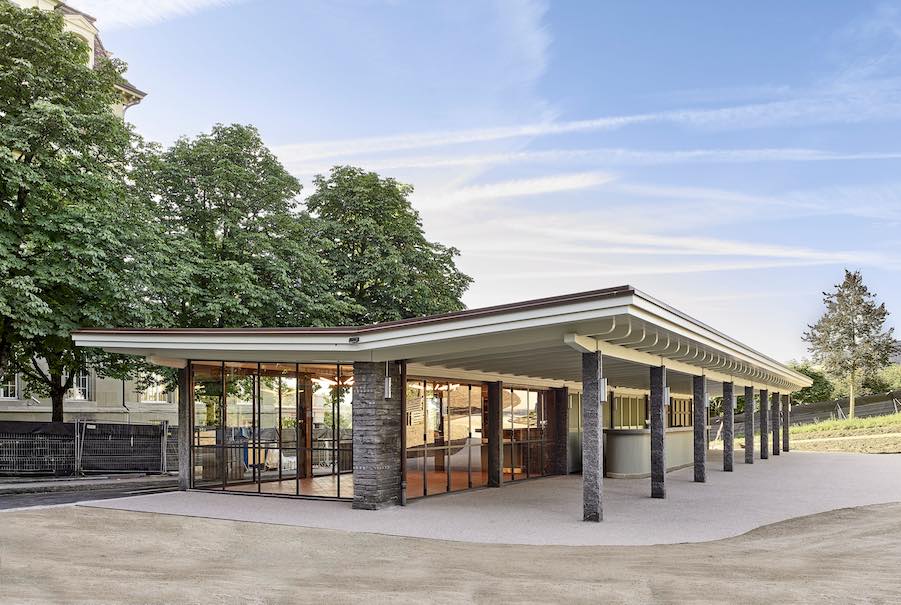
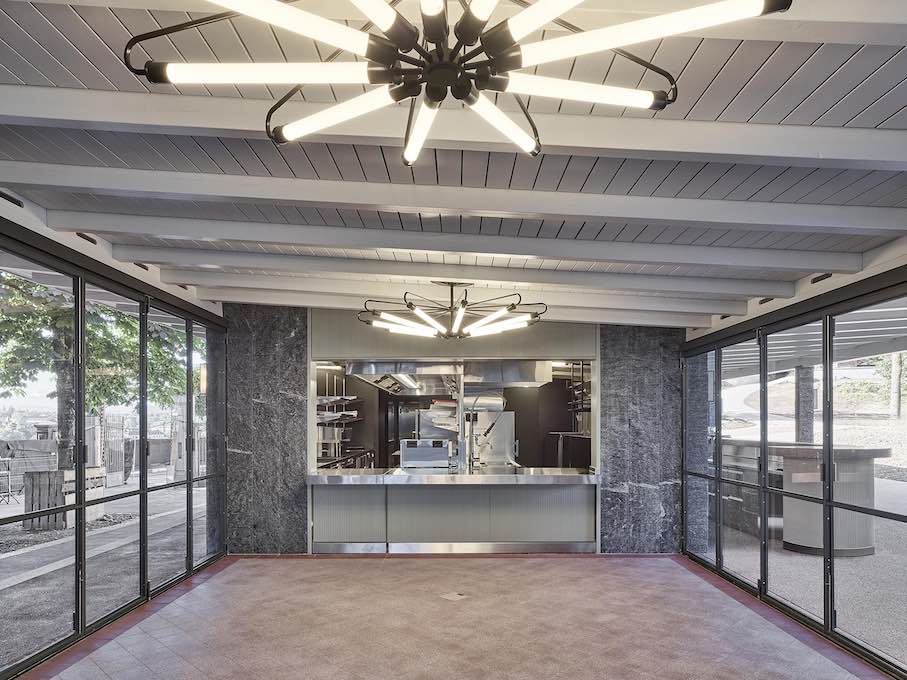
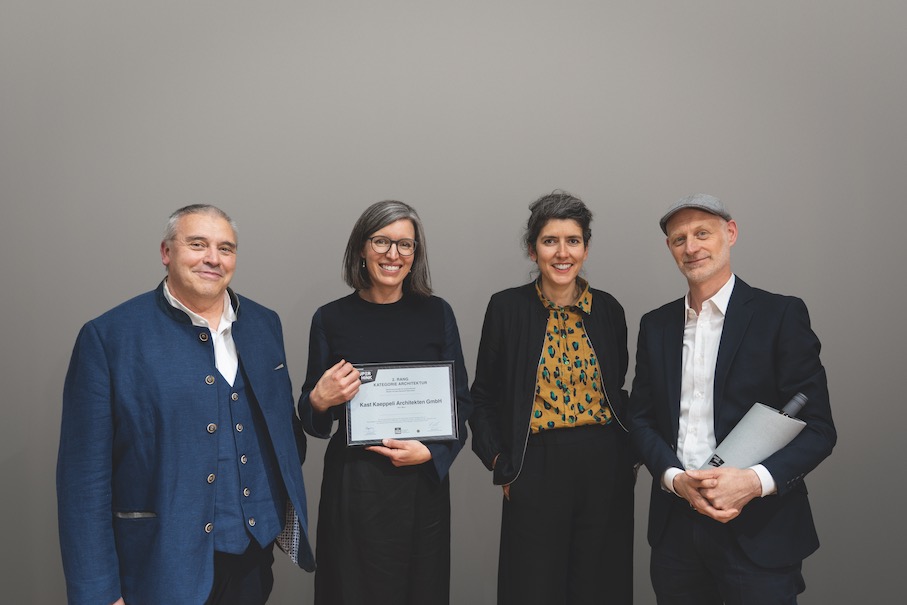 Kategorie Architektur: Auf den 2. Platz kamen Kast Kaeppeli Architekten mit der Sanierung des Parkcafés Kleine Schanze in Bern. Verwendet wurde regionaler Maggia- und Calanca-Gneis: „Die tragenden Natursteinstützen sind identitätsstiftende Gestaltungselemente des Pavillons“, so der Architekt. Das Bauwerk aus dem Jahr 1945 ist unter dem Namen „Milchbar“ heute ein Treffpunkt der queeren Szene.
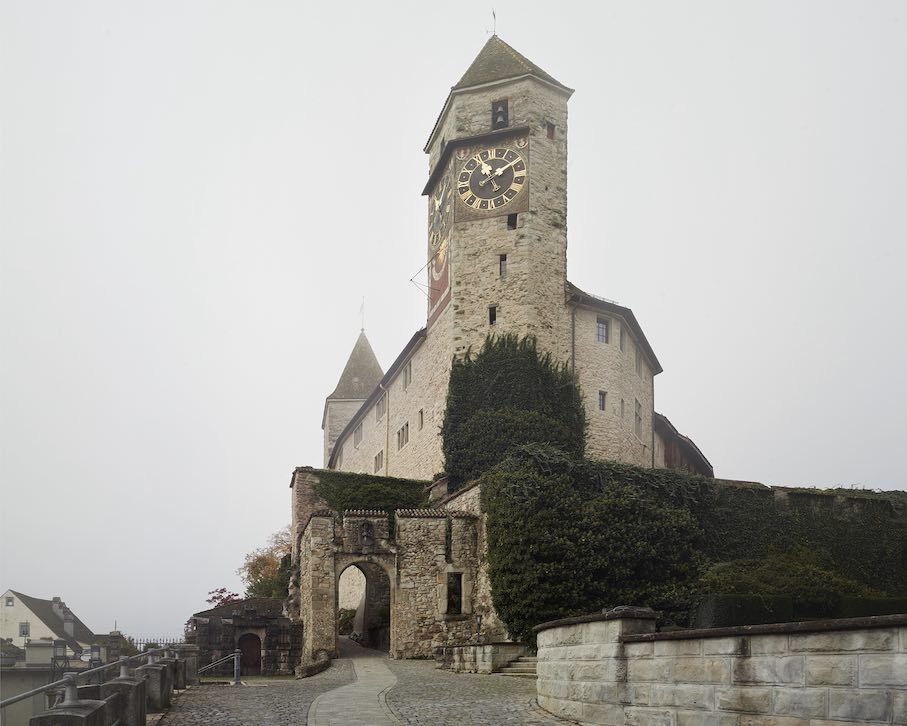
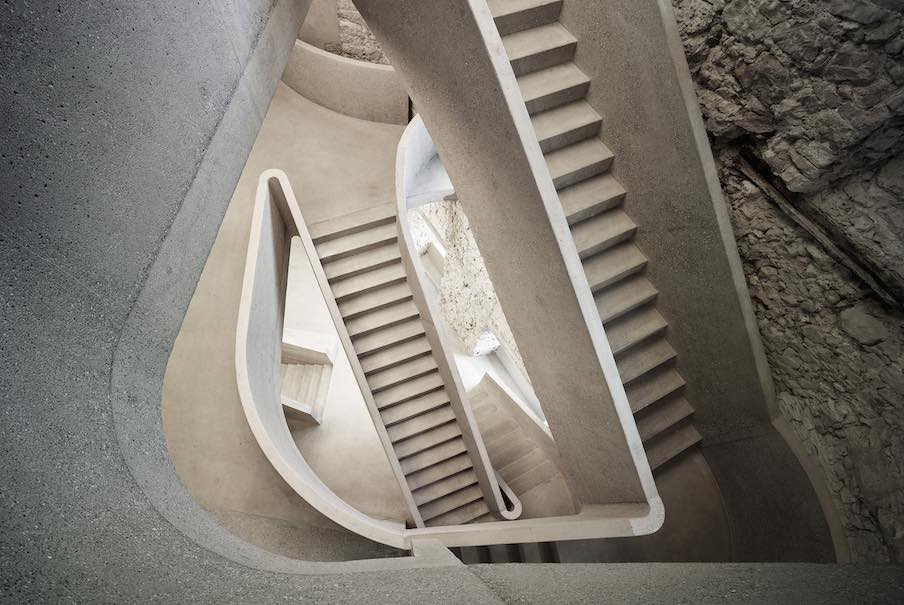
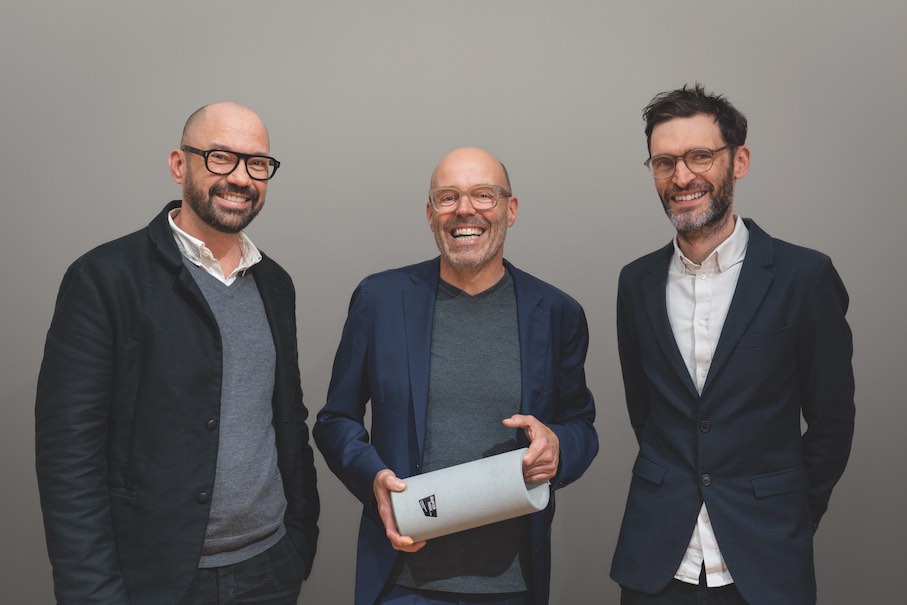 Architecture category: PARK + PU + JACO received the third prize for their renovations to Rapperswil Castle. The architects used local Bollinger sandstone to preserve the building’s historical integrity.
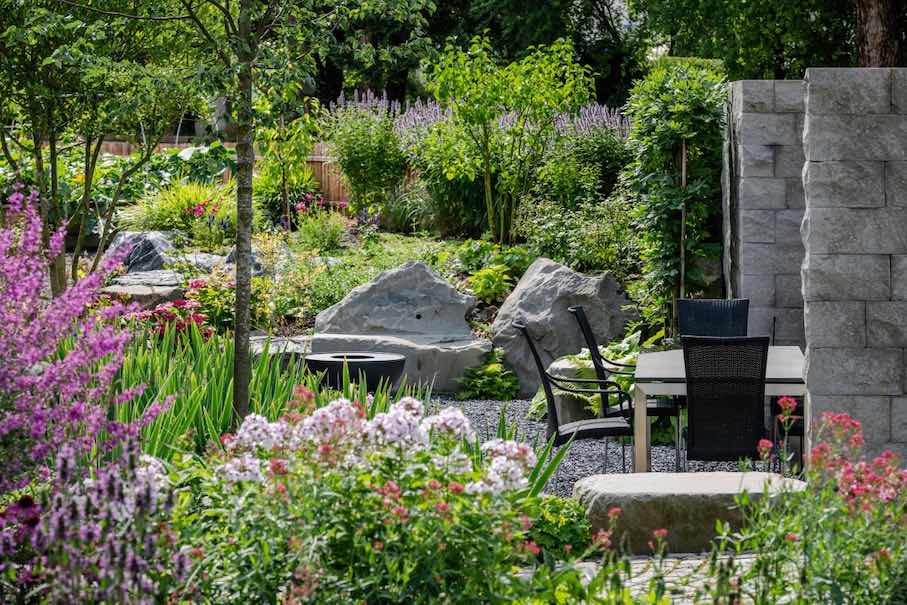
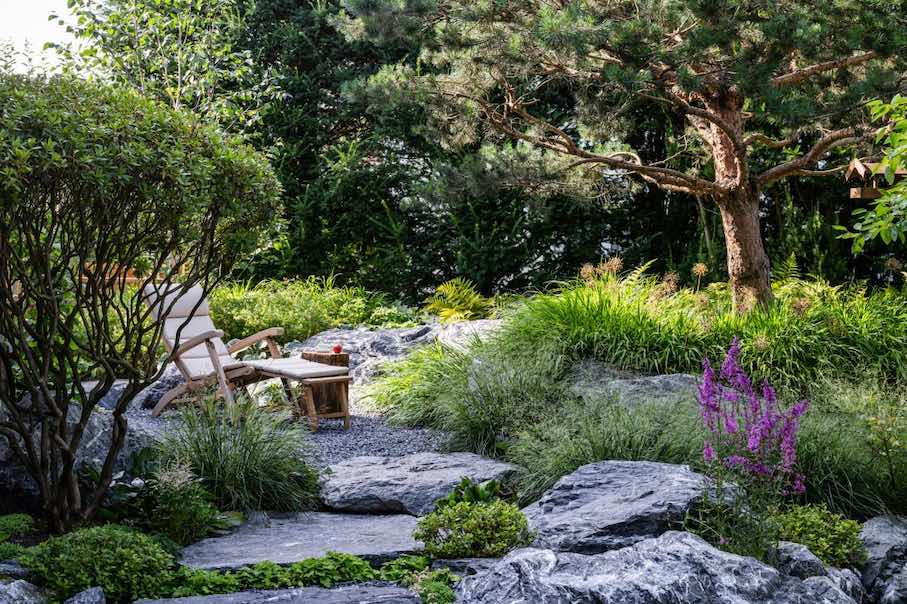
 Landscape Architecture category: Daniel Berg won for its renovation of a listed farmhouse. The jury particularly praised the creative approach to the garden, which meets all the requirements of listed building protection.
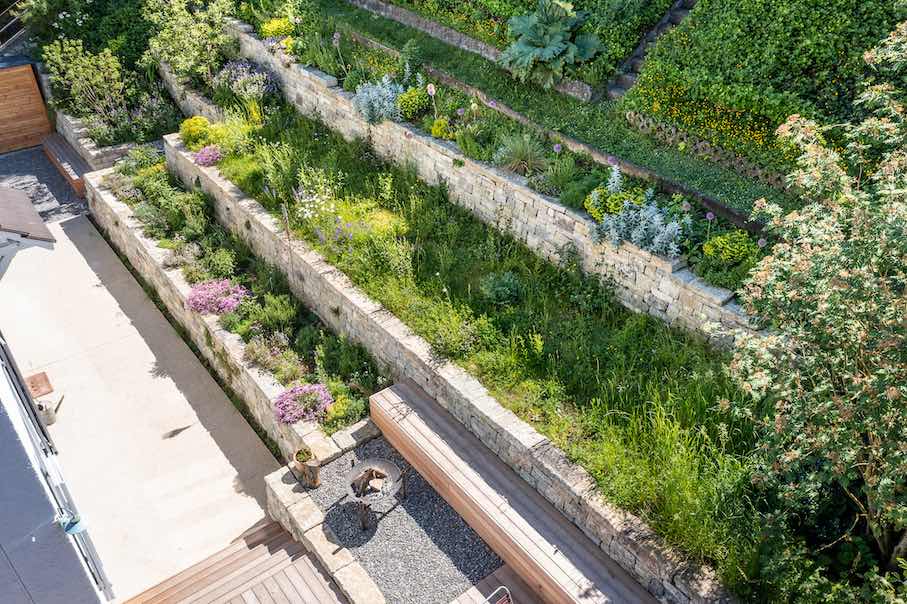
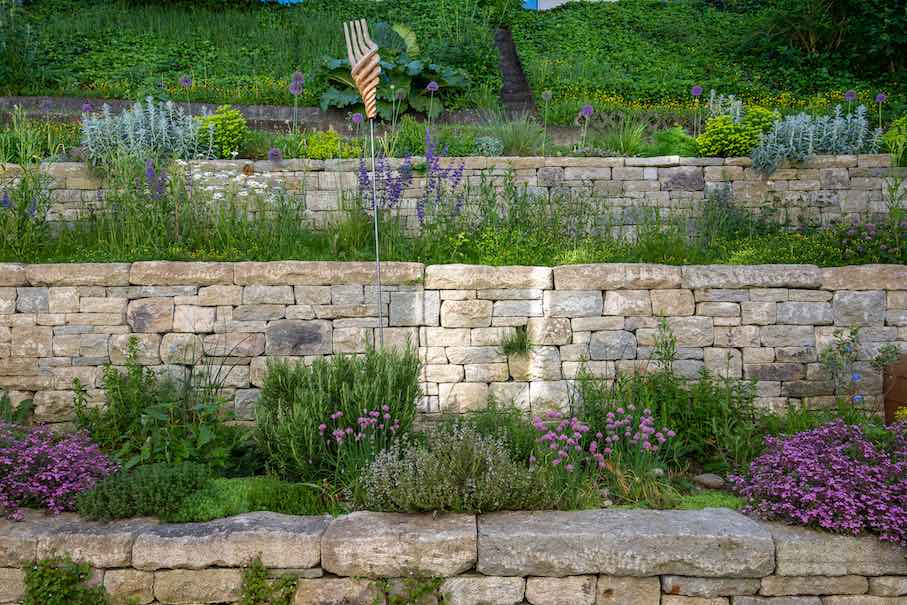
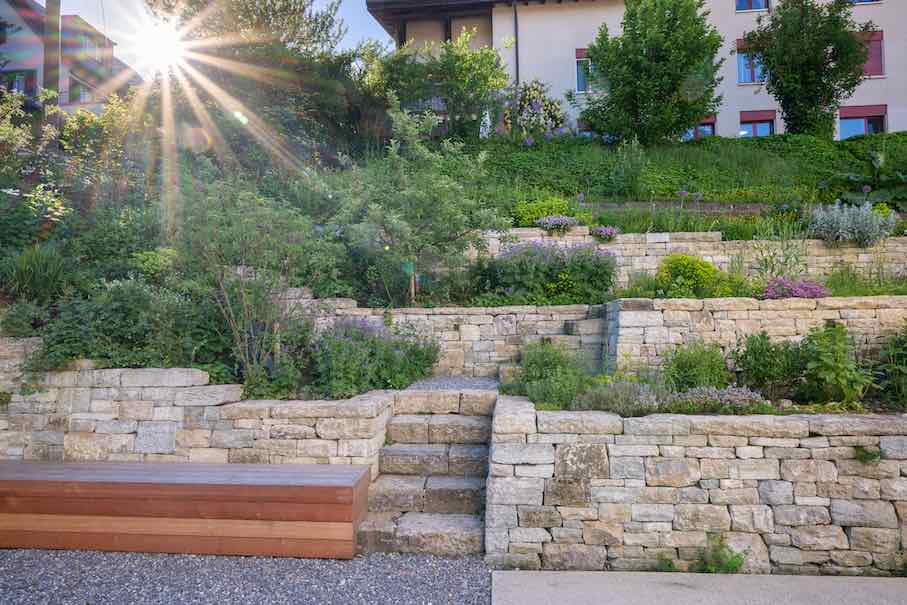 Landscape Architecture Category: Second prize went to Hariyo Freiraumgestaltung GmbH for the terracing of a private garden.
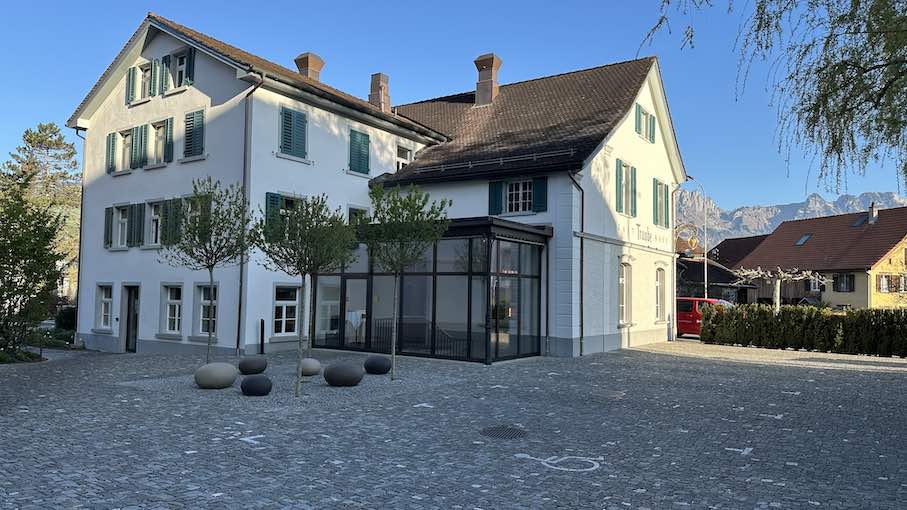
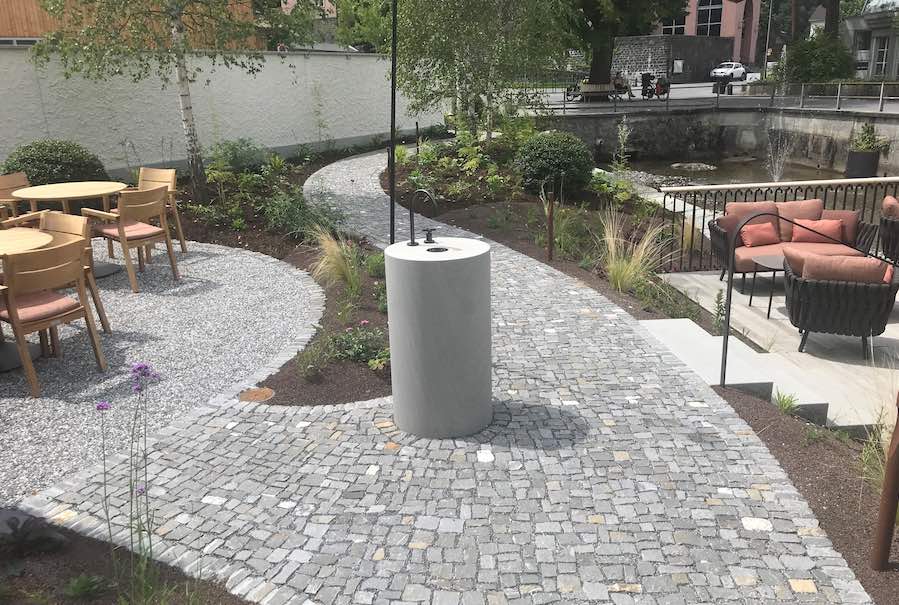
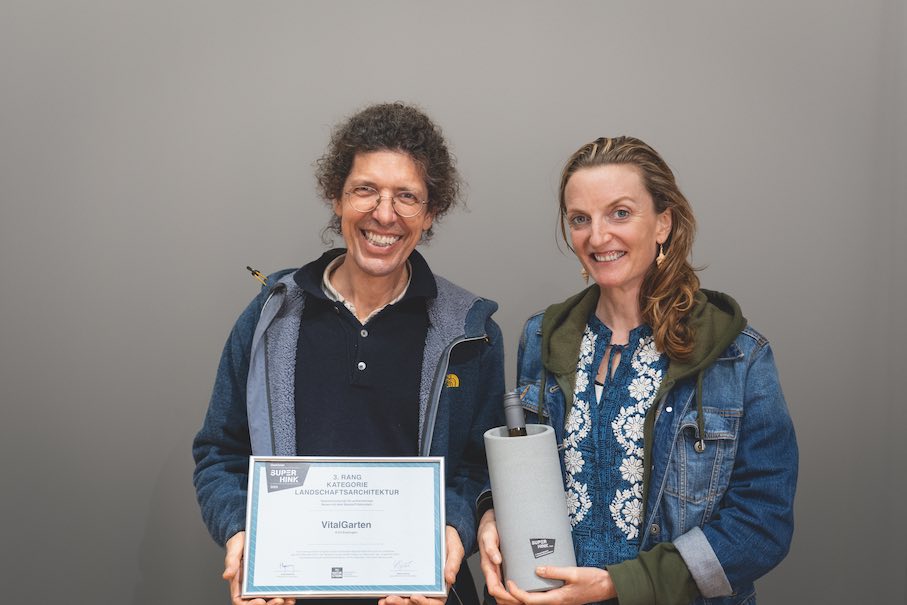 Landscape Architecture Category: Third prize went to VitalGarten for the design of the greenery at the Traube Inn in Buchs in the canton of St. Gallen.
