Stone-Ideas.com


“Black and Stone” in Scotland by Studio Mallet: A new build set into the ruins of an old country house
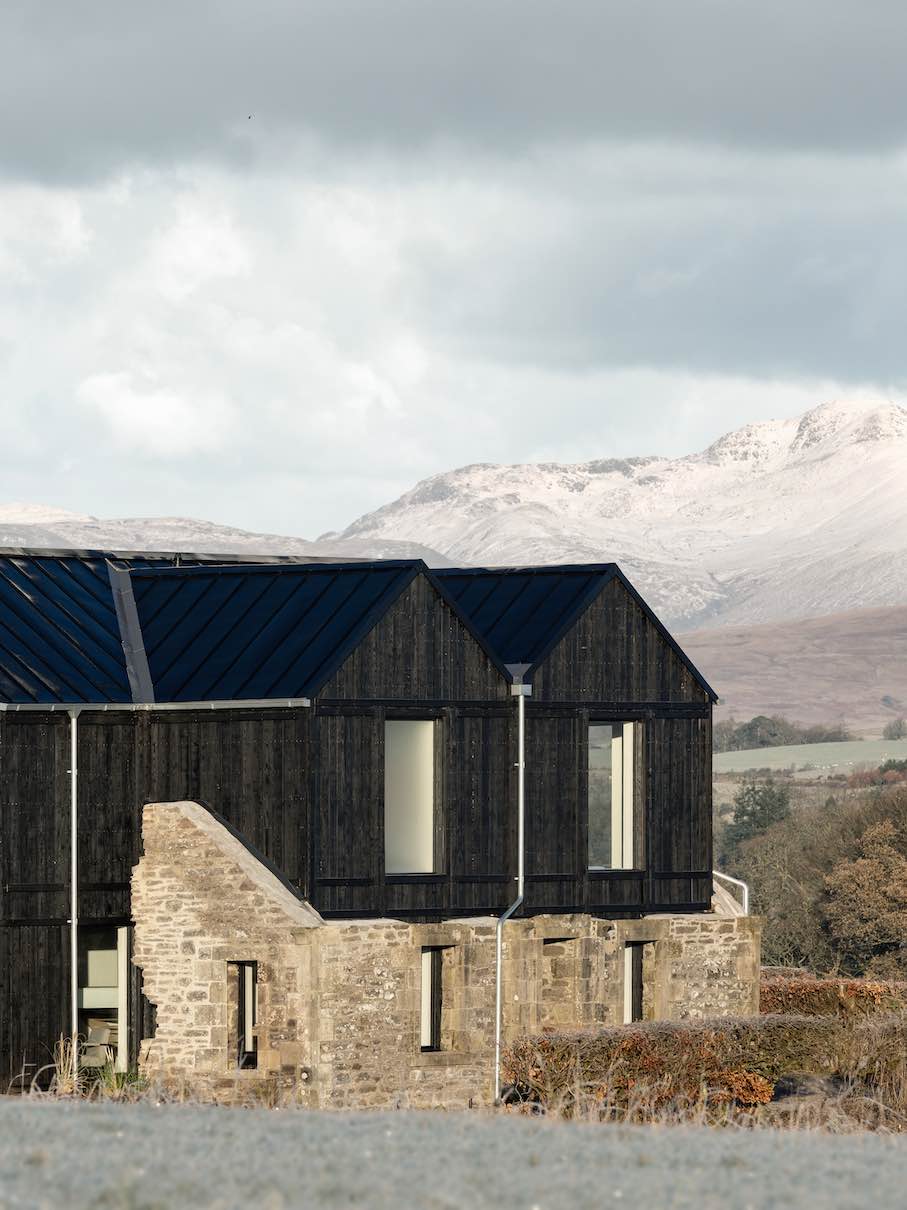
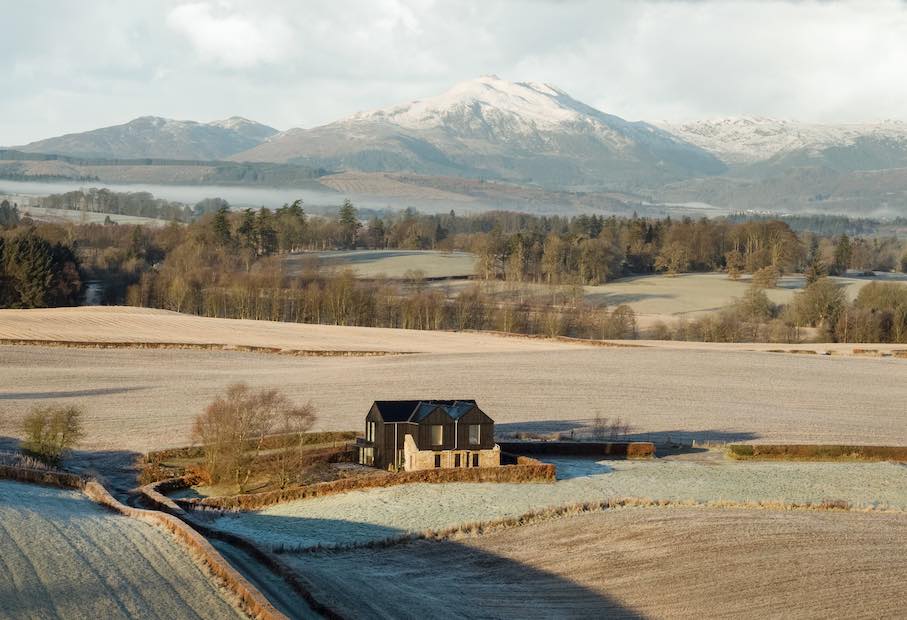
The façade design – light stone for the old walls, dark wood for the new structure – frames the building against the backdrop of snow-capped mountains
The architects at Studio Mallet have imbued this private residence in Perthshire, Scotland, with a sense of high drama. A view through the ground-floor windows alone – looking out from the “cave-like” interior through the old stone walls toward the snow-capped mountains beyond – evokes the experience of sitting in a theater auditorium.
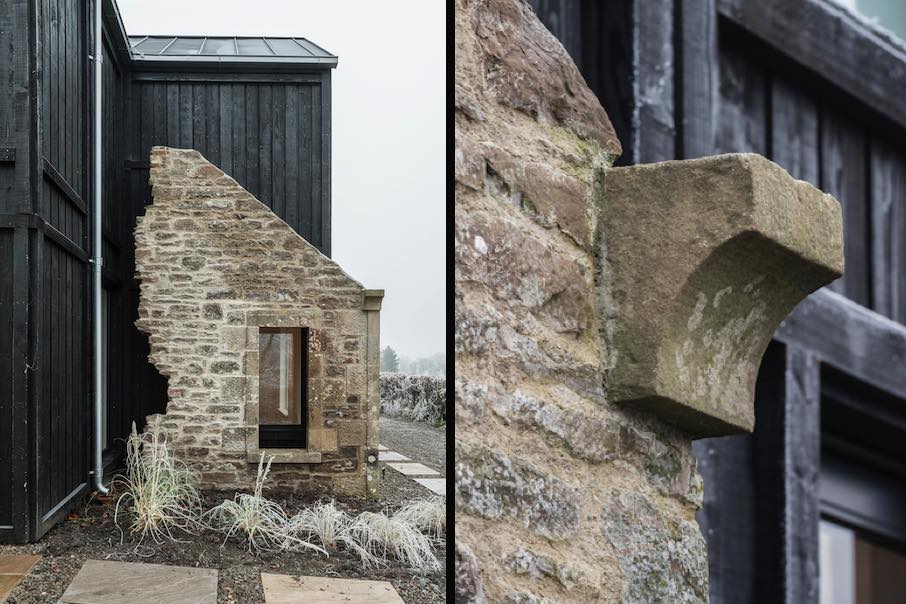
The project began with a site set in a landscape of unparalleled beauty. It was home to the ruins of an old farmworker’s cottage – specifically, five walls that remained standing. While such ruins are typically demolished, the architects, working with the client and local authorities, opted for adaptive reuse: they integrated the new structure into the ruins, allowing it to extend beyond the old footprint on only one side.
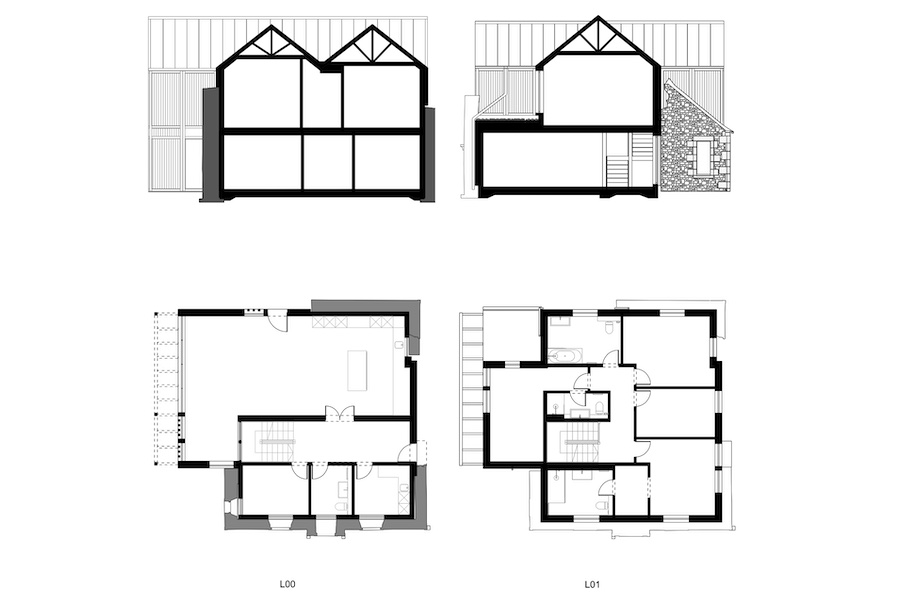
The result is a private home featuring four bedrooms and a floor area of 210 m².
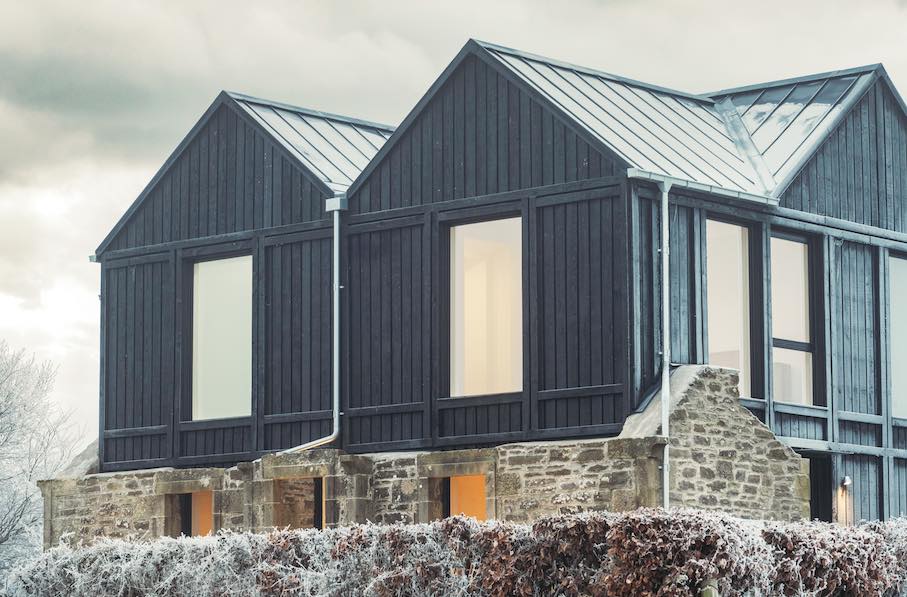
“Black and Stone” is the building’s name, and the concept is a masterclass in visual staging: the new structure is clad in black-stained larch, creating a striking color contrast with the old light-colored limestone walls. This creates the impression of the new building rising up out of the ruins.
This effect is further enhanced by the building’s six gables and the geometric arrangement of the façade elements.
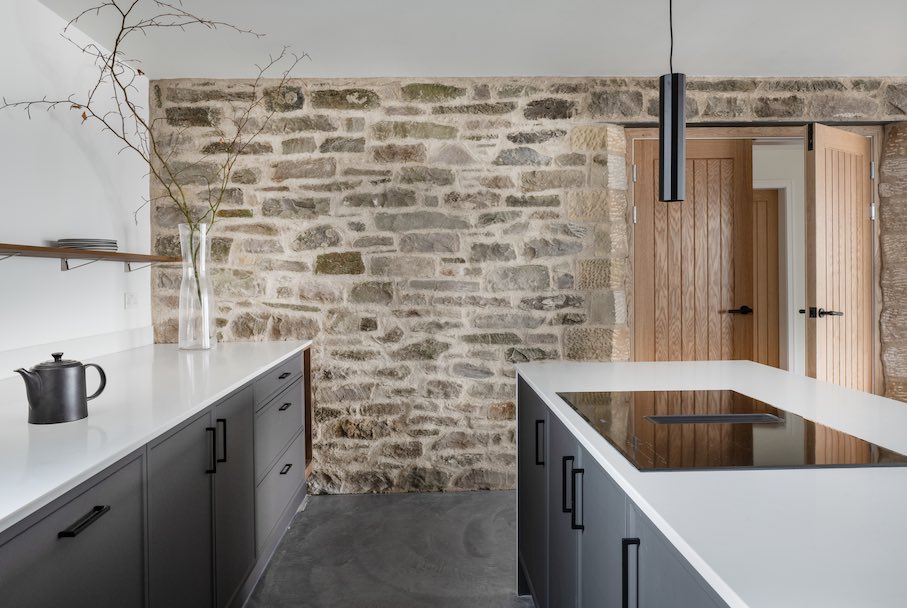
Local materials were used throughout. The old stones salvaged during the renovation were repurposed to create a distinctive feature wall in the kitchen. The construction work was carried out by local craftspeople.
Inside, a restrained palette of timber, stone, white walls, black accents and micro-cement flooring defines calm, light-filled spaces. The minimalist approach amplifies the home’s connection with its landscape, allowing texture, light, and views to take precedence. A highly insulated, airtight construction and air-source heat pump shall prove energy efficiency and environmental responsibility for decades to come.
The blend of tradition and modernity generally defines the architects’ style.
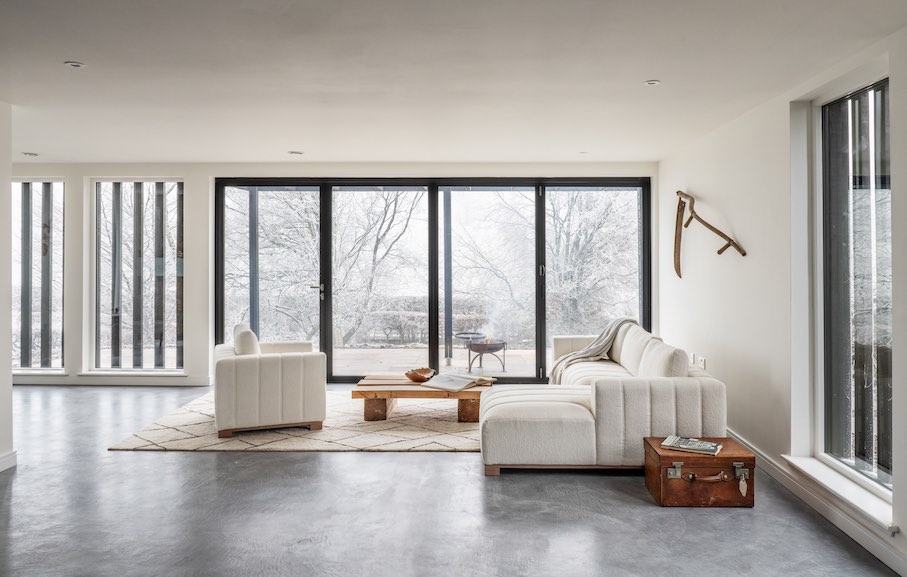
While the ground-floor windows align with the original masonry openings of the ruin, the upper-floor windows are virtually free of constraints, offering sweeping views of the landscape.
According to the architects, the design was inspired by the Norwegian “hytte” – small country houses or cabins characterized by minimalist design and the use of local materials. There are reportedly around 450,000 such properties scattered across Norway, used for weekend getaways, hiking trips, or fishing. Many modern versions now exist, featuring sophisticated architecture and spacious interiors.
“Black and Stone” was shortlisted for numerous architectural awards.
Photos: Itago Media