 Stone-Ideas.com


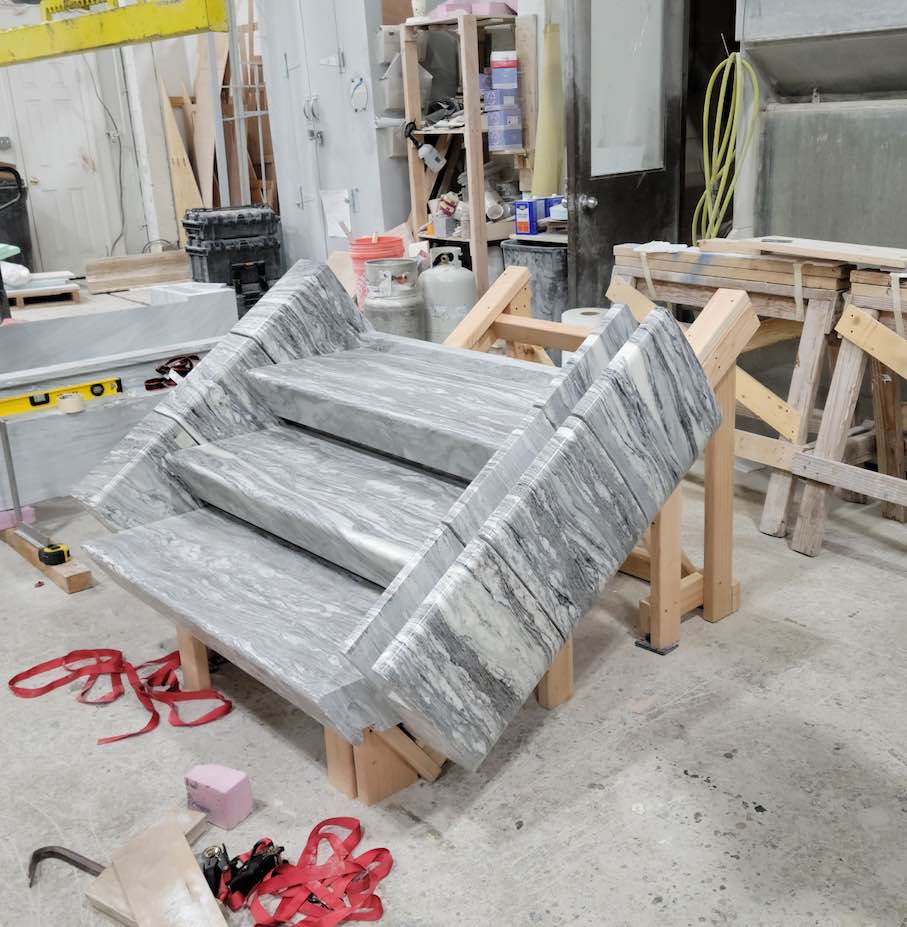
In a separate report, we describe the project’s architecture and stonework
https://www.stone-ideas.com/122862/post-tensioned-stone-staircases-residential-building/
Spanning three flights –13′-6′′ from the Lower Level to the First Floor (15 full treads), 14′-4′′ to the Second Floor (16 full treads), and 17′-11′′ to the Third Floor (19 full treads), each 4′-9′′-wide -, the stair is as much a sculptural centerpiece as it is a means of movement.
Structural integrity hinges on four 12.9 mm PT cables in Flights 1 and 2, and four harder 15.7 mm cables in Flight 3.
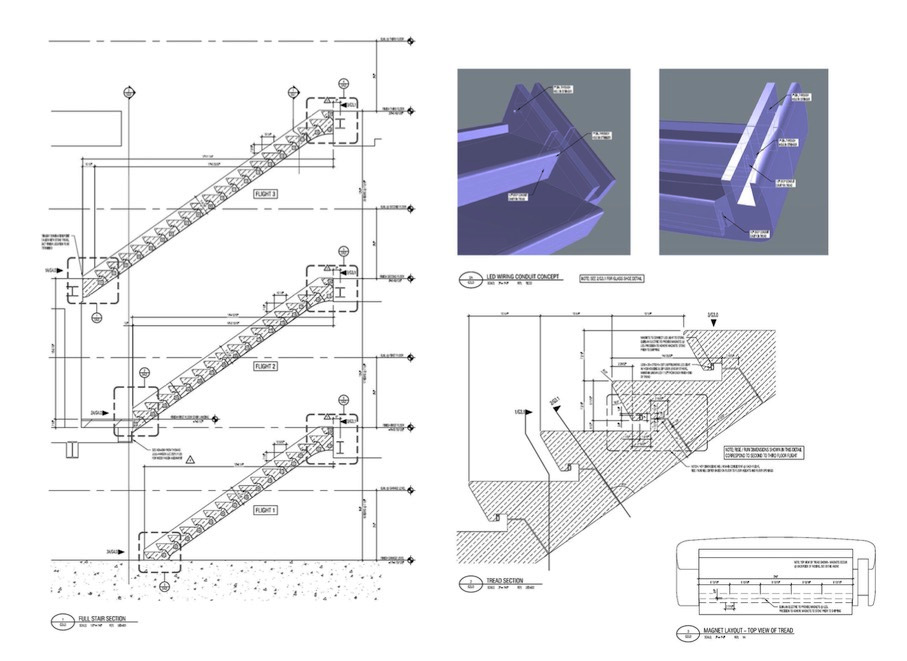
Top and bottom treads were sculpted to cloak the steel anchorage assemblies, designed to marry the stone shell to as-built floor framing, allow jack-access for cable tensioning, and remain entirely hidden within the marble envelope. Each anchorage detail was tailored to minimize the carbon footprint while providing robust load transfer, striking a balance between performance and seamless integration.
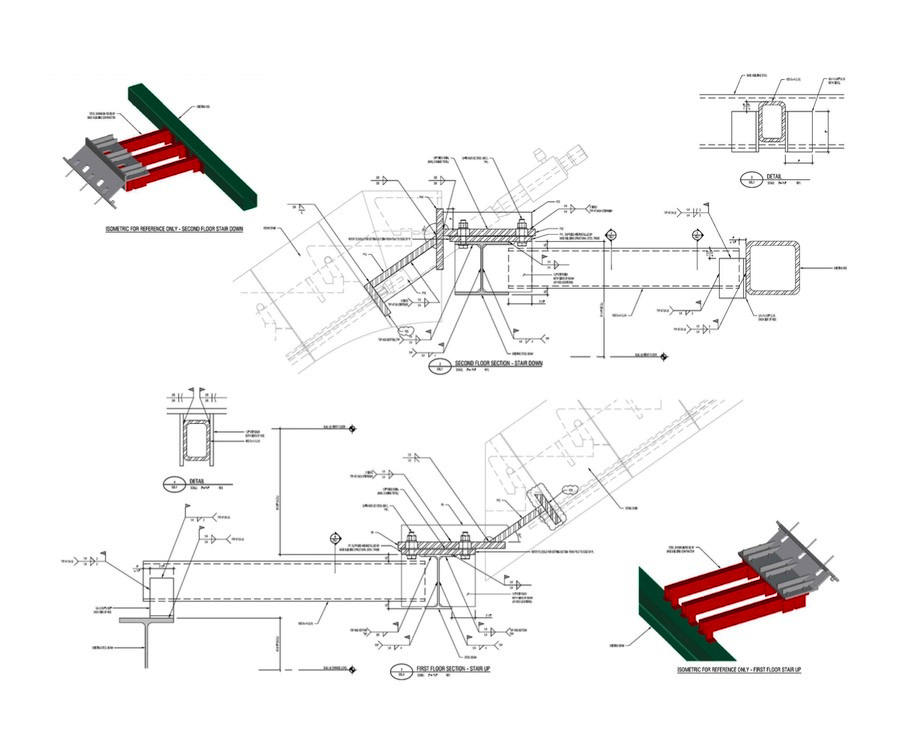
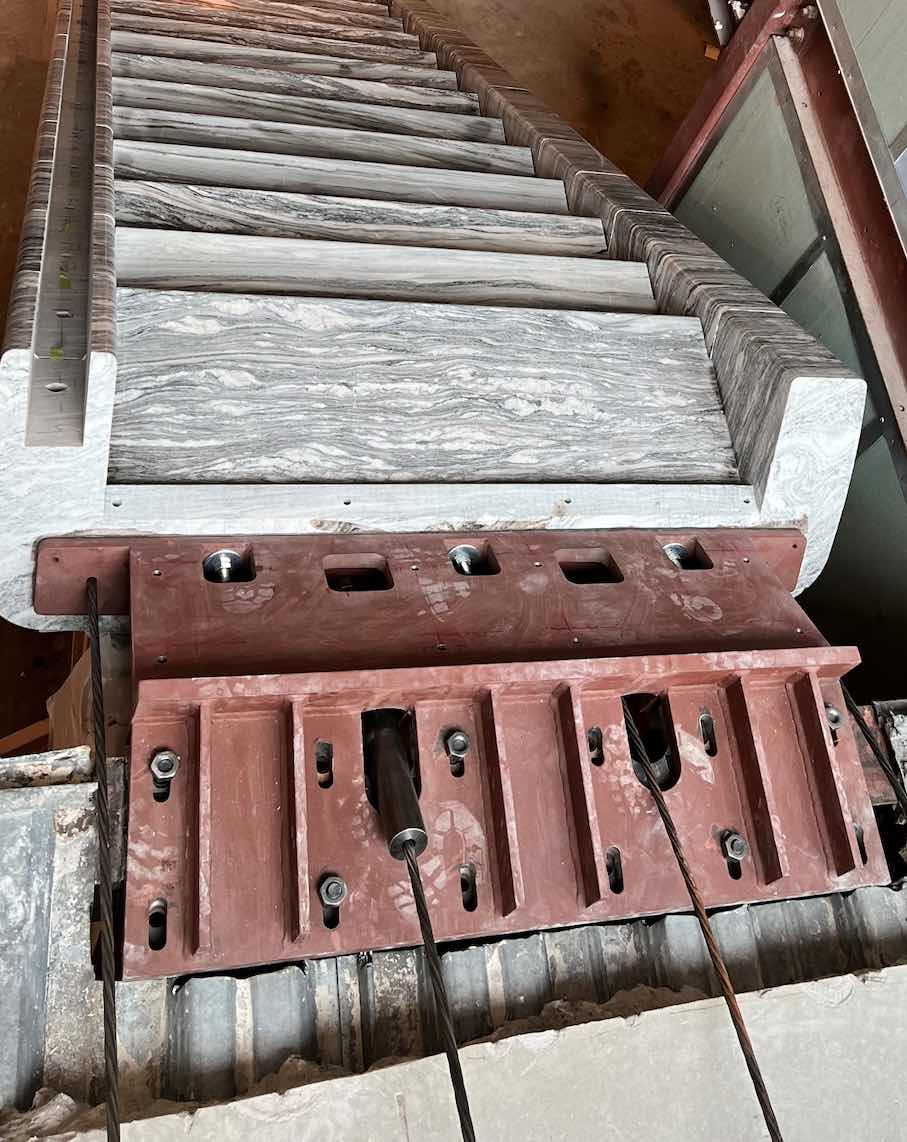
Installation followed a meticulous choreography: anchorage assemblies were affixed to the existing framing; temporary falsework was erected; and treads were bedded in mortar with cables loosely threaded. After mortar cure, hydraulic jacks tensioned the PT cables to design loads, and the routing holes were grouted bottom-up to lock the system. Sequential live loading then validated deflection criteria before the falsework was removed. Final trades completed the installation by adding the bespoke lighting and glass guard components.
This Danby Fantastico marble stair exemplifies the fusion of artistry and engineering: a cinematic ascent defined by precise geometry, concealed technology, and the timeless allure of stone. It stands as a testament to innovation in material use, sustainable design, fabrication excellence, and installation precision–ideal hallmarks for the Natural Stone Institute Pinnacle Award.
Source: Picco Engineering
Pictures: Picco Engineering / Julie Florio Photography