Stone-Ideas.com


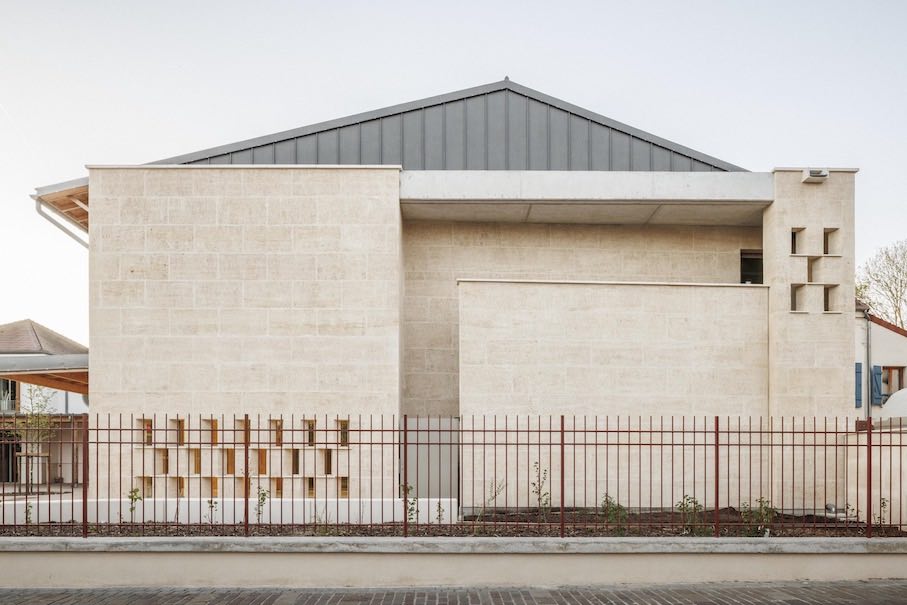
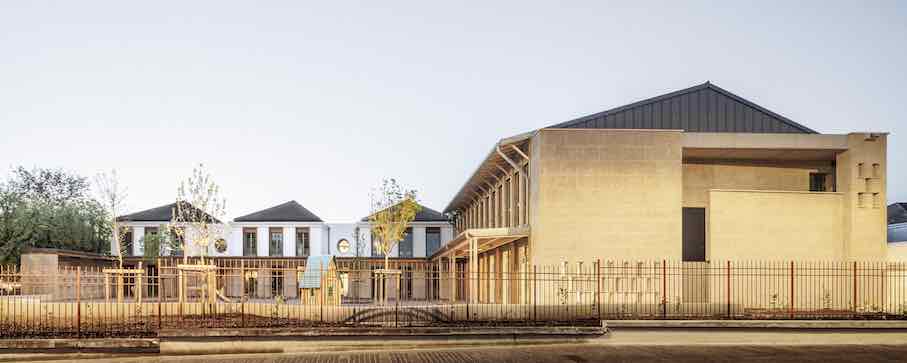
The architects gave the extension to the École Maternelle (kindergarten/preschool) in Montfermeil, northeast of Paris, a striking architectural statement: On the street side, the building consists of a two-story stone wall, thus conveying a sense of protection and privacy. This is achieved through massive stone blocks measuring 100 cm long, 24 cm thick, and 50 cm high.
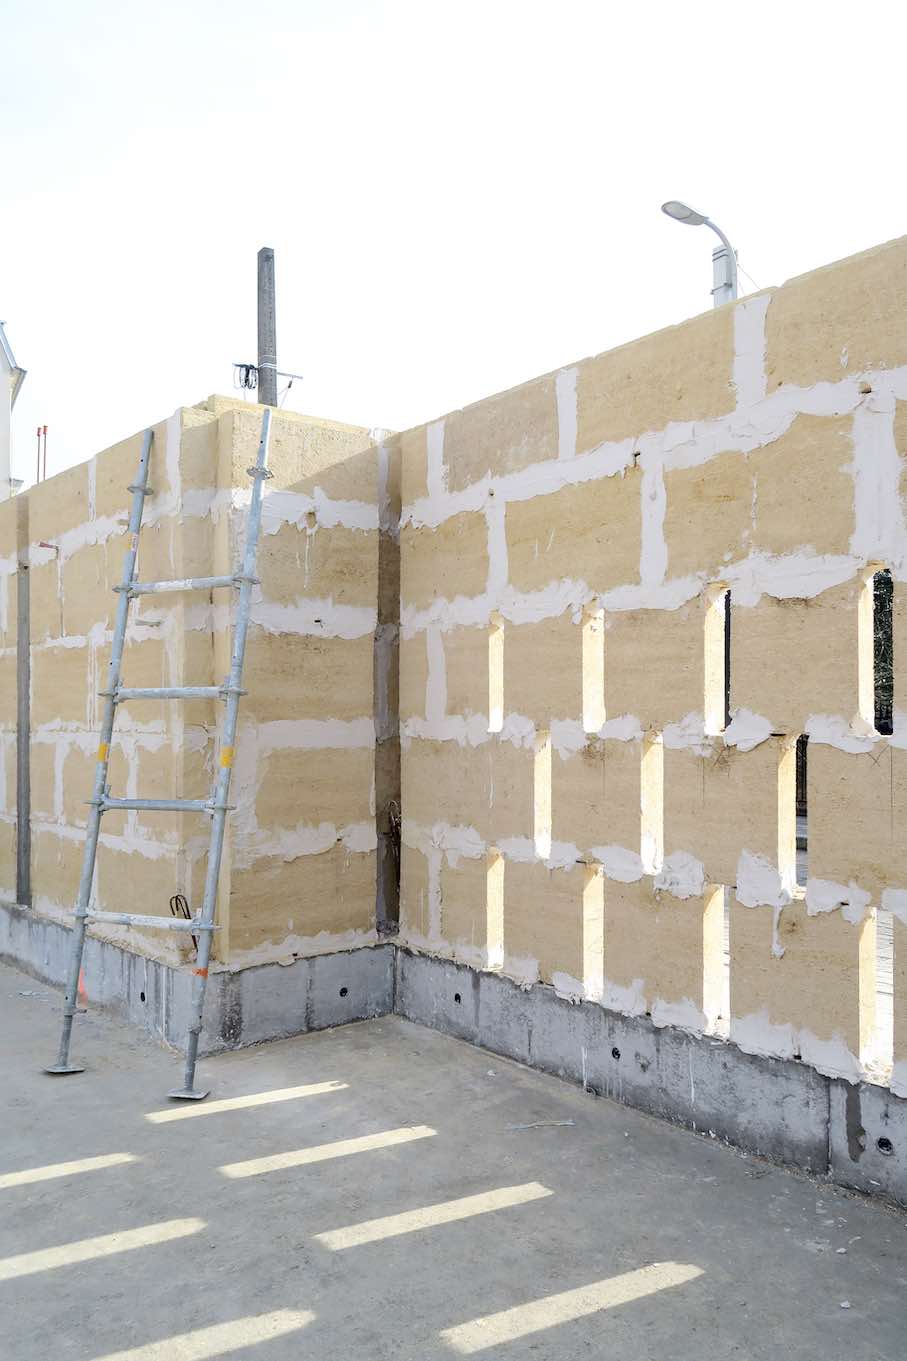
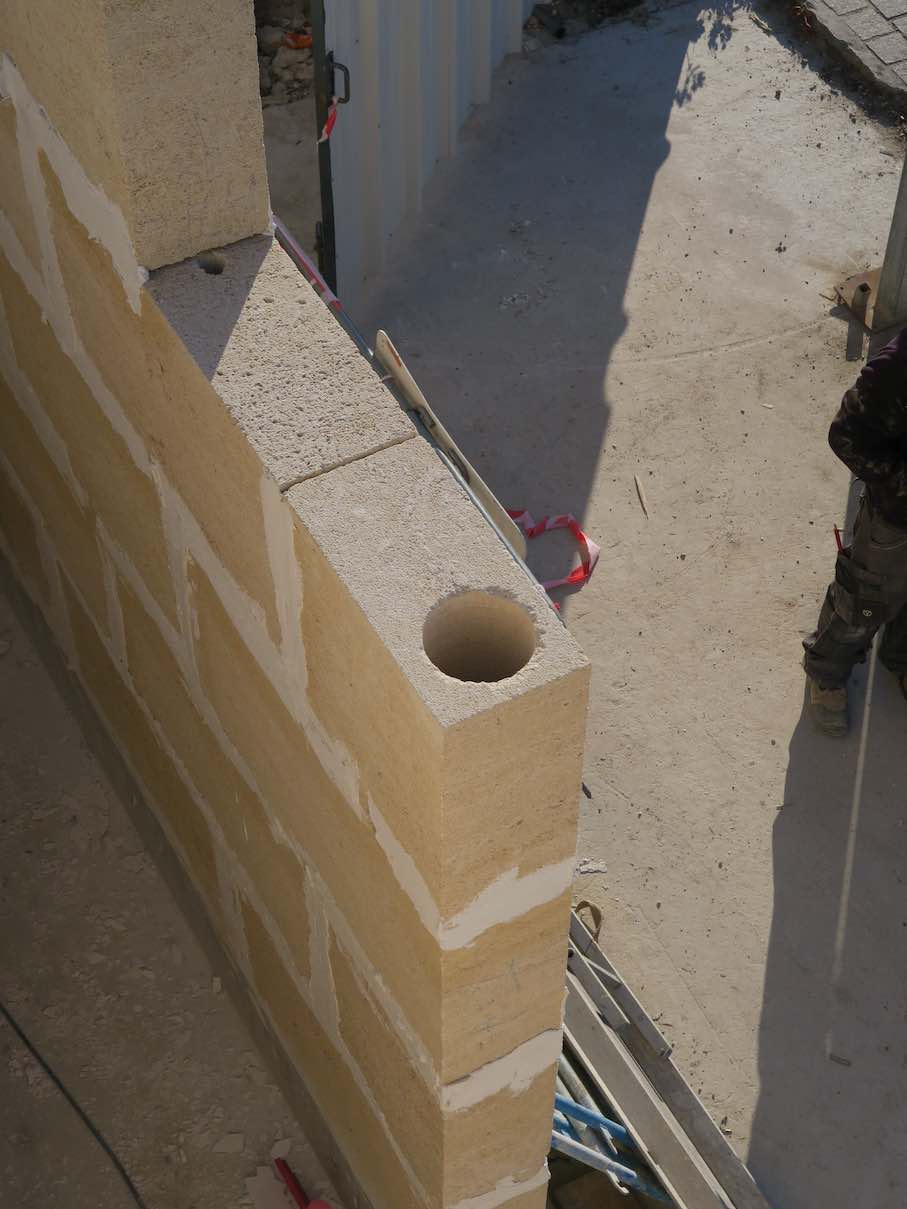
“The stones are self-supporting and bear the loads from the intermediate floor and the roof structure,” writes Jérôme Stablon, co-founder of the studio Bien Urbain. For structural reasons, some of them are ‘anchored’ by concrete columns and beams. “To achieve this, recesses are cut into the stone directly at the quarry, where the stones are extracted and shaped before being assembled on site according to a precise laying plan.”
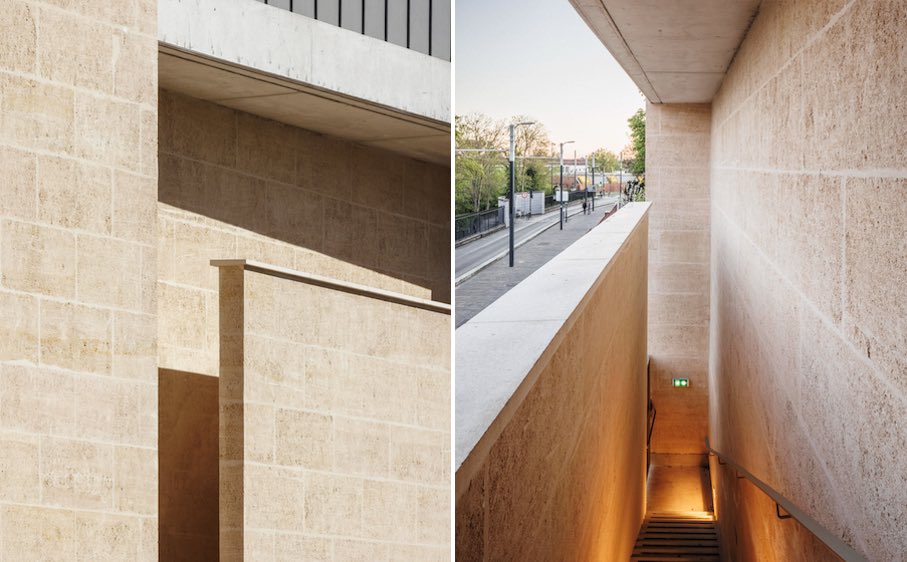
However, the architects cleverly avoided making the stone wall appear unwelcoming to the outside: the staircase for the emergency exit from the first floor is integrated into it.
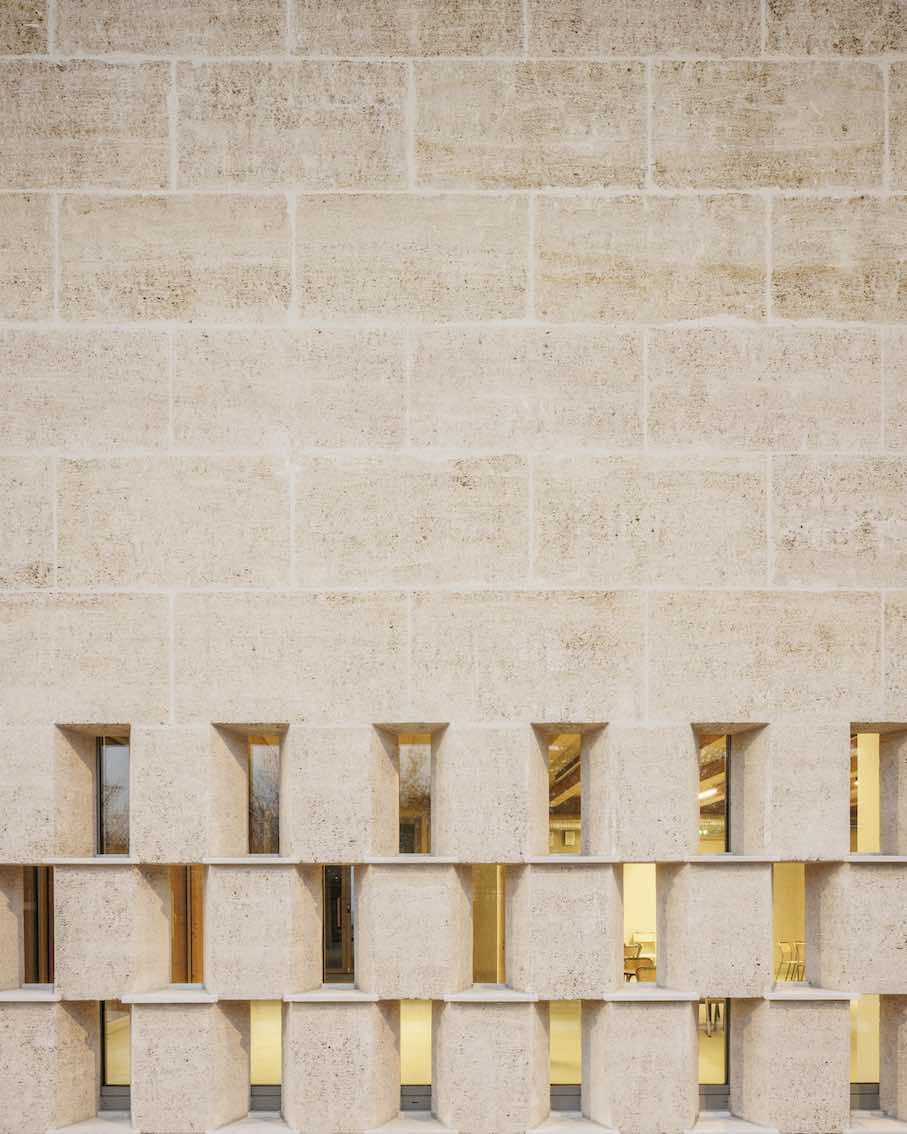
And, the ornamental elements in the wall are more than just decoration: On the ground floor, they allow sunlight to filter into a multi-purpose room behind them; upstairs, they are located at the end of a glazed corridor, offering a view of the arboretum opposite.
The materials played a crucial role for the architects. The stone wall showcases the noble material of natural stone, thus enhancing buidling. At the same time, the stone also establishes a connection to the nearby 17th-century Château des Cèdres, the 13th-century Church of Saint-Pierre-Saint-Paul, and the Musée des Métiers (Museum of Crafts).
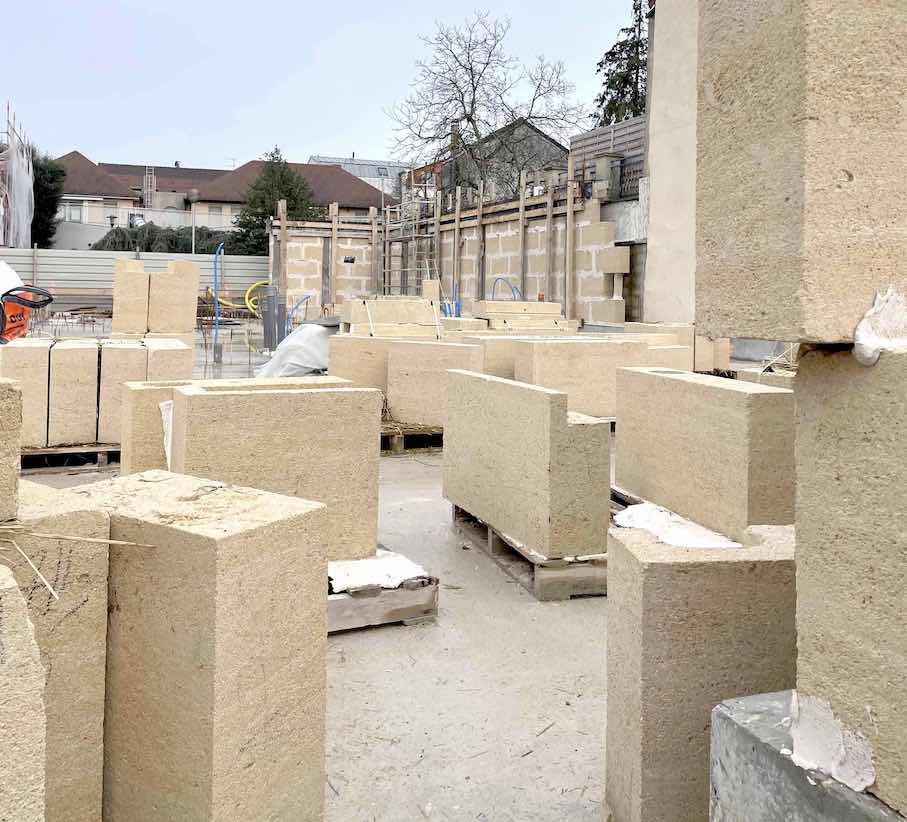
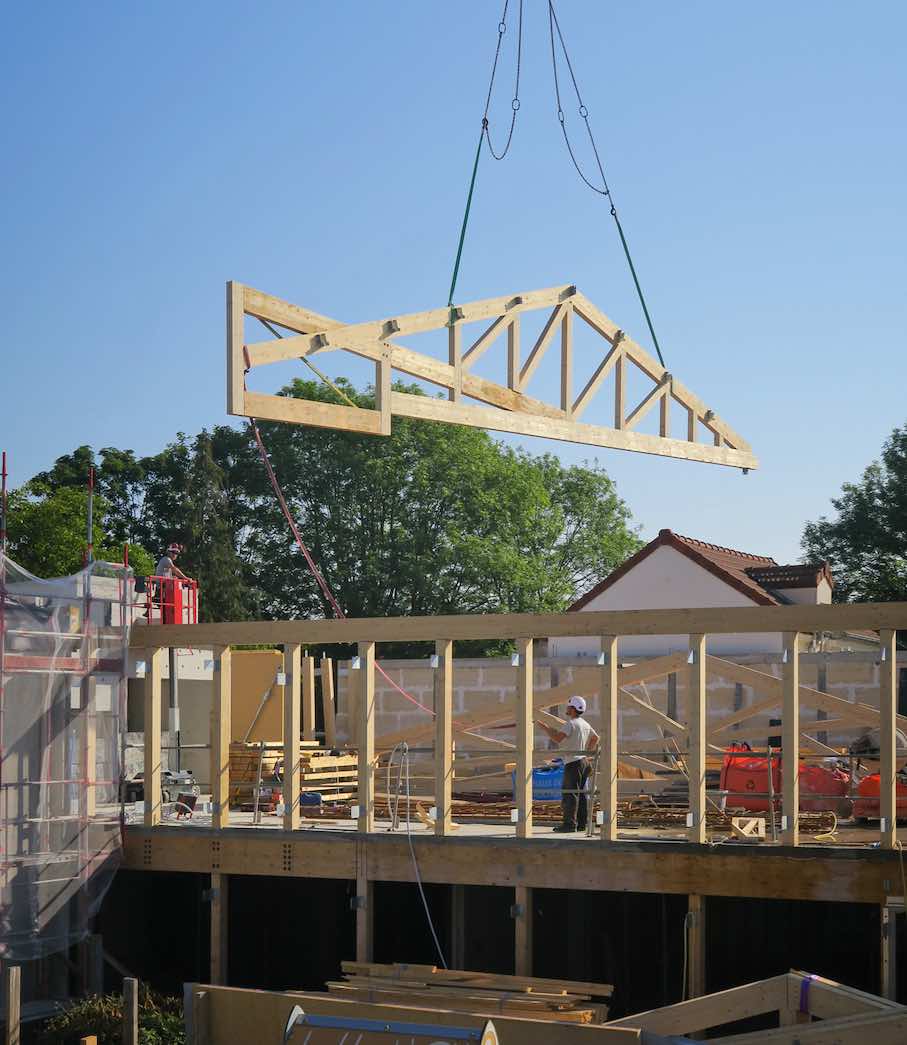
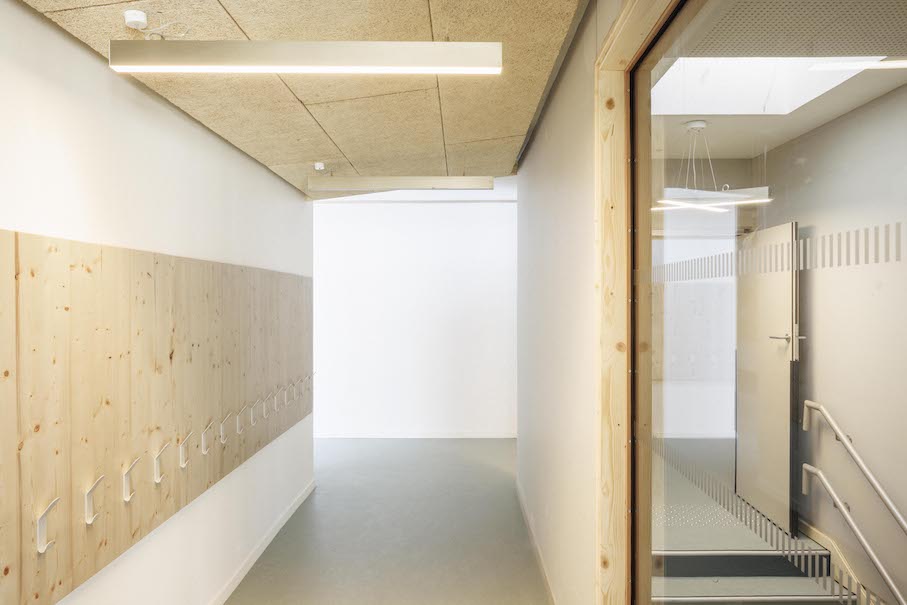
Ultimately, the architects prioritized natural materials and the lowest possible carbon footprint: besides the stone wall on the exterior, wood dominates the interior of the building. The stone, incidentally, comes from the Vassen quarry, located about an hour and a half away.
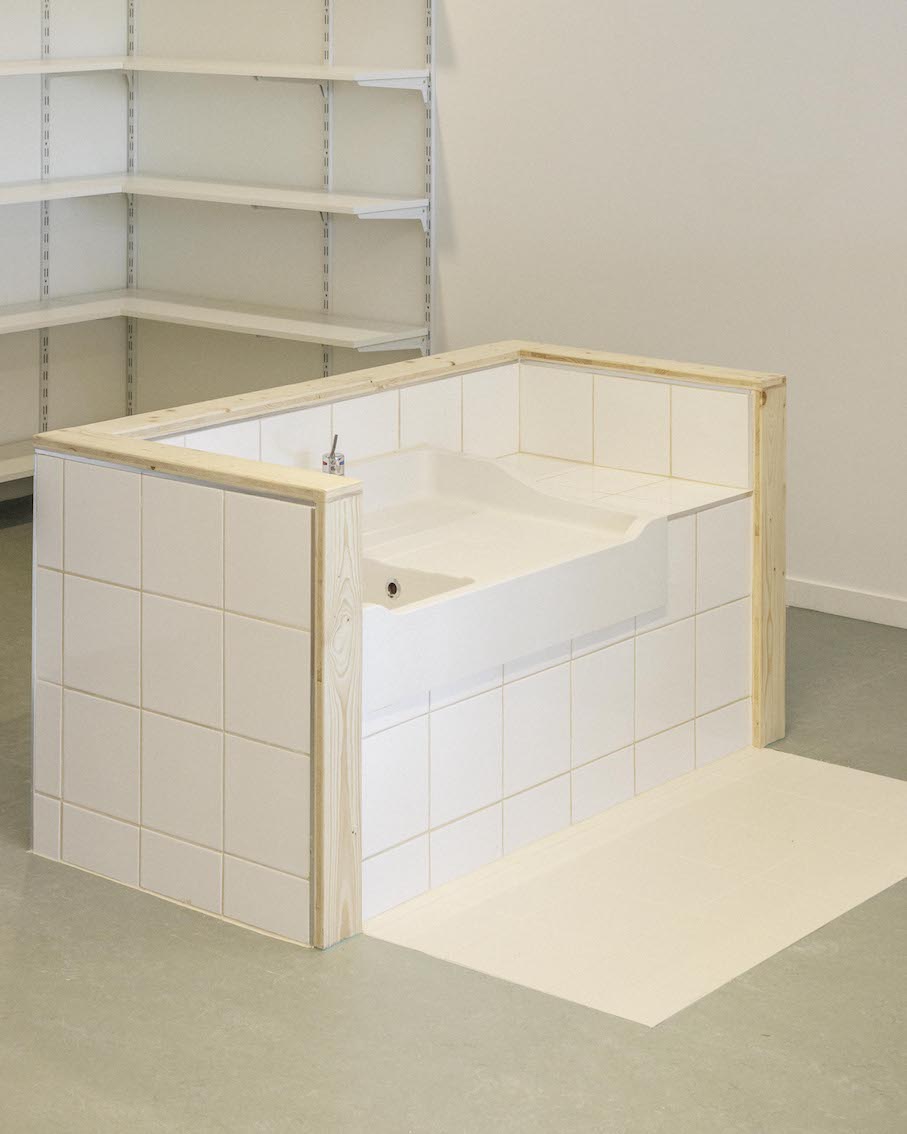
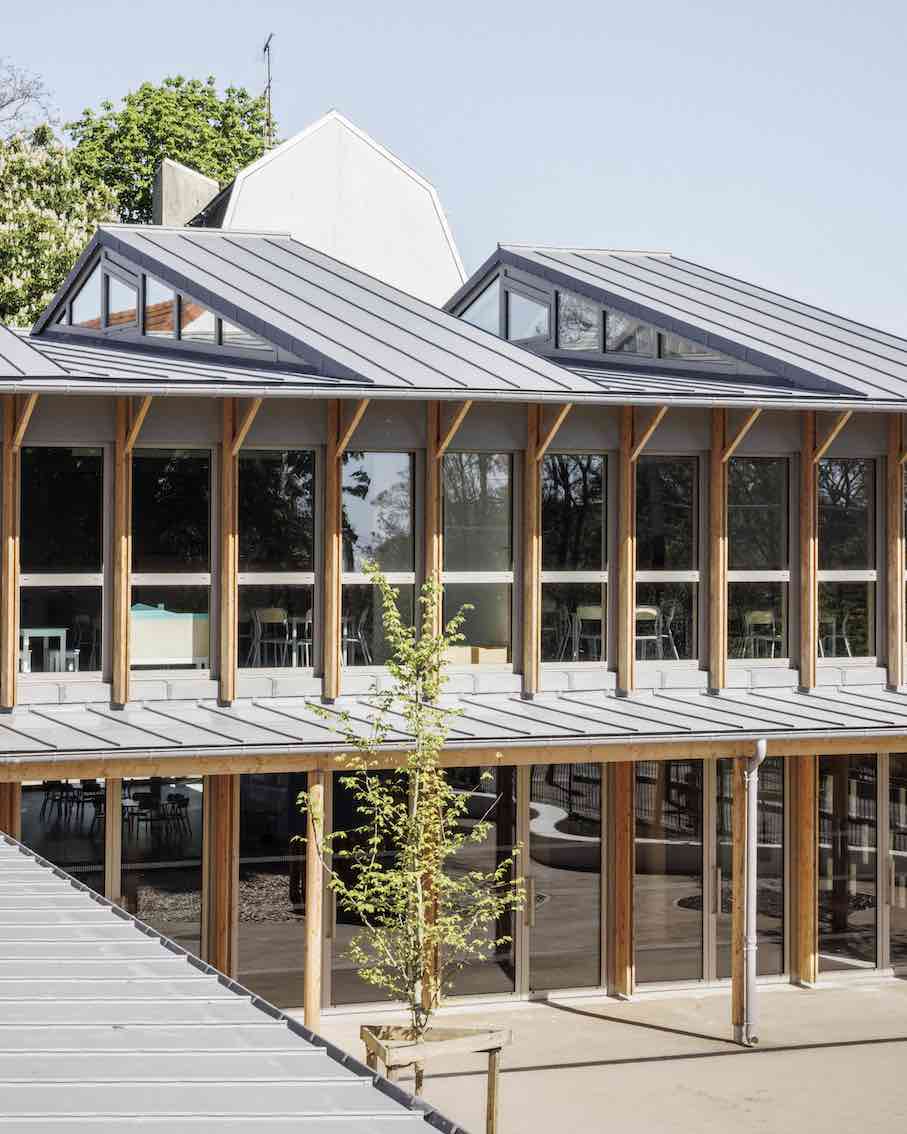
The ground floor houses the school’s main communal spaces: a dormitory, a children’s toilet designed as a piece of furniture, and a large multipurpose room that opens completely onto the courtyard. Upstairs, there are three classrooms and a library.
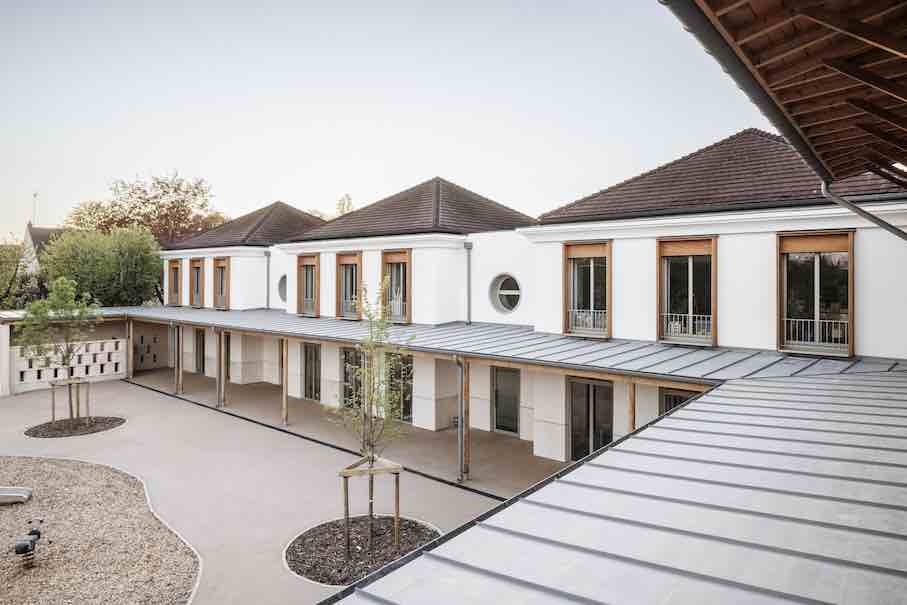
The roof is covered with zinc and features four skylights that provide natural light and ventilation. The wide roof overhangs protect the wood and allow for outside dry movement between the buildings, even in the rain.
Part of the project also included redesigning the courtyard. It has been unsealed, creating a pleasant microclimate and allowing rainwater to seep into the ground. The architects call it the “Cour Oasis,” which translates as “Oasis Court.”