Stone-Ideas.com


Reading accounts from people who have lived on Brick Road in Brislington – a district of Bristol, England – reveals the true focus of this Victorian terraced house extension: a respectful approach to the existing structure and, above all, the well-being of the residents. The project sought to preserve the existing building fabric while incorporating a contemporary construction trend – namely, low CO2 emissions.
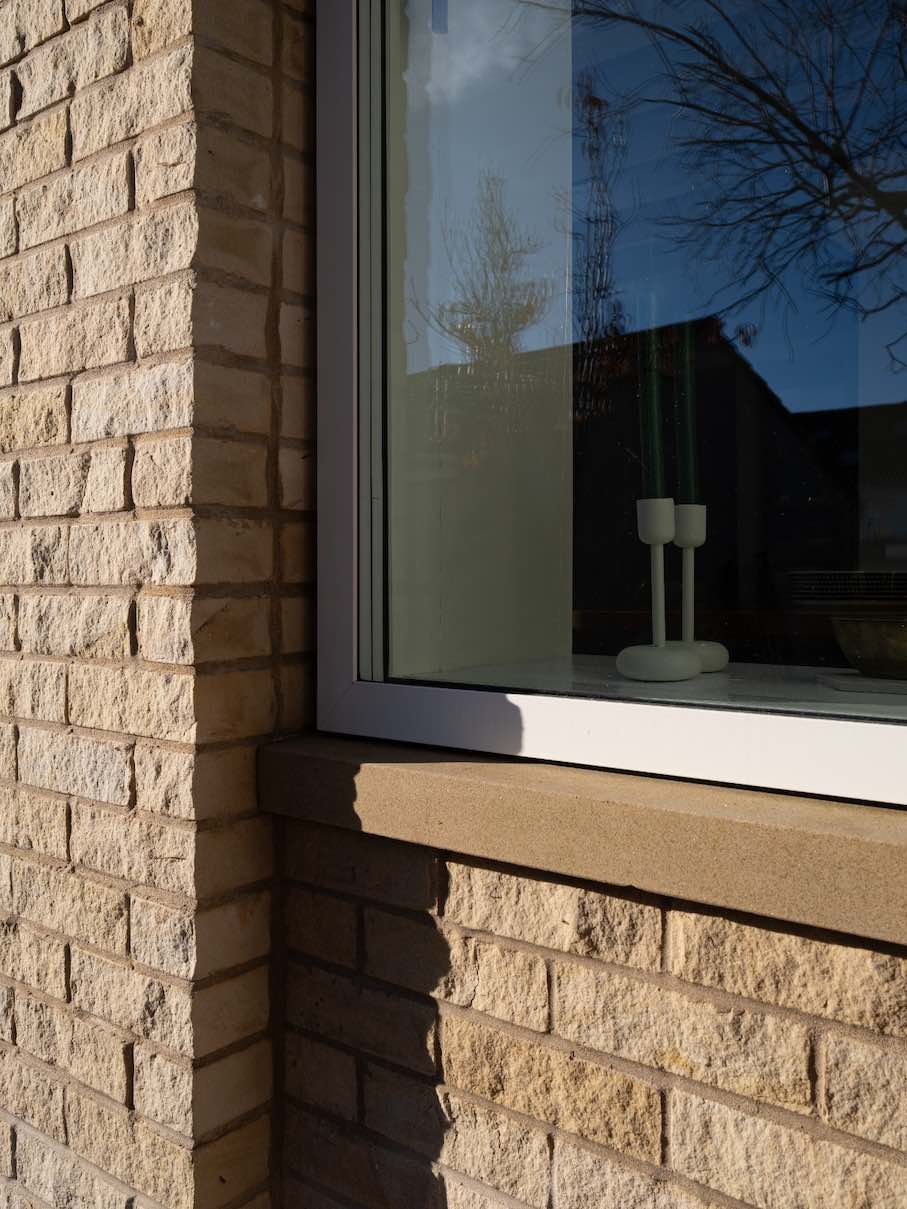
The client and architects opted for Stonebricks. On one hand, they share many characteristics with the classic clay bricks used to build the original house, e.g., the hardness and the longevity. But on the other, their ecological footprint is around 80% lower than that of conventional bricks, which require kiln-firing.
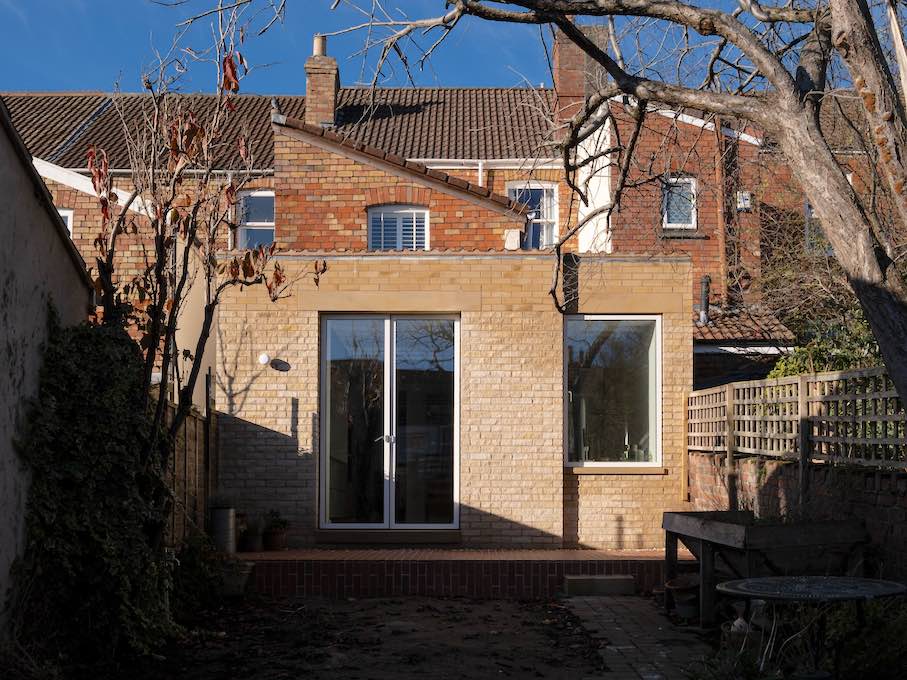
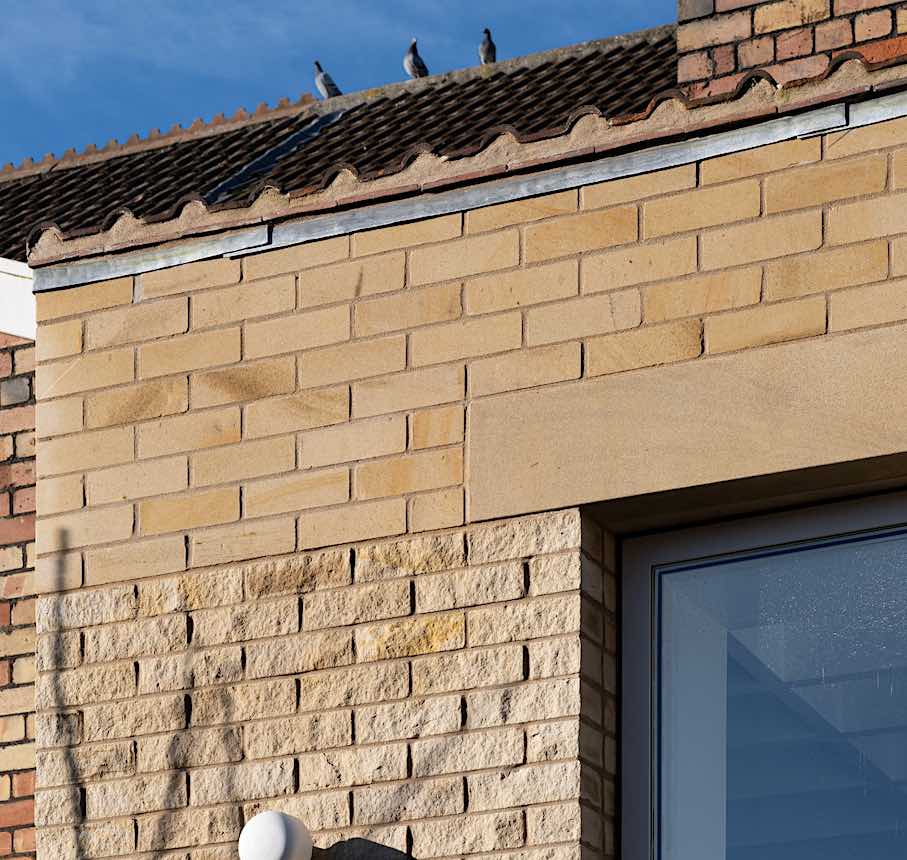
Stonebricks also offer a wide range of surface finishes. Two types were used here: a sawn version with a smooth exterior and a split-face version. Timber was used as an additional material, while reclaimed clay tile coping connects the new extension to the historic structure.
Sawn natural stone lintels create visual accents on the façade. Like the Stonebricks, these are made of Darney limestone, cut and supplied by Hutton Stone.
The new part of the building is a simple volume, enclosing a small courtyard providing light to the existing garden facing rooms. Light many directions defines the area for the dining table, with glazed doors and roof window lighting the kitchen workspace.
“The project was an investigation into making a respectful domestic extension using bio-based and natural materials,” the architects wrote.